For Sale
$1,169,000
Est. $6,546/mo7982 Sorrel, Eastvale, CA 92880
bed
5
Bedrooms
bathtub
3
Bathrooms
square_foot
3,756
Square Feet
About this home
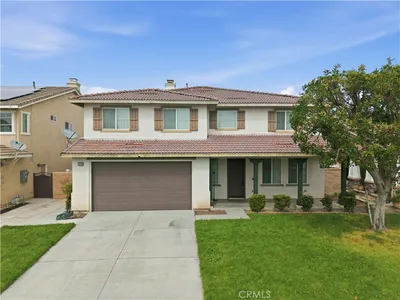
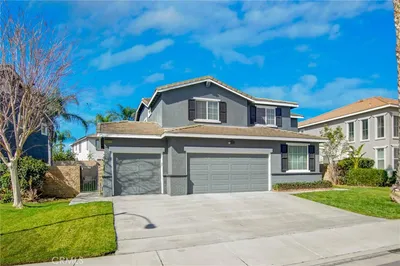
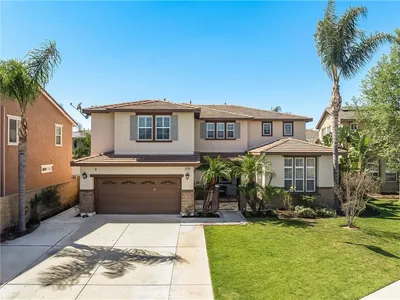
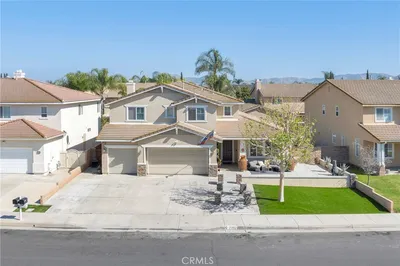
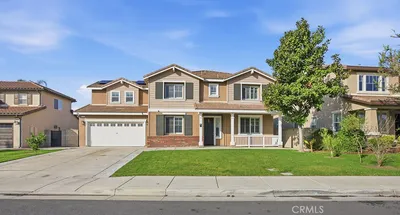
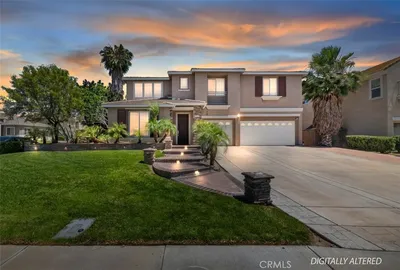
Beautiful and Newly remodeled turn-key condition Eastvale home is located in the most desirable Eastvale area, measuring 3756 square feet with 5 bedrooms, 3 bathrooms, and 1 den, a spacious big flat lot. It offers the convenience of being within walking distance to Elementary School and Half Moon Park. This house has very open floor plans and airy spaces everywhere. The living and dining rooms are combined, creating an open and inviting space. On the main floor, there is 1 bedroom, 1 den, and 1 full bathroom. Den can be easily converted to an additional bedroom. The kitchen is equipped with abundant countertop space, plenty of cabinets, large pantry and newly installed stainless steel appliances. It features a large central island that opens to the family room, which boasts a cozy fireplace. French doors off the kitchen lead to a spacious backyard with brick fencing and wood patio. There is a large laundry room on the ground floor. Upstairs, there is a very spacious big loft, while the spacious floor plan offers the flexibility today's buyers are looking for, whether you're hosting guests, working from home, or accommodating multigenerational living. A master suite, and 3 additional large-sized bedrooms. The upstairs full bathroom includes double sinks and a separate toilet/bathtub area. The master bedroom boasts a walk-in closet, while the master bathroom features a soaking bathtub, separate walk-in shower, and double sink vanities. The backyard offers a large covered patio, providing a great outdoor entertainment space. Additional features of the property include 2 air conditioning units and an attached 3-car garage. Completing the home is an oversized 3-car garage with plenty of room for vehicles, storage, or hobbies. Ideally situated in one of Eastvale's most desirable neighborhoods, you'll enjoy convenient access to parks, shopping, dining, commuter routes, and highly regarded local schools. If you've been searching for a luxury home in Eastvale that offers the style of life, this exceptional property delivers the perfect blend of modern design, quality craftsmanship, and everyday comfort.
Property Facts
bed
Bedrooms
5
bathtub
Bathrooms
3
square_foot
Square Feet
3,756
landscape
Lot Size
7,405 sqft
calendar_month
Year Built
2005
home_work
Property Type
Single Family Residence
timer
Days on Market
0
payments
HOA Fee
N/A
garage
Garage Total
3
fingerprint
MLS #
WS26157190
Interior Details
General Interior
Interior Features
Separate Formal Dining Room, Living Room Deck Attached, Open Floorplan, Pantry, Quartz Counters, Bedroom On Main Level, Loft, Walk In Pantry, Walk In Closets
Flooring
Laminate
Fireplace
Living Room
Accessibility
Parking
Kitchen & Appliances
Appliances
Disposal, Gas Oven, Gas Range, Gas Water Heater, Water Heater, Dryer
Laundry
Gas Dryer Hookup, Laundry Room
Bed & Bath
Main Level Bedrooms
2
Main Level Bathrooms
1
Climate Control
Cooling
Central Air
Heating
Central
Parking
Total Parking Spaces
3
Garage Spaces
3
Attached Garage
Yes
Parking Features
Door Multi, Garage Faces Front, Garage
Exterior & Lot
Building & Construction
Patio & Porch
Rear Porch, Front Porch, Patio
Fencing
Brick, Privacy
Roof
Clay
Lot & Grounds
Lot Features
Front Yard
Sewer
Public Sewer
Water Source
Public
Community & HOA
Association Info
Community Features
Biking, Curbs, Park
Mortgage Calculator
Total Monthly
$0
Principal & Interest:
$0Property Tax:
$0Home Insurance:
$0HOA Fees:
$0$
$
%
Nearby Schools
| Rating | School Name | ||
|---|---|---|---|
| No school data available for this area. | |||
Convenience Score
Market Insights
92880|Eastvale
analytics
Estimated Value
Calculating...
trending_up0%vs. last year
202120222023202420252026
Market Temperature
Seller'sBalancedBuyer's
0d30d60d180d
Balanced
Balanced market
30 Days
Avg. time on market
This is a Balanced Market. Homes are selling at a moderate pace.
flood
Flood & Climate Risk
Flood Risk
Minimal — not in a FEMA flood zone
Wildfire Risk
Moderate — near wildland-urban interface
Heat Risk
Low — moderate summer temperatures
Earthquake Risk
Southern California seismic zone
volume_up
Noise Levels
TrafficQuiet residential street
AirportMinimal airport noise
CommercialLow commercial activity nearby
streetview
Open Full Street Viewopen_in_newStreet View

Ready to Take the Next Step?
Get expert support from a local agent today.
call
(800)-330-9306Available 9AM - 7PM
Similar Homes You Might Like
Based on price, location, and features