Topfind Realty
Renting

Search Rentals

Houses for RentTownhomes for RentCondos for RentView All Rentals →

Renting Resources

Why Rent With UsRenter GuideRent vs Buy Calculator

Renter Articles

How to Negotiate RentUnderstanding Your LeaseMoving Checklist for Renters
Buying

Search Homes

Houses for SaleTownhomes for SaleCondos for SaleView All Homes →

Buying Resources

Why Buy With UsBuyer GuideAffordability CalculatorInvestment CalculatorProperty Tax Calculator

Buyer Articles

Master Your New Home BudgetBeat Moving StressPacking Secrets
Selling

Selling Tools

Home ValuationFind a Seller's Agent

Selling Resources

Why Sell With UsSeller GuideNet Sheet CalcHELOC Calculator

Seller Articles

Strategic PricingDownsizing Tips
Mortgage Rates

Today's Rates

Mortgage RatesRefinance RatesLoan ComparisonHELOC Calculator

Mortgage Resources

Understanding Mortgage RatesFirst-Time Homebuyer GuideWhen to Refinance Your Mortgage
Realtors
Topfind
Houses for RentTownhomes for RentCondos for RentView All Rentals →
Why Rent With UsRenter GuideRent vs Buy Calculator
How to Negotiate RentUnderstanding Your LeaseMoving Checklist for Renters
Houses for SaleTownhomes for SaleCondos for SaleView All Homes →
Why Buy With UsBuyer GuideAffordability CalculatorInvestment CalculatorProperty Tax Calculator
Master Your New Home BudgetBeat Moving StressPacking Secrets
Home ValuationFind a Seller's Agent
Why Sell With UsSeller GuideNet Sheet CalcHELOC Calculator
Strategic PricingDownsizing Tips
Mortgage RatesRefinance RatesLoan ComparisonHELOC Calculator
Understanding Mortgage RatesFirst-Time Homebuyer GuideWhen to Refinance Your Mortgage
groupRealtorsinfoAbout Us
Continue with Google
Sign InSign Up
Topfind Realty
Renting

Search Rentals

Houses for RentTownhomes for RentCondos for RentView All Rentals →

Renting Resources

Why Rent With UsRenter GuideRent vs Buy Calculator

Renter Articles

How to Negotiate RentUnderstanding Your LeaseMoving Checklist for Renters
Buying

Search Homes

Houses for SaleTownhomes for SaleCondos for SaleView All Homes →

Buying Resources

Why Buy With UsBuyer GuideAffordability CalculatorInvestment CalculatorProperty Tax Calculator

Buyer Articles

Master Your New Home BudgetBeat Moving StressPacking Secrets
Selling

Selling Tools

Home ValuationFind a Seller's Agent

Selling Resources

Why Sell With UsSeller GuideNet Sheet CalcHELOC Calculator

Seller Articles

Strategic PricingDownsizing Tips
Mortgage Rates

Today's Rates

Mortgage RatesRefinance RatesLoan ComparisonHELOC Calculator

Mortgage Resources

Understanding Mortgage RatesFirst-Time Homebuyer GuideWhen to Refinance Your Mortgage
Realtors
Topfind
Houses for RentTownhomes for RentCondos for RentView All Rentals →
Why Rent With UsRenter GuideRent vs Buy Calculator
How to Negotiate RentUnderstanding Your LeaseMoving Checklist for Renters
Houses for SaleTownhomes for SaleCondos for SaleView All Homes →
Why Buy With UsBuyer GuideAffordability CalculatorInvestment CalculatorProperty Tax Calculator
Master Your New Home BudgetBeat Moving StressPacking Secrets
Home ValuationFind a Seller's Agent
Why Sell With UsSeller GuideNet Sheet CalcHELOC Calculator
Strategic PricingDownsizing Tips
Mortgage RatesRefinance RatesLoan ComparisonHELOC Calculator
Understanding Mortgage RatesFirst-Time Homebuyer GuideWhen to Refinance Your Mortgage
groupRealtorsinfoAbout Us
Continue with Google
Sign InSign Up
Real Estate/CA/Eastvale/7136 Stockton Drive (Sold)
Main
SOLD
SoldClosed on August 20, 2025
$805,000
Sold Price

7136 Stockton Drive, Eastvale, CA 92880

bed
3
Bedrooms
bathtub
2
Bathrooms
square_foot
1,461
Square Feet

About this home

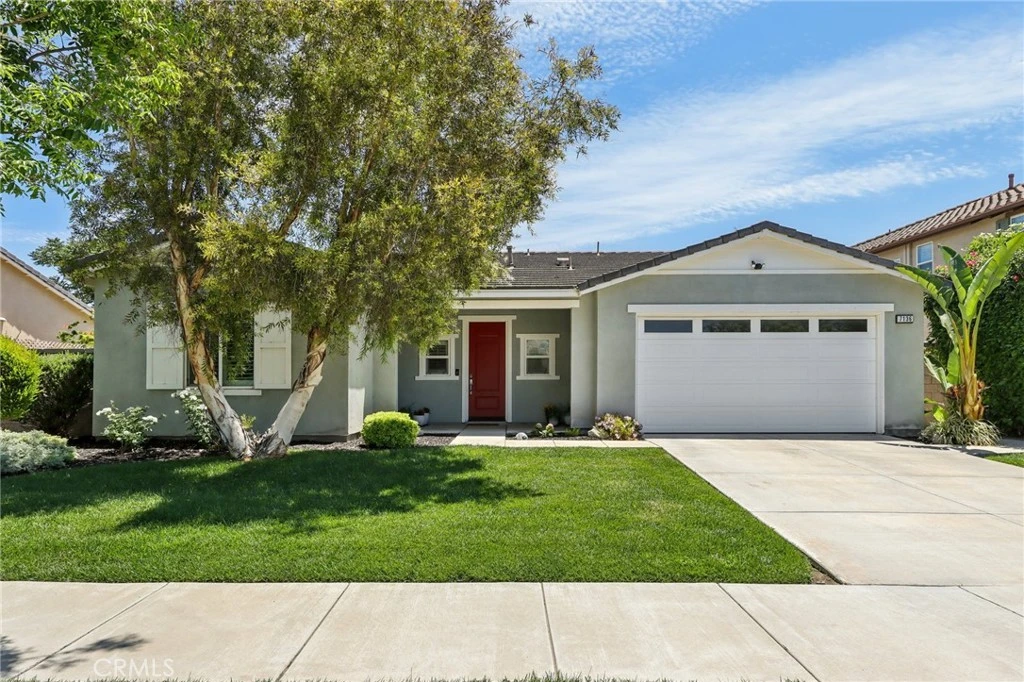
WELCOME TO 7136 STOCKTON DRIVE IN THE DESIRABLE AVONLEA NEIGHBORHOOD IN EASTVALE! A BEAUTIFUL SINGLE-STORY HOME WITH EXCELLENT CURB APPEAL! A single story “open floor plan” like this is hard to find. This Energy Star home was built in 2010 and has 3 Bedrooms & 2 bathrooms and resides on an expansive 7,841 square foot lot. Comes with dual pane windows, Spider Blown Insulation, a Radiant Barrier Roof, Low Flow Toilets and a Tank less Water Heater. The interior has gorgeous vinyl wood flooring, stainless steel appliances with shaker style wood cabinets with brushed nickel handles, an oversized granite island with a dual stainless steel sink, and a"Solar Tube" above to provide energy free lighting, as well as upgraded counters and cabinets throughout. Escape in your own spa style master bath with frosted slider doors and an overhead rain shower. The three- car tandem garage provides plenty of space for your vehicles and storage needs. Enjoy the spacious and beautifully landscaped backyard and its large stamped concrete wrap around. Experience the benefits of Avonlea, a wonderful, family-friendly neighborhood located near shopping centers and highly rated schools.

infoProperty Facts

bed

Bedrooms

3

bathtub

Bathrooms

2

square_foot

Square Feet

1,461

landscape

Lot Size

7,841 sqft

calendar_month

Year Built

2010

home_work

Property Type

Single Family Residence

timer

Days on Market

20

payments

HOA Fee

$57/mo

garage

Garage Total

3

fingerprint

MLS #

OC25153595

chairInterior Details

General Interior

Interior Features

Breakfast Bar, Ceiling Fans, Eat In Kitchen, High Ceilings, Open Floorplan, Tandem, Wired For Data, All Bedrooms Down, Main Level Primary

Flooring

Wood

Kitchen & Appliances

Appliances

Dishwasher, Free Standing Range, Disposal, Gas Range, High Efficiency Water Heater, Microwave, Tankless Water Heater, Water To Refrigerator

Laundry

Washer Hookup, Gas Dryer Hookup, Laundry Room

Bed & Bath

Main Level Master

Yes

Climate Control

Cooling

Central Air

Heating

Central

deckExterior & Lot

Building & Construction

Patio & Porch

Concrete, Front Porch

Fencing

Block, New Condition, Vinyl

Security

Carbon Monoxide Detectors, Smoke Detectors

Construction

Blown In Insulation, Drywall, Stucco, Wood Siding

Foundation

Slab

Roof

Concrete

Nearby Schools

RatingSchool NameGradesDistance
9
Philistine Rondo School of Discovery
Elementary School
K-60.5 mi
9
Cal Aero Preserve Academy
Elementary School
K-80.9 mi
9
Clara Barton Elementary
Elementary School
K-61.3 mi
9
Dr. Augustine Ramirez Intermediate
Middle School
7-81.4 mi
9
Rosa Parks Elementary
Elementary School
K-61.5 mi

Convenience Score

Topfind Realty

This Home is Sold

Curious what your home is worth? Get a free valuation.

call
(800)-330-9306Available 9AM - 6PM

Similar Homes You Might Like

Based on price, location, and features
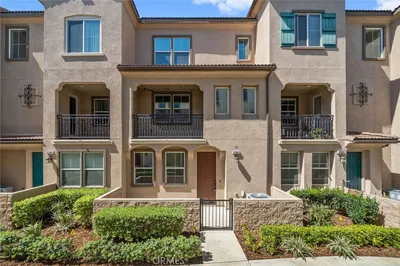
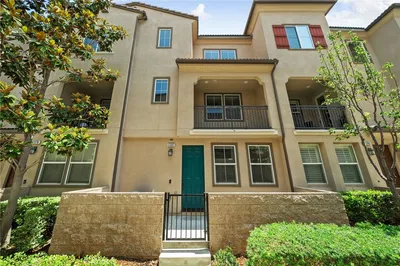
6391 Orion Court
NEW 17 HRS AGO

$515,000

FOR SALE

6391 Orion Court, Eastvale, CA 91752

2 beds · 3 baths · 1,384 sqft

6382 Aquila Way

$518,000

FOR SALE

6382 Aquila Way, Eastvale, CA 91752

2 beds · 3 baths · 1,384 sqft

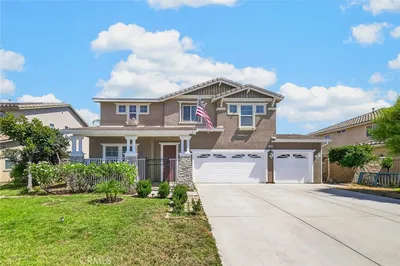
12900 Skokorat Court
NEW 21 HRS AGO
3D TOUR

$899,900

FOR SALE

12900 Skokorat Court, Eastvale, CA 92880

4 beds · 3 baths · 2,949 sqft

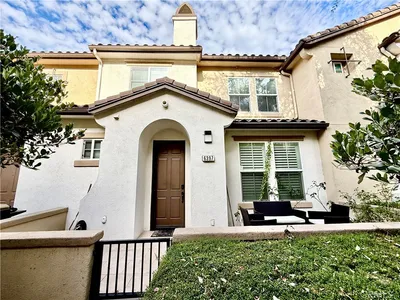
6397 Marbella
VIRTUAL TOUR

$649,000

FOR SALE

6397 Marbella, Eastvale, CA 91752

4 beds · 4 baths · 2,016 sqft

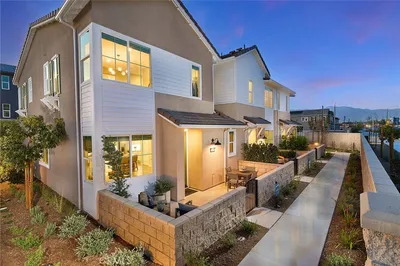
5912 Rockport Rd
3D TOUR

$665,990

FOR SALE

5912 Rockport Rd, Eastvale, CA 92880

3 beds · 3 baths · 1,721 sqft

6710 Black Hawk Road

$995,000

FOR SALE

6710 Black Hawk Road, Eastvale, CA 92880

5 beds · 3 baths · 3,709 sqft

5919 Silveira
VIRTUAL TOUR

$749,900

FOR SALE

5919 Silveira, Eastvale, CA 92880

5 beds · 3 baths · 2,554 sqft

12326 White Horse Court
3D TOUR

$995,000

FOR SALE

12326 White Horse Court, Eastvale, CA 91752

5 beds · 3 baths · 3,529 sqft

Recently Sold

7038 Village

$658,000

SOLD

7038 Village, Eastvale, CA 92880

3 beds · 3 baths · 1,523 sqft

14448 Runyon Drive

$725,000

SOLD

14448 Runyon Drive, Eastvale, CA 92880

3 beds · 3 baths · 1,737 sqft

12977 Radiance Court

$695,000

SOLD

12977 Radiance Court, Eastvale, CA 92880

3 beds · 3 baths · 1,719 sqft

7054 Logsdon

$722,000

SOLD

7054 Logsdon, Eastvale, CA 92880

3 beds · 3 baths · 1,737 sqft

7042 Logsdon

$636,000

SOLD

7042 Logsdon, Eastvale, CA 92880

3 beds · 3 baths · 1,737 sqft

12576 Cipriano

$510,000

SOLD

12576 Cipriano, Eastvale, CA 91752

2 beds · 3 baths · 1,500 sqft

13593 Gray Hawk Court

$810,000

SOLD

13593 Gray Hawk Court, Eastvale, CA 92880

3 beds · 2 baths · 1,718 sqft

5869 Oatfield
3D TOUR

$672,500

SOLD

5869 Oatfield, Eastvale, CA 92880

3 beds · 3 baths · 1,498 sqft

Topfind Realty

Company

  • About Us
  • Careers
  • Articles
  • Home Estimate

Explore

  • Renting
  • Buying
  • Selling
  • Realtors

Support

  • Help Center
  • Contact Us
  • Terms & Conditions
  • Privacy Policy

Topfind Realty, DRE # 02240815, is a licensed real estate broker in California. Topfind Realty pledges to support the Fair Housing Act and adhere to Equal Housing Opportunity laws.

Copyright © 2026 Topfind Realty. All Rights Reserved.