Topfind Realty
Renting

Search Rentals

Houses for RentTownhomes for RentCondos for RentView All Rentals →

Renting Resources

Why Rent With UsRenter GuideRent vs Buy Calculator

Renter Articles

How to Negotiate RentUnderstanding Your LeaseMoving Checklist for RentersAll Renter Articles
Buying

Search Homes

Houses for SaleTownhomes for SaleCondos for SaleView All Homes →

Buying Resources

Why Buy With UsBuyer GuideAffordability CalculatorInvestment CalculatorProperty Tax Calculator

Buyer Articles

Home Inspection TipsFirst-Time Buyer ChecklistImprove Your Credit Score
Selling

Selling Tools

Home ValuationNet Sheet CalculatorHELOC CalculatorRefinance Calculator

Selling Resources

Why Sell With UsSeller GuideFind a Seller's Agent

Seller Articles

Strategic PricingMaximize Profit When SellingSell While Buying Your Next Home
Mortgage

Today's Rates

Mortgage RatesRefinance Rates

Mortgage Tools

Mortgage CalculatorLoan Comparison

Mortgage Resources

Why Pre-Approval MattersCompare Mortgage OffersFind the Right Loan Program
Realtors
Topfind
Houses for RentTownhomes for RentCondos for RentView All Rentals →
Why Rent With UsRenter GuideRent vs Buy Calculator
How to Negotiate RentUnderstanding Your LeaseMoving Checklist for Renters
Houses for SaleTownhomes for SaleCondos for SaleView All Homes →
Why Buy With UsBuyer GuideAffordability CalculatorInvestment CalculatorProperty Tax Calculator
Home Inspection TipsFirst-Time Buyer ChecklistImprove Your Credit Score
Home ValuationNet Sheet CalculatorHELOC CalculatorRefinance Calculator
Why Sell With UsSeller GuideFind a Seller's Agent
Strategic PricingMaximize Profit When SellingSell While Buying Your Next Home
Mortgage RatesRefinance RatesMortgage CalculatorLoan Comparison
Why Pre-Approval MattersCompare Mortgage OffersFind the Right Loan Program
groupRealtorsinfoAbout Us
Continue with Google
Sign InSign Up
Topfind Realty
Renting

Search Rentals

Houses for RentTownhomes for RentCondos for RentView All Rentals →

Renting Resources

Why Rent With UsRenter GuideRent vs Buy Calculator

Renter Articles

How to Negotiate RentUnderstanding Your LeaseMoving Checklist for RentersAll Renter Articles
Buying

Search Homes

Houses for SaleTownhomes for SaleCondos for SaleView All Homes →

Buying Resources

Why Buy With UsBuyer GuideAffordability CalculatorInvestment CalculatorProperty Tax Calculator

Buyer Articles

Home Inspection TipsFirst-Time Buyer ChecklistImprove Your Credit Score
Selling

Selling Tools

Home ValuationNet Sheet CalculatorHELOC CalculatorRefinance Calculator

Selling Resources

Why Sell With UsSeller GuideFind a Seller's Agent

Seller Articles

Strategic PricingMaximize Profit When SellingSell While Buying Your Next Home
Mortgage

Today's Rates

Mortgage RatesRefinance Rates

Mortgage Tools

Mortgage CalculatorLoan Comparison

Mortgage Resources

Why Pre-Approval MattersCompare Mortgage OffersFind the Right Loan Program
Realtors
Topfind
Houses for RentTownhomes for RentCondos for RentView All Rentals →
Why Rent With UsRenter GuideRent vs Buy Calculator
How to Negotiate RentUnderstanding Your LeaseMoving Checklist for Renters
Houses for SaleTownhomes for SaleCondos for SaleView All Homes →
Why Buy With UsBuyer GuideAffordability CalculatorInvestment CalculatorProperty Tax Calculator
Home Inspection TipsFirst-Time Buyer ChecklistImprove Your Credit Score
Home ValuationNet Sheet CalculatorHELOC CalculatorRefinance Calculator
Why Sell With UsSeller GuideFind a Seller's Agent
Strategic PricingMaximize Profit When SellingSell While Buying Your Next Home
Mortgage RatesRefinance RatesMortgage CalculatorLoan Comparison
Why Pre-Approval MattersCompare Mortgage OffersFind the Right Loan Program
groupRealtorsinfoAbout Us
Continue with Google
Sign InSign Up
Real Estate/CA/Eastvale/7026 Village
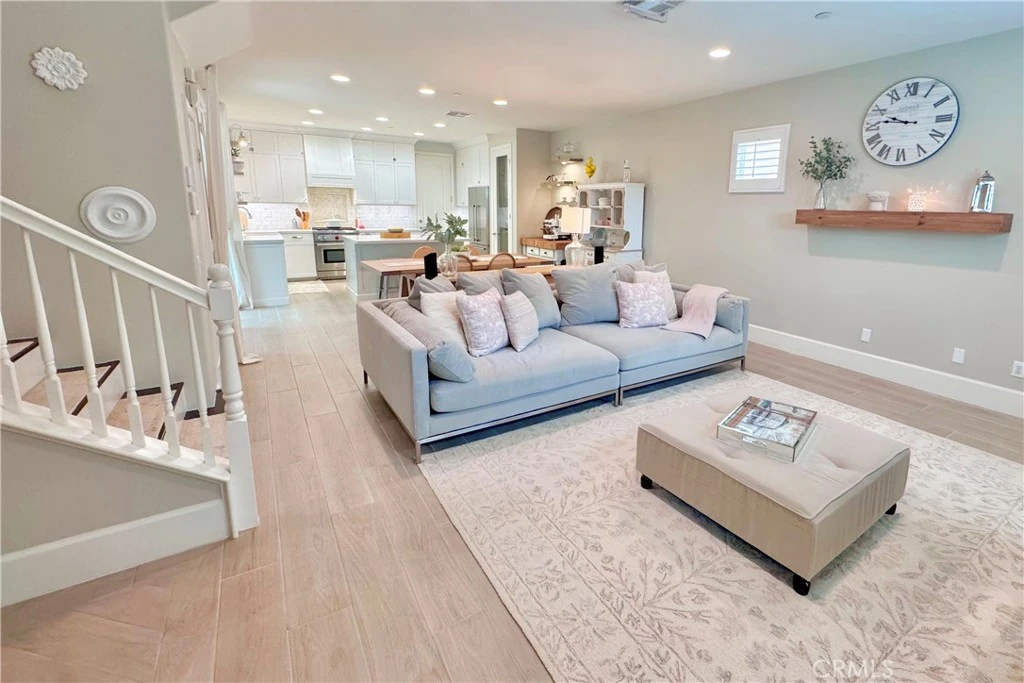
Photo 1 of 7026 Village
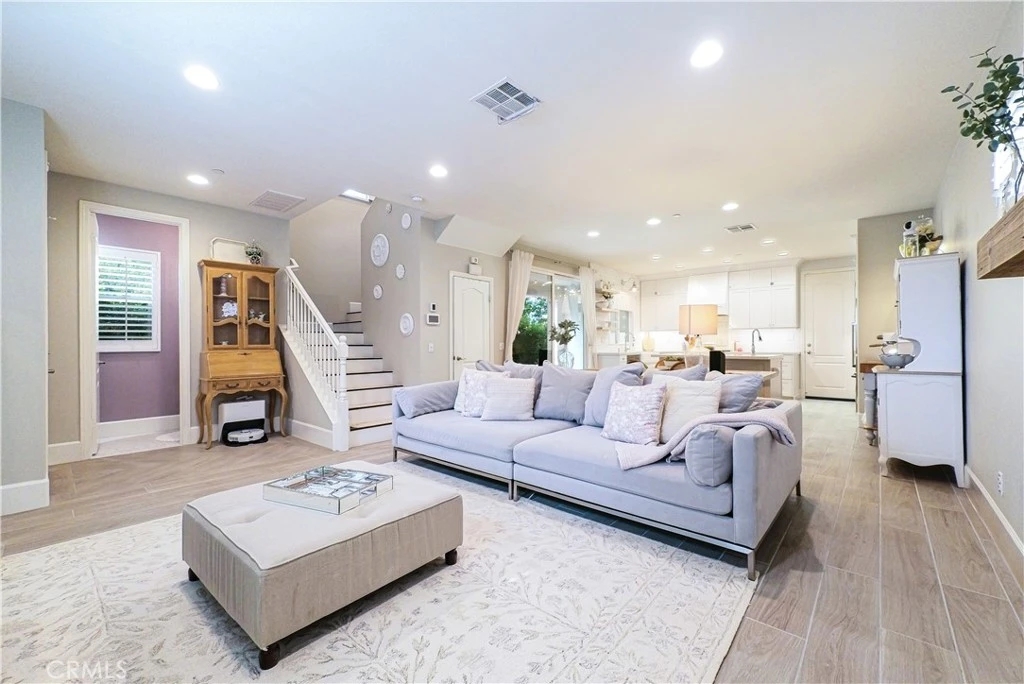
Photo 2 of 7026 Village
1 / 56
Main
Interior 1
Interior 2
Interior 3
Interior 4
imagesmode View 56 photos
For Sale
$795,000
Est. $4,452/mo

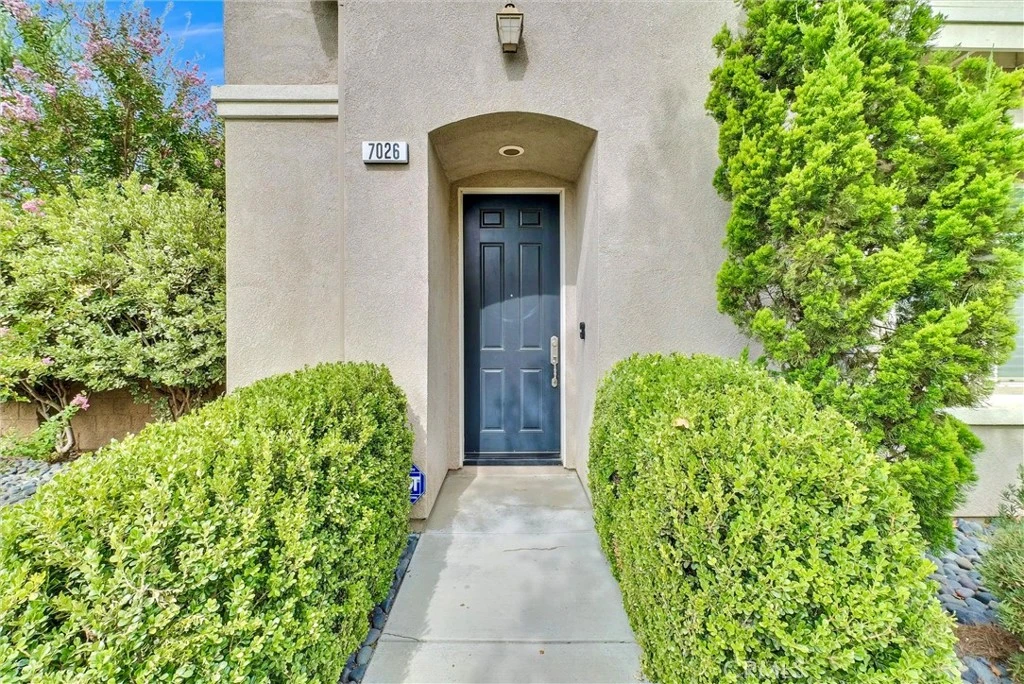
7026 Village, Eastvale, CA 92880

bed
4
Bedrooms
bathtub
3
Bathrooms
square_foot
1,895
Sq Ft

About this home

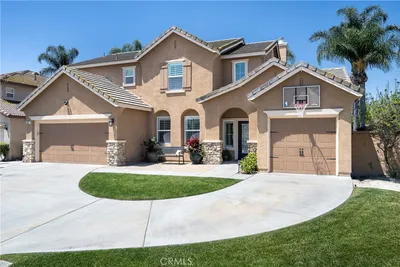
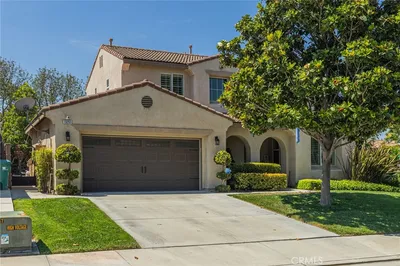
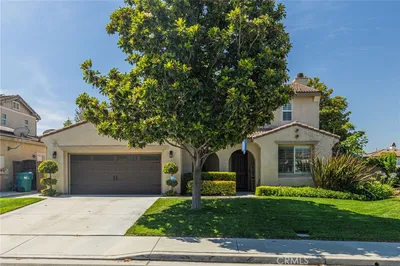
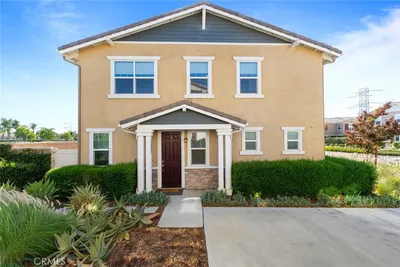
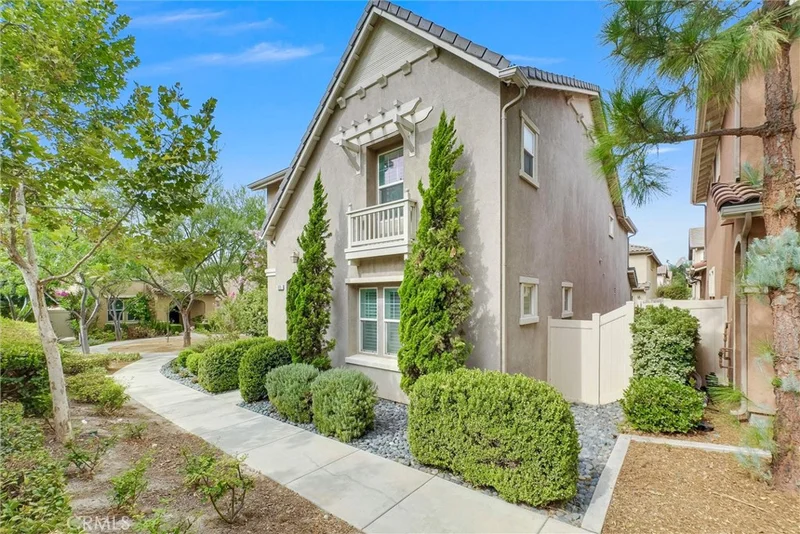
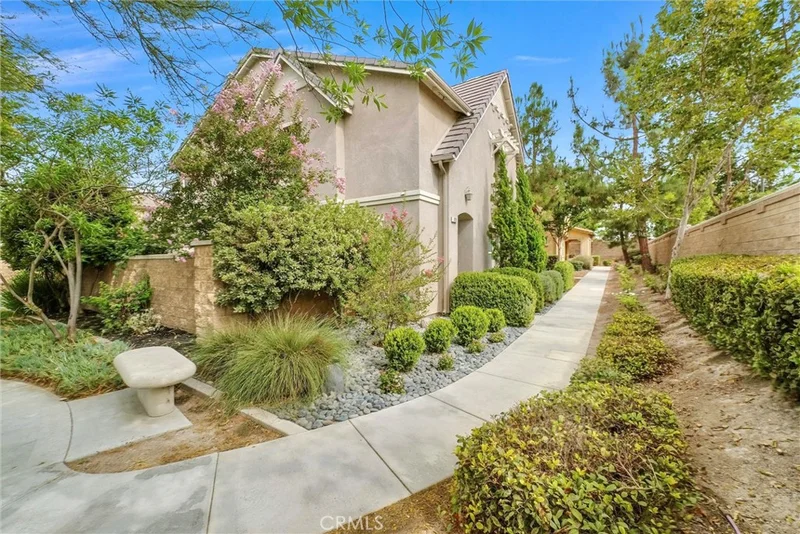
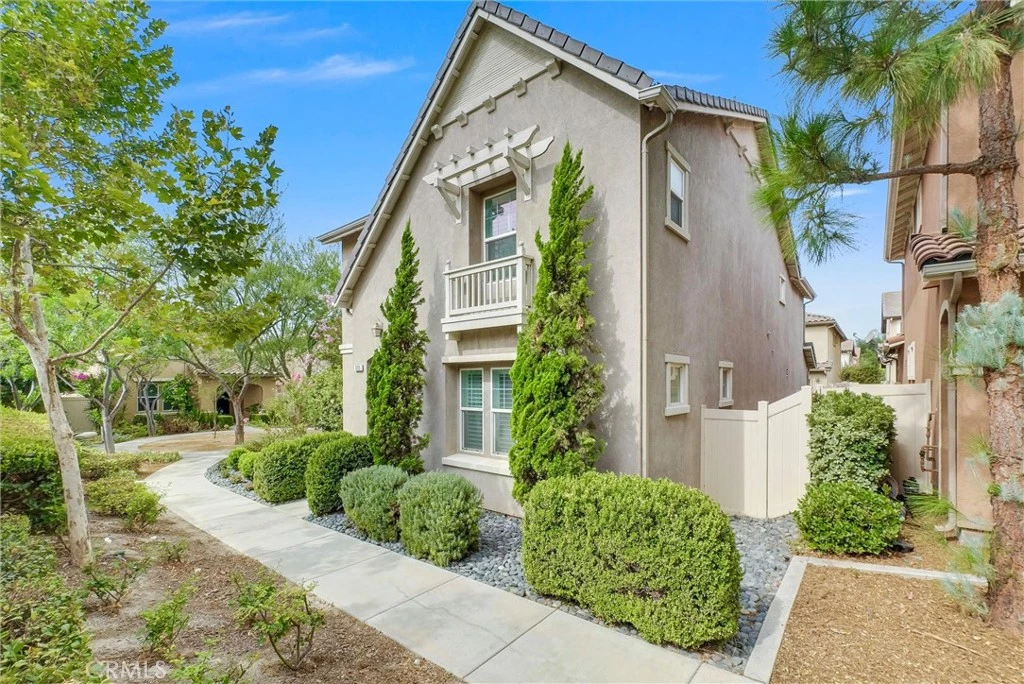
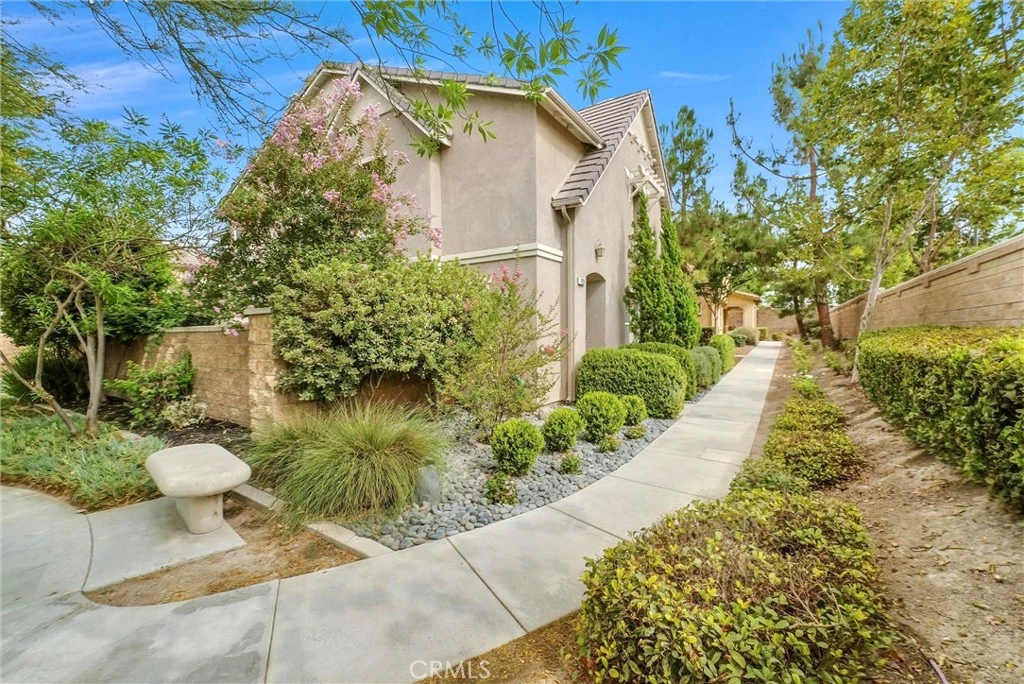
Welcome to 7026 Village Drive, an exceptionally well-maintained, one-owner home ideally positioned on a desirable corner within a private gated community. Mature trees, lush landscaping, and an adjacent green space provide a wonderful sense of privacy and openness. Inside, the bright, inviting floor plan connects the living, dining, and kitchen spaces for easy everyday living and entertaining. Custom upgrades and meticulous care are evident throughout. The heart of the home is the beautifully designed custom kitchen featuring ceiling-height cabinetry, quartz countertops, a marble backsplash with detailed accent work, open shelving, and high-end stainless steel appliances including a Wolf range. A farmhouse sink, separate island prep sink, expansive island, and generous counter space make the kitchen as functional as it is beautiful. Upstairs, the spacious primary suite is filled with natural light and features plantation shutters. The upgraded primary bath offers a large soaking tub, frameless glass shower, and refined finishes. A versatile loft provides additional space for a home office, playroom, or second living area. Outside, mature privacy trees and established landscaping create a secluded setting rarely found in the community. A generous covered patio provides additional space for outdoor dining, relaxing, and entertaining. Lovingly maintained by its original owner, this move-in-ready home offers a rare combination of custom upgrades, privacy, outdoor living, and a desirable location within the community, convenient to parks, shopping, dining, schools, and major commuter routes.

Property Facts

bed

Bedrooms

4

bathtub

Bathrooms

3

square_foot

Square Feet

1,895

landscape

Lot Size

3,049 sqft

calendar_month

Year Built

2012

home_work

Property Type

Single Family Residence

timer

Days on Market

0

payments

HOA Fee

$250/mo

garage

Garage Total

2

fingerprint

MLS #

PW26175219

Interior Details

General Interior

Interior Features

All Bedrooms Up, Loft, Primary Suite

Kitchen & Appliances

Appliances

Gas Range, Microwave, Refrigerator, Range Hood

Laundry

Laundry Room

Bed & Bath

Main Level Bathrooms

1

Climate Control

Cooling

Central Air

Heating

Central

Parking

Total Parking Spaces

2

Garage Spaces

2

Attached Garage

Yes

Exterior & Lot

Lot & Grounds

Lot Features

Zero To One Unit Acre, Corner Lot

Pool Features

Association

Sewer

Public Sewer

Water Source

Public

Community & HOA

Association Info

AssociationThe Enclave Master Community Association
HOA Fee$250
FrequencyMonthly

HOA Amenities

Dog Park, Playground, Pool

Community Features

Dog Park, Street Lights, Suburban, Sidewalks

Schedule a home tour with a Topfind agent

Mortgage Calculator

Total Monthly

$0

Principal & Interest:
$0
Property Tax:
$0
Home Insurance:
$0
HOA Fees:
$0
$
$
%

Nearby Schools

RatingSchool NameGradesDistance
9
Dr. Augustine Ramirez Intermediate
Middle School
7-80.6 mi
9
Rosa Parks Elementary
Elementary School
K-60.7 mi
9
Clara Barton Elementary
Elementary School
K-60.7 mi
9
Philistine Rondo School Of Discovery
Elementary School
K-61.0 mi
8
Ronald Reagan Elementary
Elementary School
K-61.6 mi

Convenience Score

Market Insights

92880|Eastvale

Estimated Value

Calculating...
No change vs. last year
Value history is still building for this area.

Market Temperature

Seller'sBalancedBuyer's
0d30d60d180d
Balanced

Balanced market

30 Days

Avg. time on market

This is a Balanced Market. Homes are selling at a moderate pace.

Flood & Climate Risk

Noise Levels

Location

7026 Village

Eastvale, CA 92880

Open in Mapsopen_in_new
Topfind Realty

Ready to Take the Next Step?

Get expert support from a local agent today.

call
(800)-330-9306Available 9AM - 7PM

Similar Homes You Might Like

Based on price, location, and features
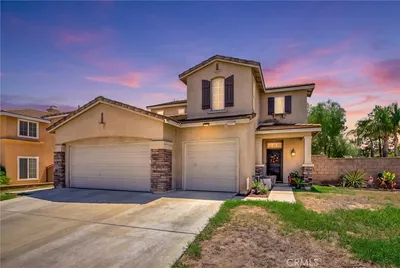
5929 Red Gold
5929 Red Gold photo 2
1 / 20
3D TOUR

$899,900

FOR SALE

5929 Red Gold, Eastvale, CA 92880

5 beds · 3 baths · 2,269 sqft

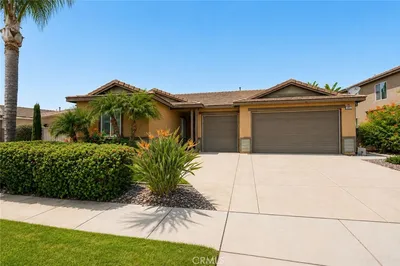
13293 Lilyrose Street
13293 Lilyrose Street photo 2
1 / 20

$875,000

FOR SALE

13293 Lilyrose Street, Eastvale, CA 92880

4 beds · 3 baths · 1,954 sqft

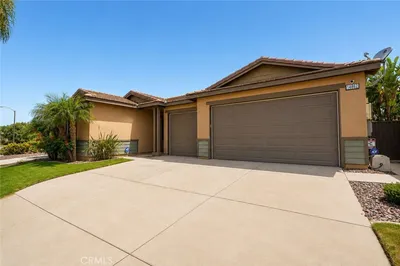
12977 Clemson
12977 Clemson photo 2
1 / 20
OPEN SUNDAY, 8PM - 11PM

$899,900

FOR SALE

12977 Clemson, Eastvale, CA 92880

4 beds · 3 baths · 2,145 sqft

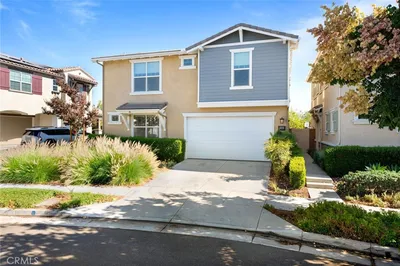
14862 Burrows
14862 Burrows photo 2
1 / 20

$949,990

FOR SALE

14862 Burrows, Eastvale, CA 92880

3 beds · 3 baths · 2,058 sqft

13803 La Pradera
13803 La Pradera photo 2
1 / 14

$850,000

FOR SALE

13803 La Pradera, Eastvale, CA 92880

4 beds · 3 baths · 2,263 sqft

6110 Fairlane
6110 Fairlane photo 2
1 / 20

$849,900

FOR SALE

6110 Fairlane, Eastvale, CA 92880

3 beds · 2 baths · 2,200 sqft

6397 Marbella
6397 Marbella photo 2
1 / 20
VIRTUAL TOUR

$649,000

FOR SALE

6397 Marbella, Eastvale, CA 91752

4 beds · 4 baths · 2,016 sqft

5912 Rockport Rd
5912 Rockport Rd photo 2
1 / 20
3D TOUR

$665,990

FOR SALE

5912 Rockport Rd, Eastvale, CA 92880

3 beds · 3 baths · 1,721 sqft

Recently Sold

14533 Verona Place

$775,000

14533 Verona Place, Eastvale, CA 92880

4 beds · 4 baths · 2,128 sqft

6974 Riverboat Drive
3D TOUR

$875,000

6974 Riverboat Drive, Eastvale, CA 91752

4 beds · 2 baths · 2,098 sqft

7205 Enclave
VIRTUAL TOUR

$745,000

7205 Enclave, Eastvale, CA 92880

3 beds · 3 baths · 2,130 sqft

7038 Village

$658,000

7038 Village, Eastvale, CA 92880

3 beds · 3 baths · 1,523 sqft

6073 Sendero Avenue

$625,000

6073 Sendero Avenue, Eastvale, CA 92880

3 beds · 3 baths · 1,860 sqft

14937 Edgewood

$850,000

14937 Edgewood, Eastvale, CA 92880

3 beds · 3 baths · 1,874 sqft

6084 Holland Court

$940,000

6084 Holland Court, Eastvale, CA 92880

4 beds · 3 baths · 2,269 sqft

14448 Runyon Drive

$725,000

14448 Runyon Drive, Eastvale, CA 92880

3 beds · 3 baths · 1,737 sqft

$795,000
4 bd | 3 ba | 1,895 sqft
call
Topfind Realty

Company

  • About Us
  • Careers
  • Articles
  • Home Estimate

Explore

  • Renting
  • Buying
  • Selling
  • Realtors

Support

  • Help Center
  • Contact Us
  • Terms & Conditions
  • Privacy Policy

Topfind Realty, DRE # 02240815, is a licensed real estate broker in California. Topfind Realty pledges to support the Fair Housing Act and adhere to Equal Housing Opportunity laws.

Copyright © 2026 Topfind Realty. All Rights Reserved.