SoldClosed on August 7, 2026
$540,990
Sold Price5919 Gramercy Way, Eastvale, CA 92880
bed
2
Bedrooms
bathtub
3
Bathrooms
square_foot
1,578
Square Feet
About this home
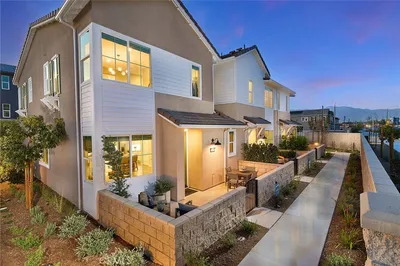
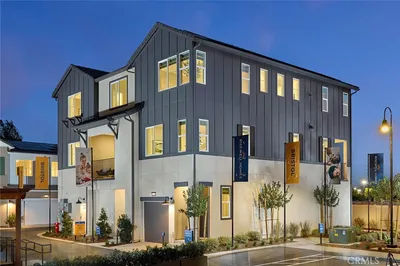
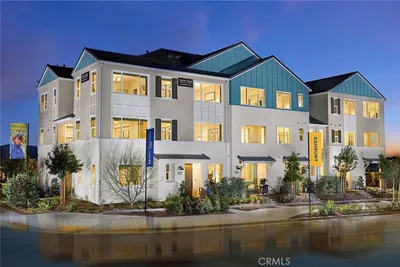
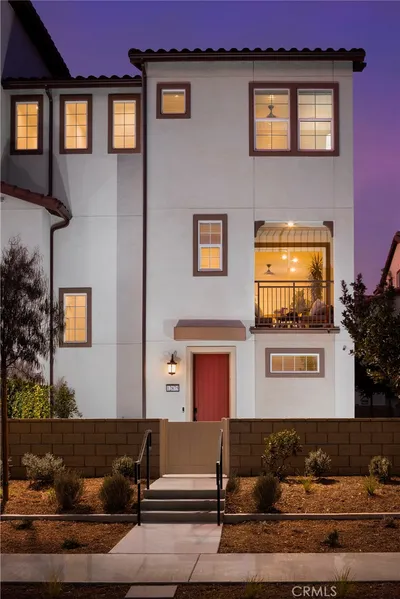
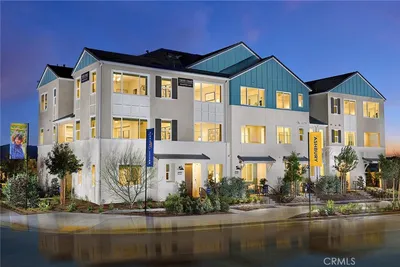
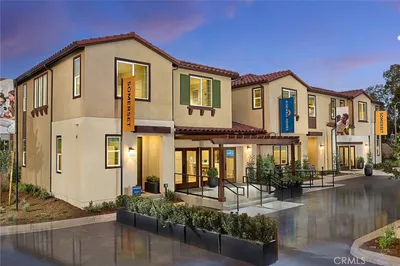
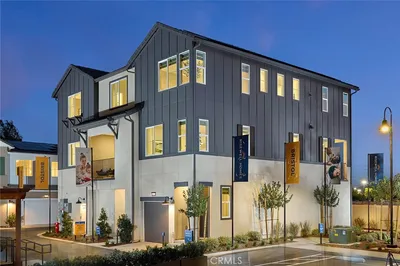
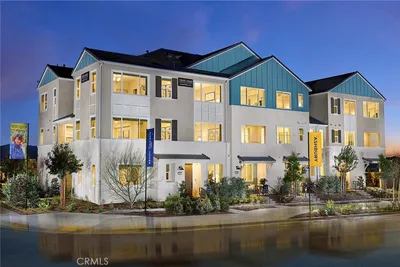
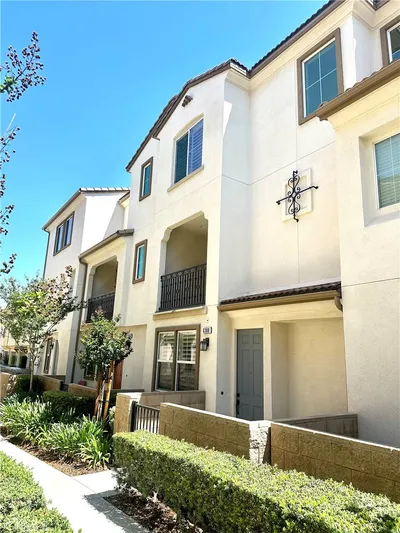
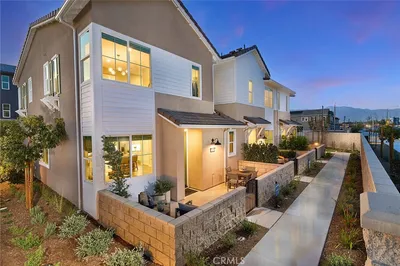
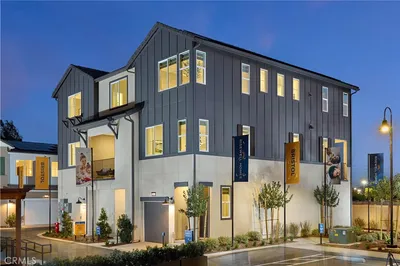
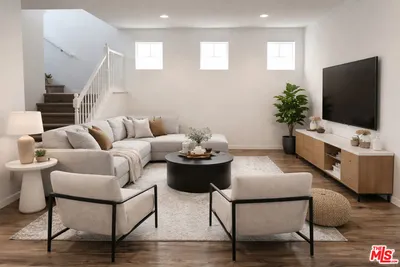
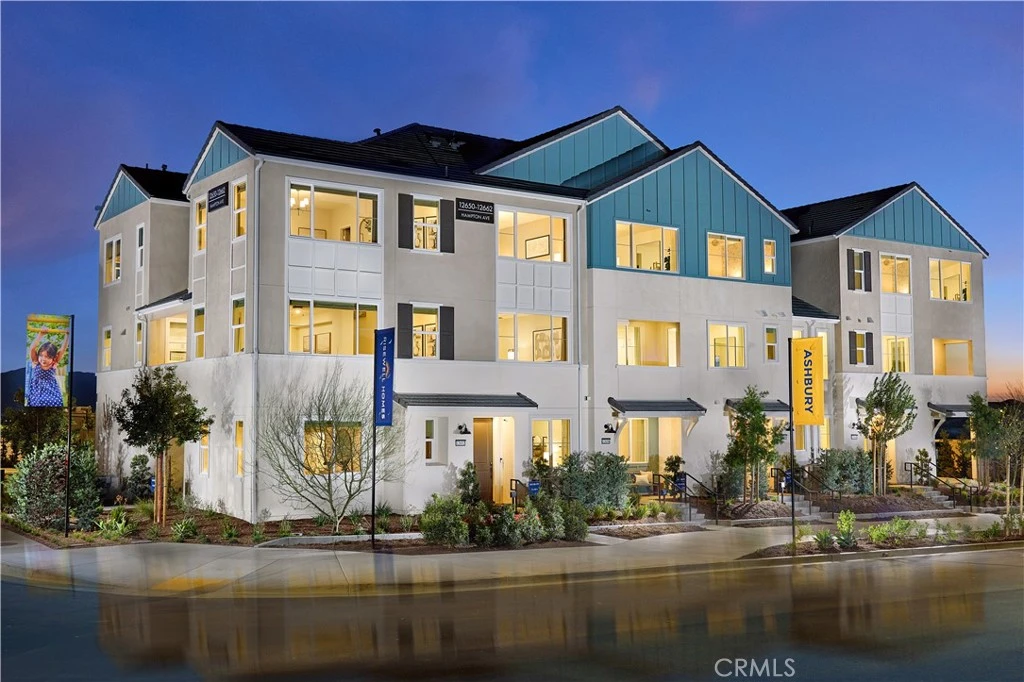
This contemporary three-story floorplan offers stylish urban living with thoughtful versatility, beginning with a first-floor flex space perfect for a home office, gym, or creative studio, along with a 2-car tandem garage. The second level is the heart of the home, featuring an open concept layout with an expansive living area, a dining space ideal for entertaining, and a beautifully appointed kitchen boasting a centralized island, pantry, and access to a private deck. Upstairs, the third-floor retreat includes a generous primary suite with a walk-in closet and spa inspired en-suite bath, plus a secondary bedroom with its own full bath. With its smart layout, modern flow, and flexible spaces, this home is designed to elevate both everyday living and effortless hosting.
infoProperty Facts
bed
Bedrooms
2
bathtub
Bathrooms
3
square_foot
Square Feet
1,578
calendar_month
Year Built
2026
home_work
Property Type
Townhouse
timer
Days on Market
16
payments
HOA Fee
$175/mo
garage
Garage Total
2
fingerprint
MLS #
OC26137105
chairInterior Details
General Interior
Interior Features
Eat In Kitchen, Multiple Staircases, Quartz Counters, All Bedrooms Up, Walk In Closets
Flooring
Carpet, Tile, Vinyl
Kitchen & Appliances
Appliances
Dishwasher, Electric Cooktop, Electric Oven, Disposal, Refrigerator, Dryer, Washer
Laundry
Upper Level
Climate Control
Cooling
Central Air
Heating
Central
deckExterior & Lot
Building & Construction
Patio & Porch
Deck, Front Porch
Security
Smoke Detectors
Construction
Stucco
Foundation
Slab
Direction Faced
West
Nearby Schools
| Rating | School Name |
|---|---|
8 | Harada Elementary Elementary School |
6 | Louis Vandermolen Fundamental Elementary Elementary School |
9 | Eastvale Elementary Elementary School |
8 | River Heights Intermediate Middle School |
9 | Park View Elementary Elementary School |
Convenience Score

This Home is Sold
Curious what your home is worth? Get a free valuation.
call
(800)-330-9306Available 9AM - 6PM
Similar Homes You Might Like
Based on price, location, and features