Topfind Realty
Renting

Search Rentals

Houses for RentTownhomes for RentCondos for RentView All Rentals →

Renting Resources

Why Rent With UsRenter GuideRent vs Buy Calculator

Renter Articles

How to Negotiate RentUnderstanding Your LeaseMoving Checklist for Renters
Buying

Search Homes

Houses for SaleTownhomes for SaleCondos for SaleView All Homes →

Buying Resources

Why Buy With UsBuyer GuideAffordability CalculatorInvestment CalculatorProperty Tax Calculator

Buyer Articles

Master Your New Home BudgetBeat Moving StressPacking Secrets
Selling

Selling Tools

Home ValuationFind a Seller's Agent

Selling Resources

Why Sell With UsSeller GuideNet Sheet CalcHELOC Calculator

Seller Articles

Strategic PricingDownsizing Tips
Mortgage Rates

Today's Rates

Mortgage RatesRefinance RatesLoan ComparisonHELOC Calculator

Mortgage Resources

Understanding Mortgage RatesFirst-Time Homebuyer GuideWhen to Refinance Your Mortgage
Realtors
Topfind
Houses for RentTownhomes for RentCondos for RentView All Rentals →
Why Rent With UsRenter GuideRent vs Buy Calculator
How to Negotiate RentUnderstanding Your LeaseMoving Checklist for Renters
Houses for SaleTownhomes for SaleCondos for SaleView All Homes →
Why Buy With UsBuyer GuideAffordability CalculatorInvestment CalculatorProperty Tax Calculator
Master Your New Home BudgetBeat Moving StressPacking Secrets
Home ValuationFind a Seller's Agent
Why Sell With UsSeller GuideNet Sheet CalcHELOC Calculator
Strategic PricingDownsizing Tips
Mortgage RatesRefinance RatesLoan ComparisonHELOC Calculator
Understanding Mortgage RatesFirst-Time Homebuyer GuideWhen to Refinance Your Mortgage
groupRealtorsinfoAbout Us
Continue with Google
Sign InSign Up
Topfind Realty
Renting

Search Rentals

Houses for RentTownhomes for RentCondos for RentView All Rentals →

Renting Resources

Why Rent With UsRenter GuideRent vs Buy Calculator

Renter Articles

How to Negotiate RentUnderstanding Your LeaseMoving Checklist for Renters
Buying

Search Homes

Houses for SaleTownhomes for SaleCondos for SaleView All Homes →

Buying Resources

Why Buy With UsBuyer GuideAffordability CalculatorInvestment CalculatorProperty Tax Calculator

Buyer Articles

Master Your New Home BudgetBeat Moving StressPacking Secrets
Selling

Selling Tools

Home ValuationFind a Seller's Agent

Selling Resources

Why Sell With UsSeller GuideNet Sheet CalcHELOC Calculator

Seller Articles

Strategic PricingDownsizing Tips
Mortgage Rates

Today's Rates

Mortgage RatesRefinance RatesLoan ComparisonHELOC Calculator

Mortgage Resources

Understanding Mortgage RatesFirst-Time Homebuyer GuideWhen to Refinance Your Mortgage
Realtors
Topfind
Houses for RentTownhomes for RentCondos for RentView All Rentals →
Why Rent With UsRenter GuideRent vs Buy Calculator
How to Negotiate RentUnderstanding Your LeaseMoving Checklist for Renters
Houses for SaleTownhomes for SaleCondos for SaleView All Homes →
Why Buy With UsBuyer GuideAffordability CalculatorInvestment CalculatorProperty Tax Calculator
Master Your New Home BudgetBeat Moving StressPacking Secrets
Home ValuationFind a Seller's Agent
Why Sell With UsSeller GuideNet Sheet CalcHELOC Calculator
Strategic PricingDownsizing Tips
Mortgage RatesRefinance RatesLoan ComparisonHELOC Calculator
Understanding Mortgage RatesFirst-Time Homebuyer GuideWhen to Refinance Your Mortgage
groupRealtorsinfoAbout Us
Continue with Google
Sign InSign Up
Real Estate/CA/Eastvale/14385 Goose Street
Main
Interior 1
Interior 2
Interior 3
Interior 4
imagesmode View 20 photos
For Sale
$999,000
Est. $5,594/mo

14385 Goose Street, Eastvale, CA 92880

bed
4
Bedrooms
bathtub
3
Bathrooms
square_foot
2,709
Square Feet

About this home

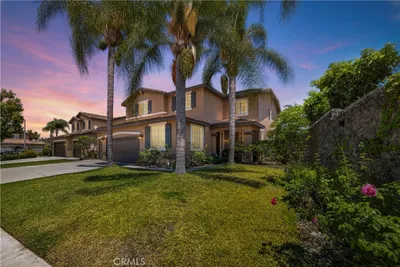
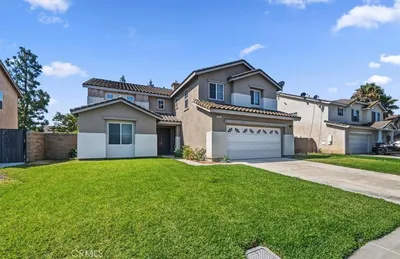
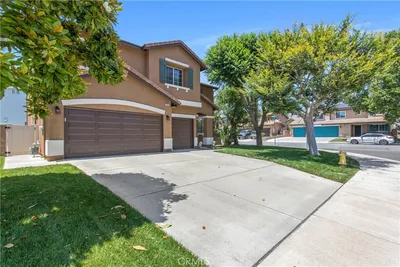
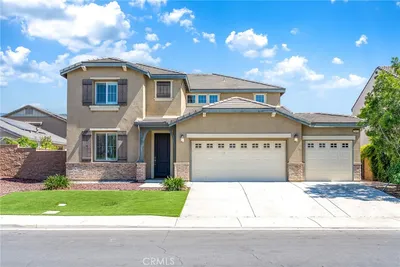
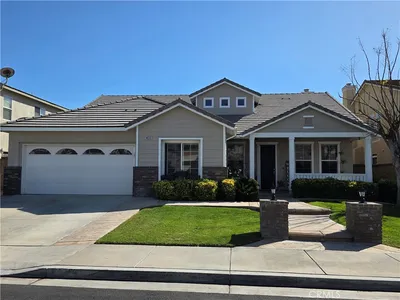
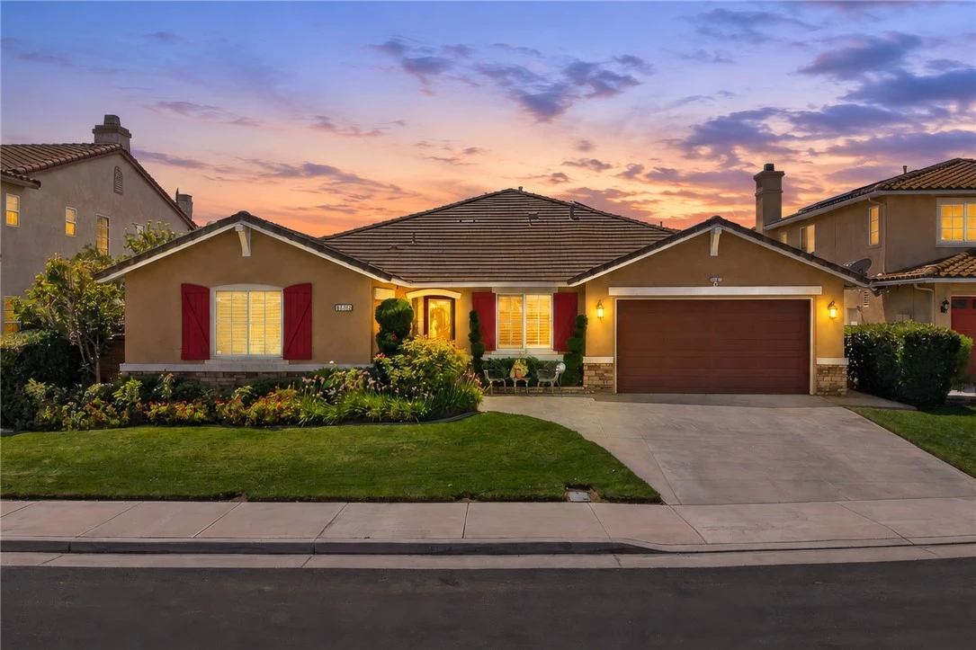
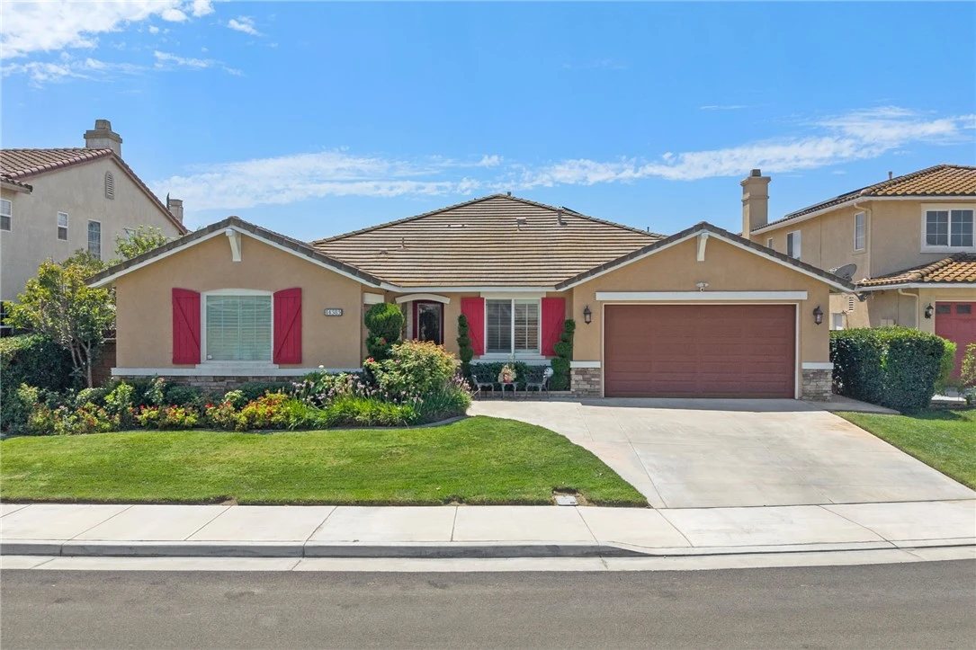
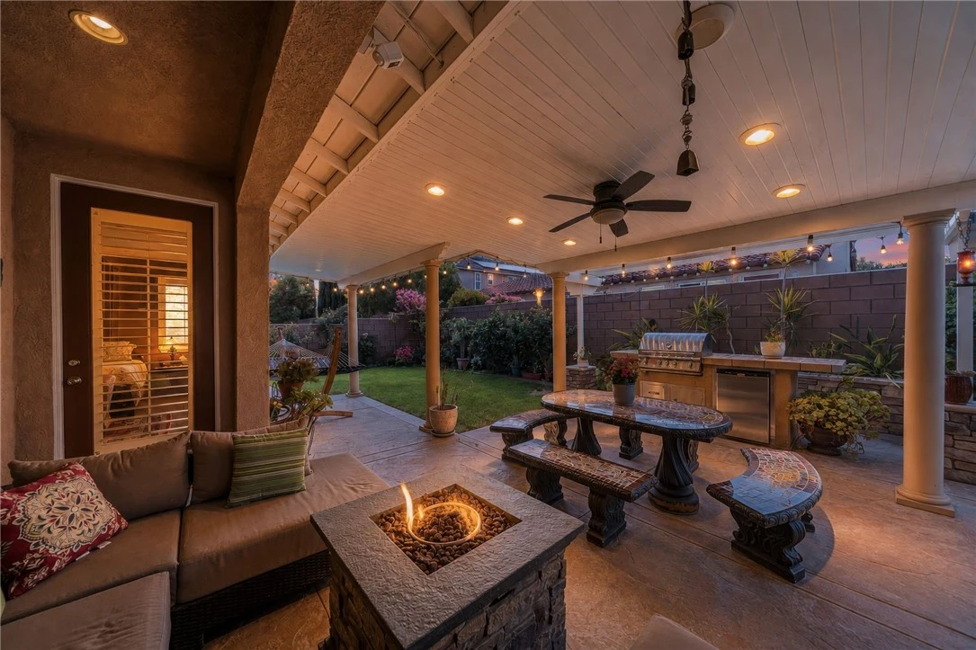
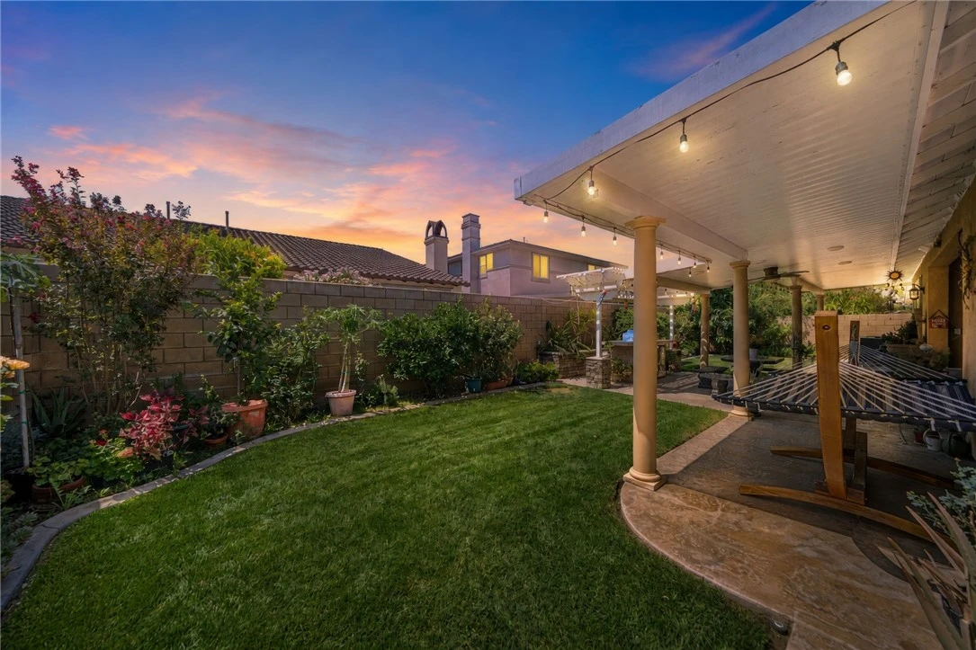
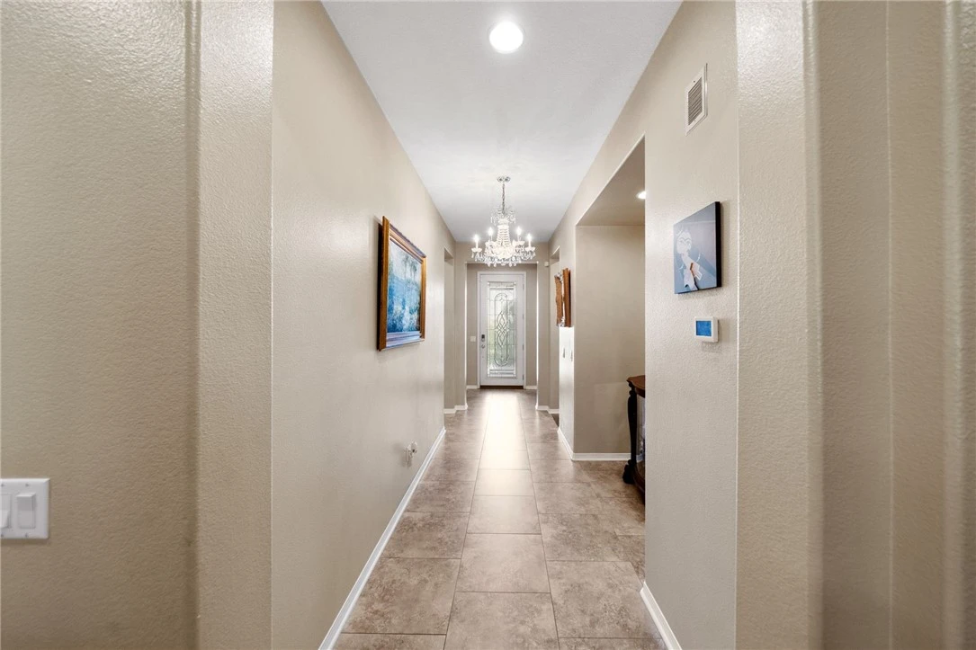
Influenced by classic ranch architecture and set in the highly desirable West Eastvale area, this beautifully maintained single-story home offers approximately 2,709 square feet with 4 bedrooms and 3 full bathrooms. Lush landscaping creates inviting curb appeal, while a leaded-glass entry door opens to a long, welcoming hallway with large-format tile flooring. Beyond the entry, 9-foot ceilings and plantation shutters carry throughout the home, while elegant glass chandeliers, wood-look plank flooring, and recessed lighting add distinction to the formal living and dining areas. At the heart of the home, the expansive kitchen features abundant maple cabinetry, premium Caesarstone countertops, stainless steel appliances, a breakfast bar, a dining nook, and an integrated desk. The adjoining family room offers an open-concept setting with a rock-veneer fireplace, custom built-in media center, plank flooring, and a French door opening to the backyard. Privately situated, the primary suite is introduced by its own entry hall with built-in cabinetry and features walls of windows plus direct backyard access. The primary bath includes a separate soaking tub and walk-in shower, dual sinks, and a spacious walk-in closet. Outdoors, an impressive, covered patio with a high aluminum roof, lighting, and a ceiling fan creates an exceptional extension of the living space. Stamped concrete, an oblong concrete table set accented with Talavera tile, and a built-in BBQ beneath a pergola make entertaining effortless. Lush lawn, a rock-veneer planter, block-wall fencing, and an abundance of fruit trees—including avocado, orange, lemon, peach, lime, and apple—complete the backyard retreat. Additional highlights include an indoor laundry room with a utility sink, a split 3-car garage with built-in cabinetry and overhead storage, a 24-panel solar system paid through the end of its contract, a new whole-house water filtration system, Level-2 EV charging prewiring, a whole-house Ring security system, and backup-power readiness with a generator included. Just a stone's throw from Reagan Elementary and Half Moon Park, this exceptional West Eastvale home offers the space, comfort, outdoor living, and thoughtful amenities that make single-story living so desirable—a wonderful place to call home.

Property Facts

bed

Bedrooms

4

bathtub

Bathrooms

3

square_foot

Square Feet

2,709

landscape

Lot Size

7,405 sqft

calendar_month

Year Built

2006

home_work

Property Type

Single Family Residence

timer

Days on Market

0

payments

HOA Fee

N/A

garage

Garage Total

3

fingerprint

MLS #

IG26172732

Interior Details

General Interior

Interior Features

Breakfast Bar, Breakfast Area, Ceiling Fans, Separate Formal Dining Room, High Ceilings, Pantry, Stone Counters, Recessed Lighting, All Bedrooms Down, Attic, Bedroom On Main Level, Main Level Primary, Primary Suite, Walk In Closets

Flooring

Carpet, Tile

Fireplace

Family Room, Gas

Accessibility

No Stairs, See Remarks, Accessible Entrance

Kitchen & Appliances

Appliances

Double Oven, Dishwasher, Electric Oven, Gas Cooktop, Disposal, Gas Water Heater, Microwave, Vented Exhaust Fan, Water Purifier

Laundry

Washer Hookup, Gas Dryer Hookup, Inside, Laundry Room, See Remarks

Bed & Bath

Main Level Bedrooms

4

Main Level Bathrooms

3

Climate Control

Cooling

Central Air, Electric

Heating

Central, Forced Air, Fireplaces, Natural Gas

Parking

Total Parking Spaces

6

Garage Spaces

3

Open Parking Spaces

3

Attached Garage

Yes

Parking Features

Concrete, Door Multi, Direct Access, Driveway Level, Garage Faces Front, Garage, Storage

Exterior & Lot

Building & Construction

Patio & Porch

Concrete, Covered, Lanai, Patio, See Remarks

Fencing

Block, Excellent Condition

Security

Security System, Carbon Monoxide Detectors, Smoke Detectors

Construction

Drywall, Frame

Foundation

Slab

Roof

Tile

Direction Faced

North

Lot & Grounds

Lot Features

Zero To One Unit Acre, Back Yard, Front Yard, Sprinklers In Front, Lawn, Landscaped, Level, Near Park, Sprinklers Timer, Sprinklers On Side, Sprinkler System, Street Level, Walkstreet, Yard

Sewer

Public Sewer

Water Source

Public

Community & HOA

Association Info

Community Features

Curbs, Hiking, Street Lights, Suburban, Sidewalks, Park

Mortgage Calculator

Total Monthly

$0

Principal & Interest:
$0
Property Tax:
$0
Home Insurance:
$0
HOA Fees:
$0
$
$
%

Nearby Schools

RatingSchool NameGradesDistance
8
Ronald Reagan Elementary
Elementary School
K-60.2 mi
9
Philistine Rondo School of Discovery
Elementary School
K-61.0 mi
9
Clara Barton Elementary
Elementary School
K-61.0 mi
9
Dr. Augustine Ramirez Intermediate
Middle School
7-81.8 mi
9
Rosa Parks Elementary
Elementary School
K-61.9 mi

Convenience Score

Market Insights

92880|Eastvale
analytics

Estimated Value

Calculating...
trending_up0%vs. last year
202120222023202420252026

Market Temperature

Seller'sBalancedBuyer's
0d30d60d180d
Balanced

Balanced market

30 Days

Avg. time on market

This is a Balanced Market. Homes are selling at a moderate pace.

flood

Flood & Climate Risk

Flood Risk

Minimal — not in a FEMA flood zone

Low

Wildfire Risk

Moderate — near wildland-urban interface

Moderate

Heat Risk

Low — moderate summer temperatures

Low

Earthquake Risk

Southern California seismic zone

Moderate
volume_up

Noise Levels

TrafficQuiet residential street
AirportMinimal airport noise
CommercialLow commercial activity nearby
location_on

Location

14385 Goose Street

Eastvale, CA 92880

Open in Mapsopen_in_new
Topfind Realty

Ready to Take the Next Step?

Get expert support from a local agent today.

call
(800)-330-9306Available 9AM - 7PM

Similar Homes You Might Like

Based on price, location, and features
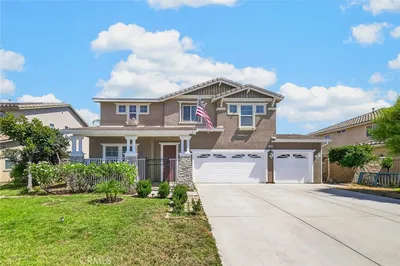
12900 Skokorat Court
NEW 11 HRS AGO
3D TOUR

$899,900

FOR SALE

12900 Skokorat Court, Eastvale, CA 92880

4 beds · 3 baths · 2,949 sqft

13998 Agate Court
NEW 14 HRS AGO
OPEN AUG 9, 6PM TO 8:30PM

$900,000

FOR SALE

13998 Agate Court, Eastvale, CA 92880

5 beds · 3 baths · 2,694 sqft

14079 Orangevale
OPEN AUG 8, 6PM TO 9PM

$915,000

FOR SALE

14079 Orangevale, Eastvale, CA 92880

4 beds · 3 baths · 2,615 sqft

5929 Red Gold
OPEN AUG 8, 5PM TO 7PM
3D TOUR

$929,900

FOR SALE

5929 Red Gold, Eastvale, CA 92880

5 beds · 3 baths · 2,269 sqft

6035 Rio Bravo
VIDEO TOUR

$1,150,000

FOR SALE

6035 Rio Bravo, Eastvale, CA 92880

4 beds · 3 baths · 2,895 sqft

7050 Larkspur
OPEN AUG 8, 8PM TO 11PM
VIRTUAL TOUR

$949,900

FOR SALE

7050 Larkspur, Eastvale, CA 92880

4 beds · 3 baths · 3,112 sqft

12927 Osprey Street

$899,999

FOR SALE

12927 Osprey Street, Eastvale, CA 92880

5 beds · 3 baths · 3,036 sqft

7101 Lemon Grass Avenue
VIRTUAL TOUR

$1,010,000

FOR SALE

7101 Lemon Grass Avenue, Eastvale, CA 92880

4 beds · 3 baths · 3,234 sqft

Recently Sold

7903 Burrington st

$965,000

SOLD

7903 Burrington st, Eastvale, CA 92880

5 beds · 3 baths · 2,812 sqft

7435 Silver Saddle Ct.

$980,000

SOLD

7435 Silver Saddle Ct., Eastvale, CA 92880

4 beds · 4 baths · 3,113 sqft

14555 Persimmon
VIRTUAL TOUR

$1,020,000

SOLD

14555 Persimmon, Eastvale, CA 92880

5 beds · 3 baths · 3,210 sqft

12679 Silas Phelps

$940,000

SOLD

12679 Silas Phelps, Eastvale, CA 92880

4 beds · 3 baths · 2,712 sqft

7357 Max Way
VIRTUAL TOUR

$999,999

SOLD

7357 Max Way, Eastvale, CA 92880

5 beds · 3 baths · 2,727 sqft

7292 Corona Valley
VIRTUAL TOUR

$930,000

SOLD

7292 Corona Valley, Eastvale, CA 92880

5 beds · 3 baths · 3,150 sqft

12465 Breeze
3D TOUR

$880,000

SOLD

12465 Breeze, Eastvale, CA 91752

5 beds · 4 baths · 2,817 sqft

6503 Concerto Dr

$810,000

SOLD

6503 Concerto Dr, Eastvale, CA 92880

3 beds · 3 baths · 2,694 sqft

Topfind Realty

Company

  • About Us
  • Careers
  • Articles
  • Home Estimate

Explore

  • Renting
  • Buying
  • Selling
  • Realtors

Support

  • Help Center
  • Contact Us
  • Terms & Conditions
  • Privacy Policy

Topfind Realty, DRE # 02240815, is a licensed real estate broker in California. Topfind Realty pledges to support the Fair Housing Act and adhere to Equal Housing Opportunity laws.

Copyright © 2026 Topfind Realty. All Rights Reserved.