Topfind Realty
Renting

Search Rentals

Houses for RentTownhomes for RentCondos for RentView All Rentals →

Renting Resources

Why Rent With UsRenter GuideRent vs Buy Calculator

Renter Articles

How to Negotiate RentUnderstanding Your LeaseMoving Checklist for Renters
Buying

Search Homes

Houses for SaleTownhomes for SaleCondos for SaleView All Homes →

Buying Resources

Why Buy With UsBuyer GuideAffordability CalculatorInvestment CalculatorProperty Tax Calculator

Buyer Articles

Master Your New Home BudgetBeat Moving StressPacking Secrets
Selling

Selling Tools

Home ValuationFind a Seller's Agent

Selling Resources

Why Sell With UsSeller GuideNet Sheet CalcHELOC Calculator

Seller Articles

Strategic PricingDownsizing Tips
Mortgage Rates

Today's Rates

Mortgage RatesRefinance RatesLoan ComparisonHELOC Calculator

Mortgage Resources

Understanding Mortgage RatesFirst-Time Homebuyer GuideWhen to Refinance Your Mortgage
Realtors
Topfind
Houses for RentTownhomes for RentCondos for RentView All Rentals →
Why Rent With UsRenter GuideRent vs Buy Calculator
How to Negotiate RentUnderstanding Your LeaseMoving Checklist for Renters
Houses for SaleTownhomes for SaleCondos for SaleView All Homes →
Why Buy With UsBuyer GuideAffordability CalculatorInvestment CalculatorProperty Tax Calculator
Master Your New Home BudgetBeat Moving StressPacking Secrets
Home ValuationFind a Seller's Agent
Why Sell With UsSeller GuideNet Sheet CalcHELOC Calculator
Strategic PricingDownsizing Tips
Mortgage RatesRefinance RatesLoan ComparisonHELOC Calculator
Understanding Mortgage RatesFirst-Time Homebuyer GuideWhen to Refinance Your Mortgage
groupRealtorsinfoAbout Us
Continue with Google
Sign InSign Up
Topfind Realty
Renting

Search Rentals

Houses for RentTownhomes for RentCondos for RentView All Rentals →

Renting Resources

Why Rent With UsRenter GuideRent vs Buy Calculator

Renter Articles

How to Negotiate RentUnderstanding Your LeaseMoving Checklist for Renters
Buying

Search Homes

Houses for SaleTownhomes for SaleCondos for SaleView All Homes →

Buying Resources

Why Buy With UsBuyer GuideAffordability CalculatorInvestment CalculatorProperty Tax Calculator

Buyer Articles

Master Your New Home BudgetBeat Moving StressPacking Secrets
Selling

Selling Tools

Home ValuationFind a Seller's Agent

Selling Resources

Why Sell With UsSeller GuideNet Sheet CalcHELOC Calculator

Seller Articles

Strategic PricingDownsizing Tips
Mortgage Rates

Today's Rates

Mortgage RatesRefinance RatesLoan ComparisonHELOC Calculator

Mortgage Resources

Understanding Mortgage RatesFirst-Time Homebuyer GuideWhen to Refinance Your Mortgage
Realtors
Topfind
Houses for RentTownhomes for RentCondos for RentView All Rentals →
Why Rent With UsRenter GuideRent vs Buy Calculator
How to Negotiate RentUnderstanding Your LeaseMoving Checklist for Renters
Houses for SaleTownhomes for SaleCondos for SaleView All Homes →
Why Buy With UsBuyer GuideAffordability CalculatorInvestment CalculatorProperty Tax Calculator
Master Your New Home BudgetBeat Moving StressPacking Secrets
Home ValuationFind a Seller's Agent
Why Sell With UsSeller GuideNet Sheet CalcHELOC Calculator
Strategic PricingDownsizing Tips
Mortgage RatesRefinance RatesLoan ComparisonHELOC Calculator
Understanding Mortgage RatesFirst-Time Homebuyer GuideWhen to Refinance Your Mortgage
groupRealtorsinfoAbout Us
Continue with Google
Sign InSign Up
Real Estate/CA/Eastvale/14221 Legato Court
Interior
For Sale
$838,000
Est. $4,693/mo

14221 Legato Court, Eastvale, CA 92880

bed
4
Bedrooms
bathtub
4
Bathrooms
square_foot
2,690
Square Feet

About this home

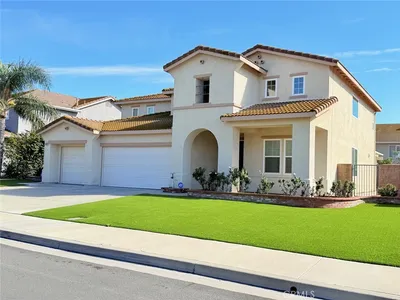
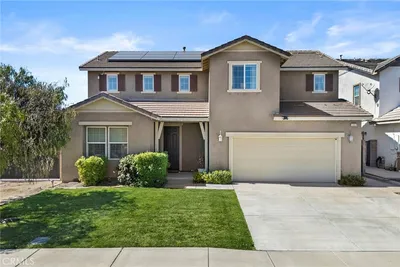
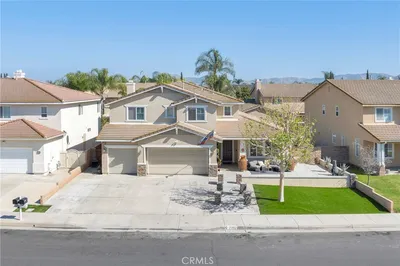
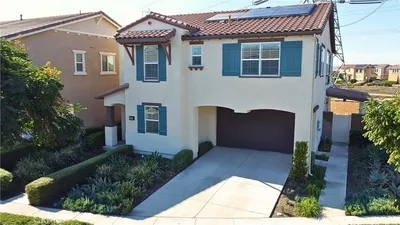
Nestled at the end of a quiet cul-de-sac within the highly desirable Symphony at The Trails community, 14221 Legato Court offers a beautifully maintained, spacious residence with low HOA fees and a thoughtfully designed layout tailored for modern comfort. Featuring 4 bedrooms and 3.5 bathrooms, the home stands out with two complete primary suites on the upper level. Step inside to discover a bright formal living and dining area that flows seamlessly into an open-concept family room and kitchen. The family room centers around a cozy fireplace, creating a warm, inviting atmosphere for gatherings of any size. Designed for everyday living and effortless entertaining, the gourmet kitchen is equipped with an oversized central island with breakfast bar seating, rich wood cabinetry, premium granite countertops, a spacious walk-in pantry, stainless steel appliances, and recessed lighting. Upstairs, the grand primary suite serves as a true sanctuary, complete with walk-in closet, dual vanities, a deep soaking tub, and a separate walk-in shower. A second full mini-suite provides added privacy and versatility, making it ideal for long-term guests or visitors, while the two remaining bedrooms are generously sized and include large walk-in closets and ceiling fans. For ultimate convenience, the upper level also houses an individual laundry room complete with built-in storage cabinetry and a utility sink. Premium upgrades are found throughout the property, including quartz countertops and upgraded cabinetry in all bathrooms, alongside an attached two-car garage equipped with an energy-efficient tankless water heater. Outside, the generous-sized backyard features a concrete patio and open lawn area, providing a private retreat perfect for hosting outdoor barbecues or relaxing. Enjoy the very best of the Eastvale lifestyle with an array of parks, recreation, and highly regarded schools within the Corona-Norco Unified School District right at your doorstep. Local shopping, dining, and entertainment are a breeze with quick access to the vibrant Eastvale Gateway hub, featuring Target, Best Buy, and Regal Cinema, the extensive sports fields at Eastvale Community Park, and major commuting routes via the 60, 71, and 15 freeways. This exceptional property presents a rare opportunity to experience premier Eastvale living.

Property Facts

bed

Bedrooms

4

bathtub

Bathrooms

4

square_foot

Square Feet

2,690

landscape

Lot Size

4,356 sqft

calendar_month

Year Built

2015

home_work

Property Type

Single Family Residence

timer

Days on Market

0

payments

HOA Fee

$55/mo

garage

Garage Total

2

fingerprint

MLS #

TR26153198

Interior Details

General Interior

Interior Features

Ceiling Fans, Separate Formal Dining Room, Granite Counters, Pantry, Quartz Counters, Recessed Lighting, All Bedrooms Up, Multiple Primary Suites, Primary Suite, Walk In Pantry, Walk In Closets

Flooring

Carpet, Tile

Fireplace

Family Room

Kitchen & Appliances

Appliances

Built In Range, Dishwasher, Gas Cooktop, Gas Oven, Microwave, Tankless Water Heater

Laundry

Laundry Room, Upper Level

Bed & Bath

Main Level Bathrooms

1

Climate Control

Cooling

Central Air

Heating

Central

Parking

Total Parking Spaces

2

Garage Spaces

2

Attached Garage

Yes

Parking Features

Driveway, Garage Faces Front, Garage

Exterior & Lot

Building & Construction

Security

Carbon Monoxide Detectors, Smoke Detectors

Lot & Grounds

Lot Features

Cul De Sac

Sewer

Public Sewer

Water Source

Public

Community & HOA

Association Info

HOA Fee$55
FrequencyMonthly

HOA Amenities

Playground

Community Features

Curbs, Street Lights

Mortgage Calculator

Total Monthly

$0

Principal & Interest:
$0
Property Tax:
$0
Home Insurance:
$0
HOA Fees:
$0
$
$
%

Nearby Schools

RatingSchool NameGradesDistance
No school data available for this area.

Convenience Score

Market Insights

92880|Eastvale
analytics

Estimated Value

Calculating...
trending_up0%vs. last year
202120222023202420252026

Market Temperature

Seller'sBalancedBuyer's
0d30d60d180d
Balanced

Balanced market

30 Days

Avg. time on market

This is a Balanced Market. Homes are selling at a moderate pace.

flood

Flood & Climate Risk

Flood Risk

Minimal — not in a FEMA flood zone

Low

Wildfire Risk

Moderate — near wildland-urban interface

Moderate

Heat Risk

Low — moderate summer temperatures

Low

Earthquake Risk

Southern California seismic zone

Moderate
volume_up

Noise Levels

TrafficQuiet residential street
AirportMinimal airport noise
CommercialLow commercial activity nearby
streetview

Street View

Open Full Street Viewopen_in_new
Topfind Realty

Ready to Take the Next Step?

Get expert support from a local agent today.

call
(800)-330-9306Available 9AM - 7PM

Similar Homes You Might Like

Based on price, location, and features
5929 Red Gold
NEW 28 HRS AGO
3D TOUR

$929,900

FOR SALE

5929 Red Gold, Eastvale, CA 92880

5 beds · 3 baths · 2,269 sqft

13380 Jimson Court
3D TOUR

$998,000

FOR SALE

13380 Jimson Court, Eastvale, CA 92880

5 beds · 3 baths · 3,112 sqft

6035 Rio Bravo
VIDEO TOUR

$1,150,000

FOR SALE

6035 Rio Bravo, Eastvale, CA 92880

4 beds · 3 baths · 2,895 sqft

13761 River Downs

$970,000

FOR SALE

13761 River Downs, Eastvale, CA 92880

5 beds · 3 baths · 2,762 sqft

6713 Leanne

$899,900

FOR SALE

6713 Leanne, Eastvale, CA 91752

5 beds · 3 baths · 3,114 sqft

6340 Peach Blossom

$850,000

FOR SALE

6340 Peach Blossom, Eastvale, CA 92880

4 beds · 3 baths · 2,253 sqft

6713 Leanne

$945,900

FOR SALE

6713 Leanne, Eastvale, CA 91752

4 beds · 3 baths · 3,114 sqft

14717 Symphony

$794,990

FOR SALE

14717 Symphony, Eastvale, CA 92880

4 beds · 3 baths · 2,549 sqft

Recently Sold

7903 Burrington st

$958,800

SOLD

7903 Burrington st, Eastvale, CA 92880

5 beds · 3 baths · 2,812 sqft

7435 Silver Saddle Ct.

$985,000

SOLD

7435 Silver Saddle Ct., Eastvale, CA 92880

4 beds · 4 baths · 3,113 sqft

14555 Persimmon
VIRTUAL TOUR

$998,000

SOLD

14555 Persimmon, Eastvale, CA 92880

5 beds · 3 baths · 3,210 sqft

12465 Breeze
3D TOUR

$880,000

SOLD

12465 Breeze, Eastvale, CA 91752

5 beds · 4 baths · 2,817 sqft

12679 Silas Phelps

$968,000

SOLD

12679 Silas Phelps, Eastvale, CA 92880

4 beds · 3 baths · 2,712 sqft

6548 Chloe Court

$505,000

SOLD

6548 Chloe Court, Eastvale, CA 92880

5 beds · 3 baths · 2,668 sqft

7357 Max Way
VIRTUAL TOUR

$999,999

SOLD

7357 Max Way, Eastvale, CA 92880

5 beds · 3 baths · 2,727 sqft

7292 Corona Valley
VIRTUAL TOUR

$950,000

SOLD

7292 Corona Valley, Eastvale, CA 92880

5 beds · 3 baths · 3,150 sqft

Topfind Realty

Company

  • About Us
  • Careers
  • Articles
  • Home Estimate

Explore

  • Renting
  • Buying
  • Selling
  • Realtors

Support

  • Help Center
  • Contact Us
  • Terms & Conditions
  • Privacy Policy

Topfind Realty, DRE # 02240815, is a licensed real estate broker in California. Topfind Realty pledges to support the Fair Housing Act and adhere to Equal Housing Opportunity laws.

Copyright © 2026 Topfind Realty. All Rights Reserved.