SOLD
Sold
$709,990
Sold Price12829 Auburn Drive, Eastvale, CA 92880
bed
4
Bedrooms
bathtub
4
Bathrooms
square_foot
2,323
Square Feet
About this home
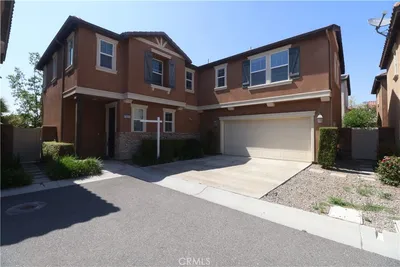
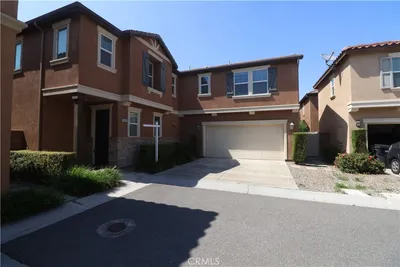
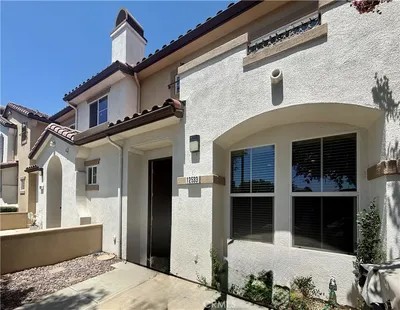
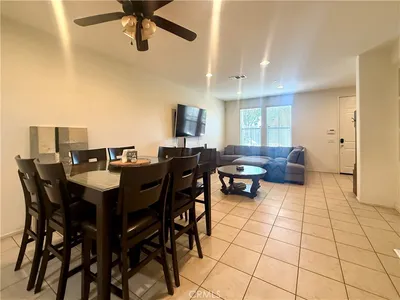
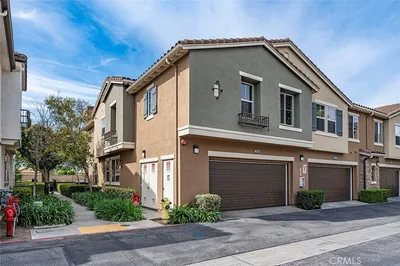
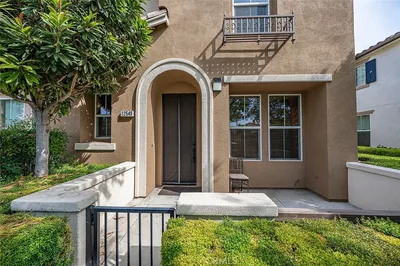
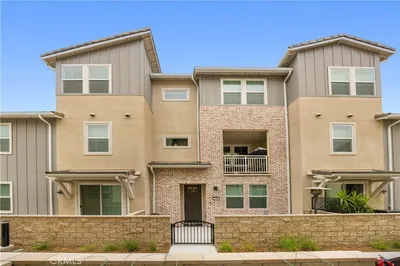
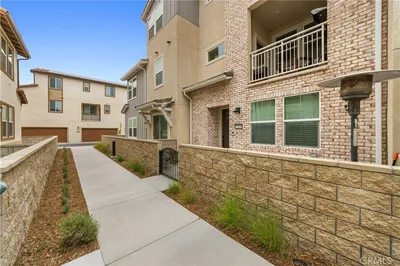
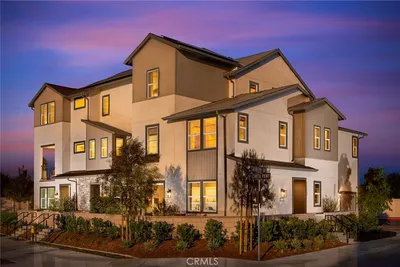
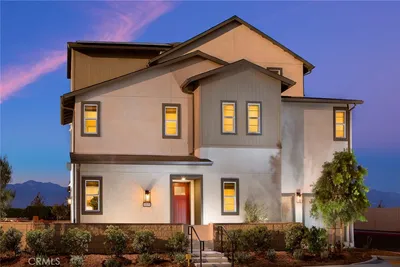
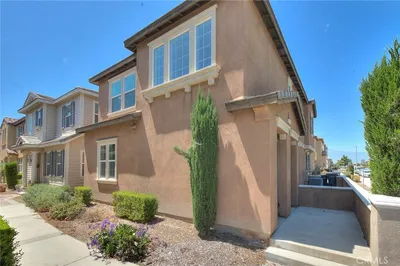
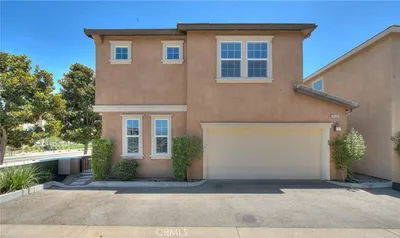
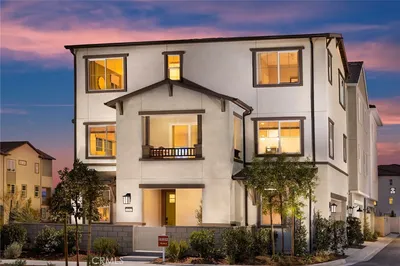
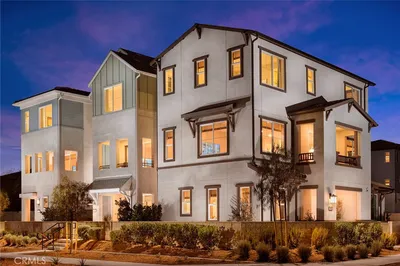
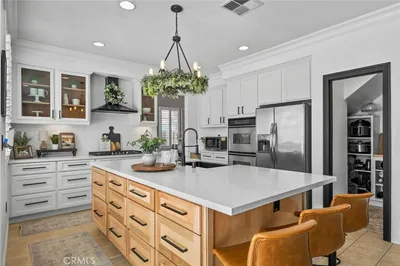
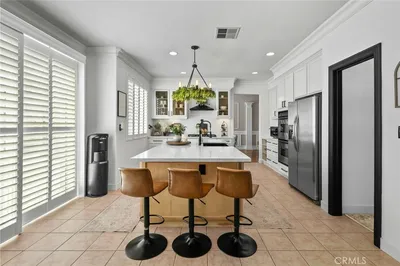
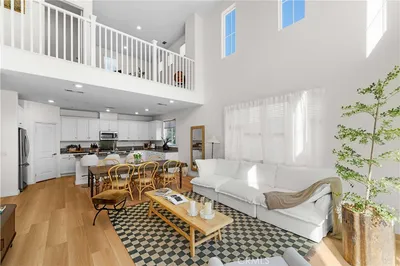
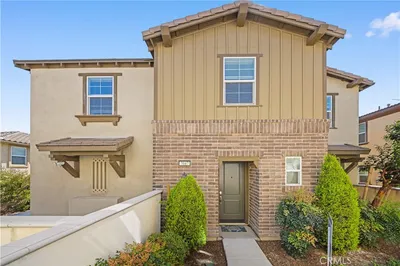
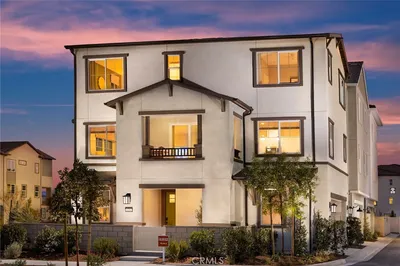
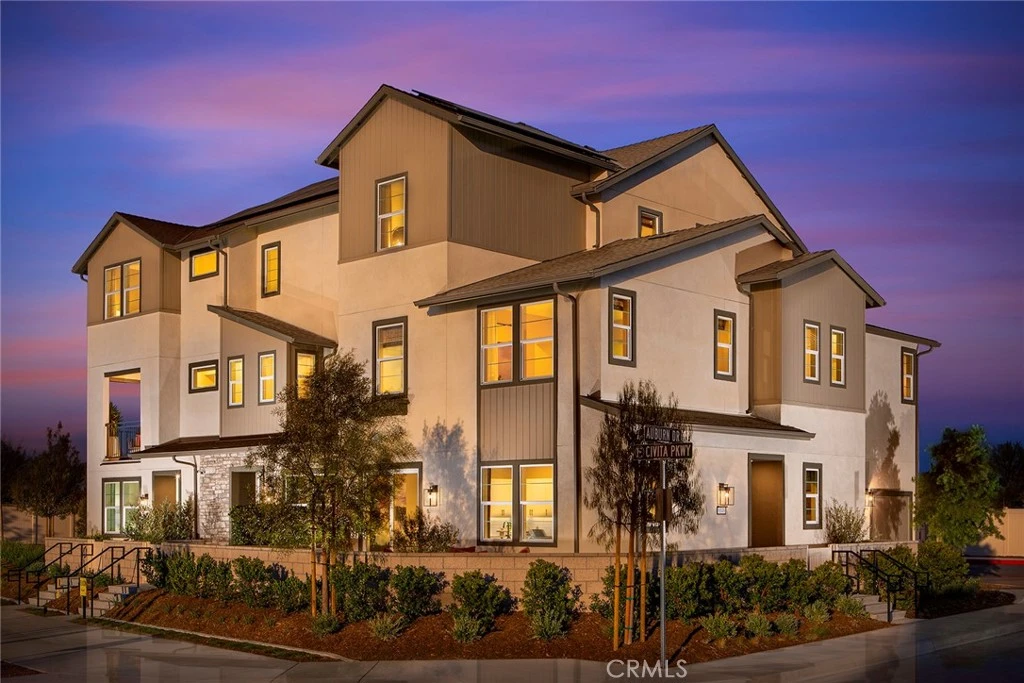
This well-designed multi-level home offers an intelligent layout tailored for modern living. The main floor boasts an open-concept design seamlessly blending the living room, dining area, and kitchen, creating an inviting space perfect for entertaining. Upstairs, the primary suite pampers with a spacious bedroom, bathroom, and generous walk-in closet. Two additional bedrooms on this level provide ample space for family or guests. The third floor features a versatile bonus room, ideal for a home office, media room or exercise studio. Completing this fantastic package is a two-car garage with enclosed front courtyard. With its functional floor plan and abundance of living spaces, this residence masterfully combines style and practicality for comfortable family living. Quick move-in!
infoProperty Facts
bed
Bedrooms
4
bathtub
Bathrooms
4
square_foot
Square Feet
2,323
calendar_month
Year Built
2025
home_work
Property Type
Condominium
timer
Days on Market
16
payments
HOA Fee
$225/mo
garage
Garage Total
2
fingerprint
MLS #
OC26146416
chairInterior Details
General Interior
Interior Features
Eat In Kitchen, Multiple Staircases, Quartz Counters, All Bedrooms Up, Walk In Closets
Flooring
Tile, Vinyl
Kitchen & Appliances
Appliances
Dishwasher, Electric Cooktop, Electric Oven, Disposal, Microwave, Refrigerator, Dryer, Washer
Laundry
Laundry Closet, Upper Level
Climate Control
Cooling
Central Air
Heating
Central
deckExterior & Lot
Building & Construction
Patio & Porch
Deck
Security
Smoke Detectors
Construction
Stucco
Foundation
Slab
Direction Faced
South
Nearby Schools
| Rating | School Name |
|---|---|
8 | Harada Elementary Elementary School |
9 | Eastvale Elementary Elementary School |
8 | River Heights Intermediate Middle School |
9 | Park View Elementary Elementary School |
6 | Louis Vandermolen Fundamental Elementary Elementary School |
Convenience Score

This Home is Sold
Curious what your home is worth? Get a free valuation.
call
(800)-330-9306Available 9AM - 6PM
Similar Homes You Might Like
Based on price, location, and features