Topfind Realty
Renting

Search Rentals

Houses for RentTownhomes for RentCondos for RentView All Rentals →

Renting Resources

Why Rent With UsRenter GuideRent vs Buy Calculator

Renter Articles

How to Negotiate RentUnderstanding Your LeaseMoving Checklist for RentersAll Renter Articles
Buying

Search Homes

Houses for SaleTownhomes for SaleCondos for SaleView All Homes →

Buying Resources

Why Buy With UsBuyer GuideAffordability CalculatorInvestment CalculatorProperty Tax Calculator

Buyer Articles

Home Inspection TipsFirst-Time Buyer ChecklistPacking Secrets
Selling

Selling Tools

Home ValuationFind a Seller's Agent

Selling Resources

Why Sell With UsSeller GuideNet Sheet CalcHELOC Calculator

Seller Articles

Strategic PricingMaximize Profit When SellingSell While Buying Your Next Home
Mortgage Rates

Today's Rates

Mortgage RatesRefinance RatesLoan ComparisonHELOC Calculator

Mortgage Resources

Understanding Mortgage RatesFirst-Time Homebuyer GuideWhen to Refinance Your Mortgage
Realtors
Topfind
Houses for RentTownhomes for RentCondos for RentView All Rentals →
Why Rent With UsRenter GuideRent vs Buy Calculator
How to Negotiate RentUnderstanding Your LeaseMoving Checklist for Renters
Houses for SaleTownhomes for SaleCondos for SaleView All Homes →
Why Buy With UsBuyer GuideAffordability CalculatorInvestment CalculatorProperty Tax Calculator
Home Inspection TipsFirst-Time Buyer ChecklistPacking Secrets
Home ValuationFind a Seller's Agent
Why Sell With UsSeller GuideNet Sheet CalcHELOC Calculator
Strategic PricingMaximize Profit When SellingSell While Buying Your Next Home
Mortgage RatesRefinance RatesLoan ComparisonHELOC Calculator
Understanding Mortgage RatesFirst-Time Homebuyer GuideWhen to Refinance Your Mortgage
groupRealtorsinfoAbout Us
Continue with Google
Sign InSign Up
Topfind Realty
Renting

Search Rentals

Houses for RentTownhomes for RentCondos for RentView All Rentals →

Renting Resources

Why Rent With UsRenter GuideRent vs Buy Calculator

Renter Articles

How to Negotiate RentUnderstanding Your LeaseMoving Checklist for RentersAll Renter Articles
Buying

Search Homes

Houses for SaleTownhomes for SaleCondos for SaleView All Homes →

Buying Resources

Why Buy With UsBuyer GuideAffordability CalculatorInvestment CalculatorProperty Tax Calculator

Buyer Articles

Home Inspection TipsFirst-Time Buyer ChecklistPacking Secrets
Selling

Selling Tools

Home ValuationFind a Seller's Agent

Selling Resources

Why Sell With UsSeller GuideNet Sheet CalcHELOC Calculator

Seller Articles

Strategic PricingMaximize Profit When SellingSell While Buying Your Next Home
Mortgage Rates

Today's Rates

Mortgage RatesRefinance RatesLoan ComparisonHELOC Calculator

Mortgage Resources

Understanding Mortgage RatesFirst-Time Homebuyer GuideWhen to Refinance Your Mortgage
Realtors
Topfind
Houses for RentTownhomes for RentCondos for RentView All Rentals →
Why Rent With UsRenter GuideRent vs Buy Calculator
How to Negotiate RentUnderstanding Your LeaseMoving Checklist for Renters
Houses for SaleTownhomes for SaleCondos for SaleView All Homes →
Why Buy With UsBuyer GuideAffordability CalculatorInvestment CalculatorProperty Tax Calculator
Home Inspection TipsFirst-Time Buyer ChecklistPacking Secrets
Home ValuationFind a Seller's Agent
Why Sell With UsSeller GuideNet Sheet CalcHELOC Calculator
Strategic PricingMaximize Profit When SellingSell While Buying Your Next Home
Mortgage RatesRefinance RatesLoan ComparisonHELOC Calculator
Understanding Mortgage RatesFirst-Time Homebuyer GuideWhen to Refinance Your Mortgage
groupRealtorsinfoAbout Us
Continue with Google
Sign InSign Up
Real Estate/CA/Eastvale/12791 Sazan Drive
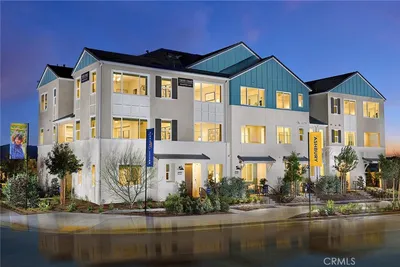
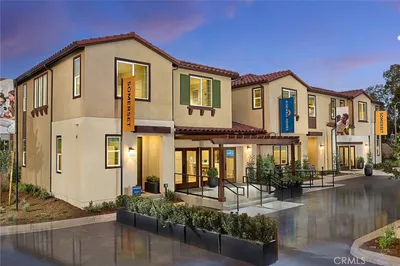
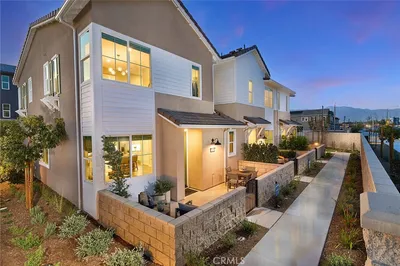
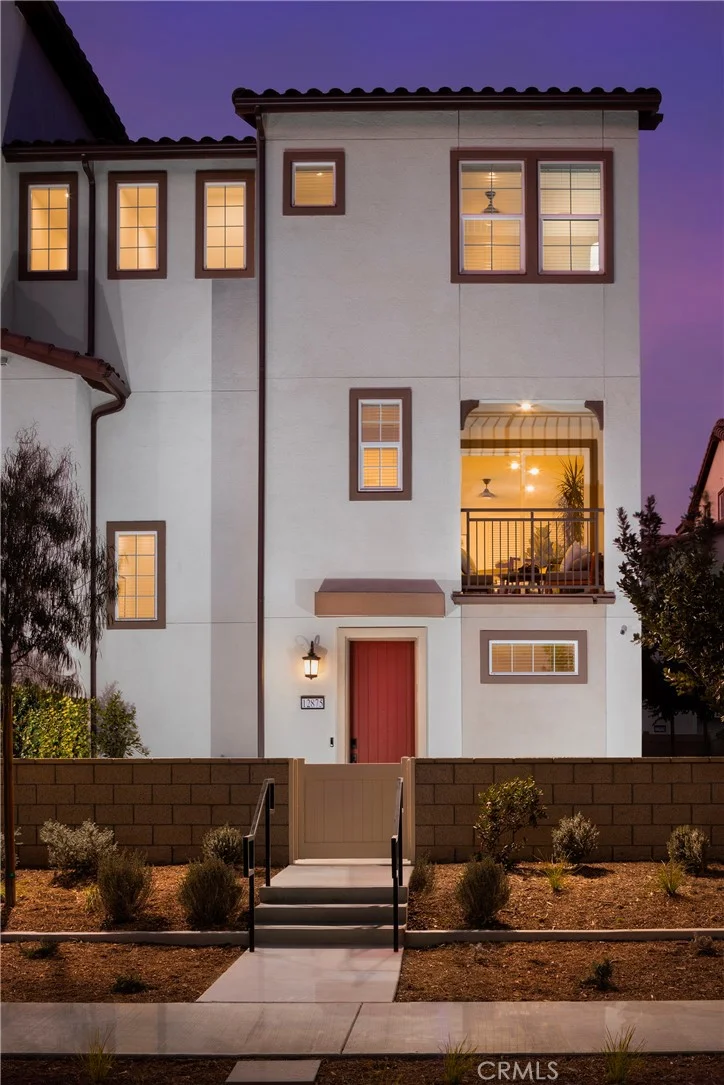
Photo 1 of 12791 Sazan Drive
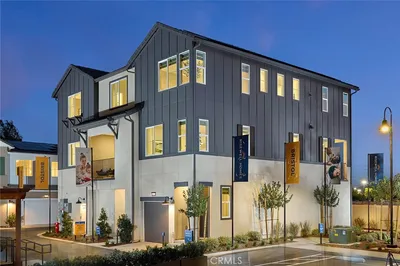
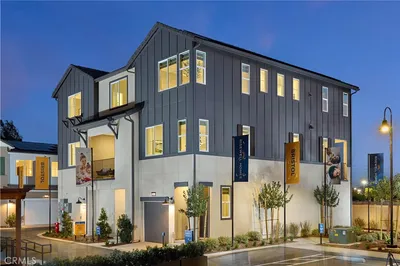
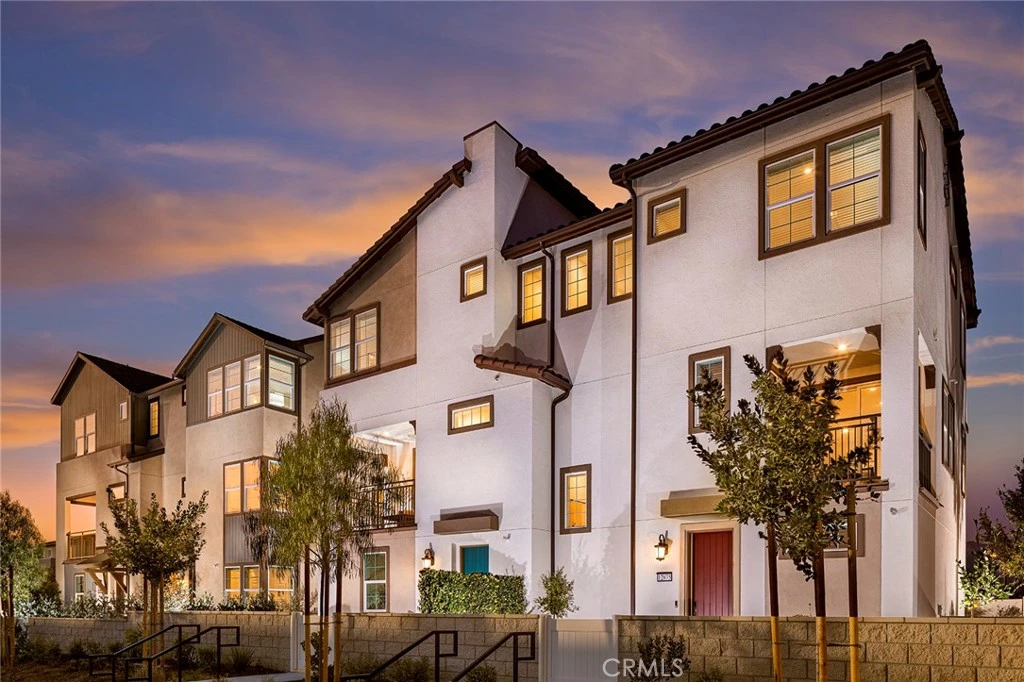
Photo 2 of 12791 Sazan Drive
1 / 4
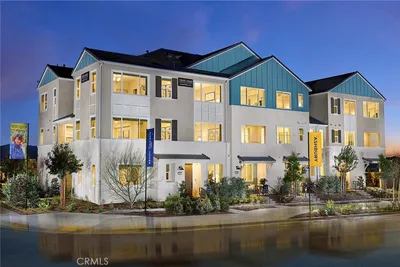
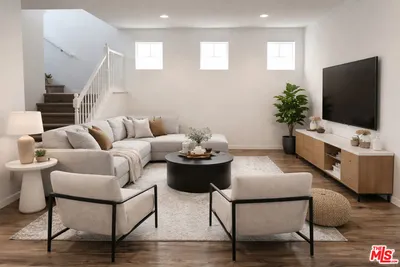
Interior 1
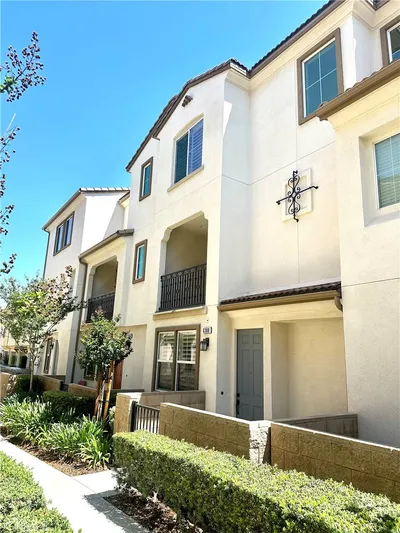
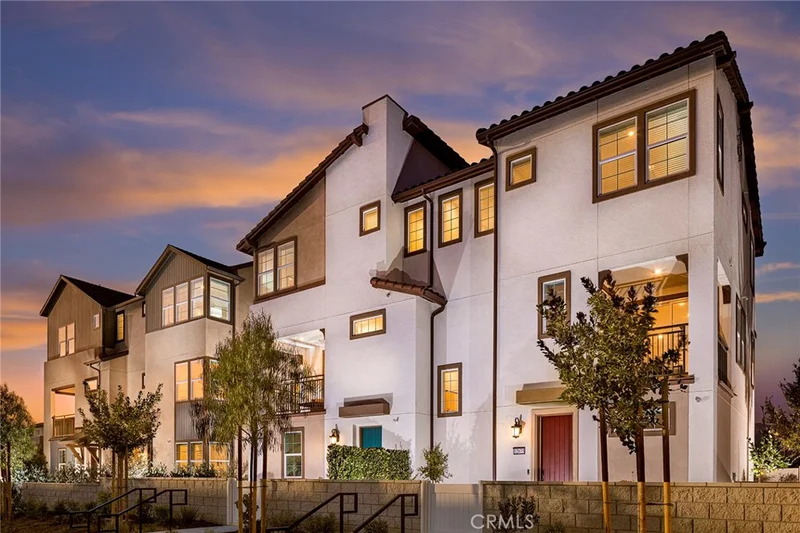
Interior 2
grid_view Show all photos
For Sale
$633,990
Est. $3,550/mo

12791 Sazan Drive, Eastvale, CA 92880

bed
3
Bedrooms
bathtub
3
Bathrooms
square_foot
1,579
Sq Ft

About this home

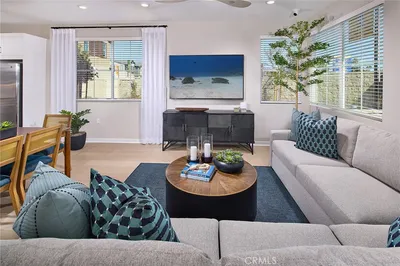
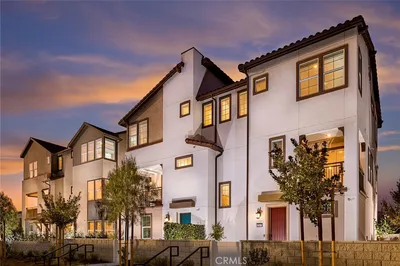
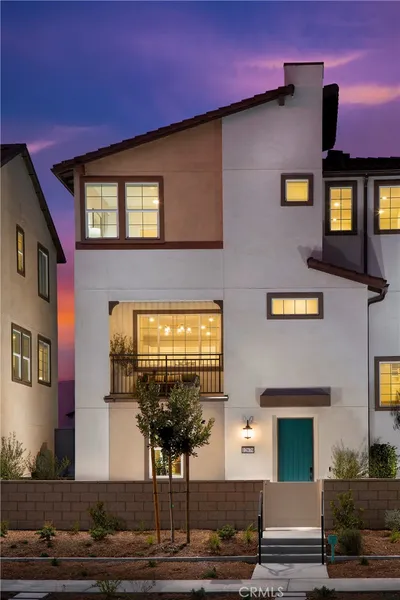
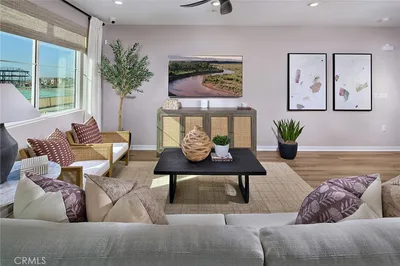
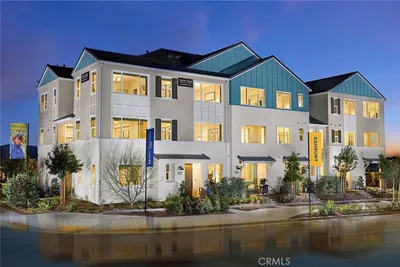
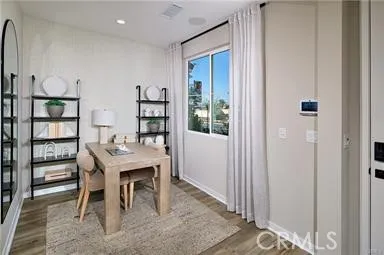
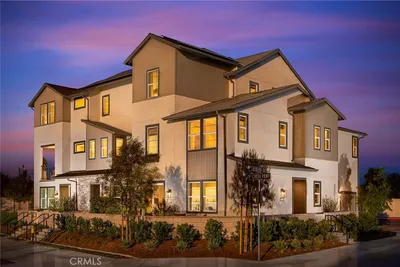
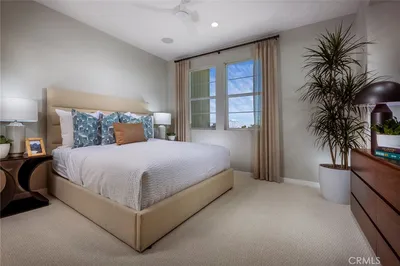
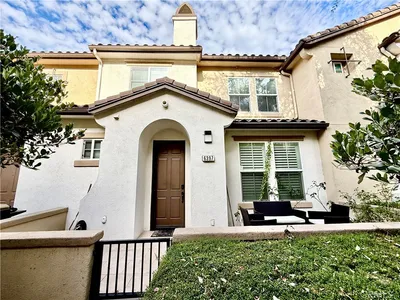
Welcome to this modern tri-level home that boasts a thoughtful layout designed for comfort and style. The first floor features a spacious two-car garage, a convenient entryway leading to ample storage space. Ascend to the second floor where the heart of the home awaits with an open-concept design; it includes a well-appointed kitchen with plenty of counter space, a dining area perfect for entertaining, and a living room that opens up to a covered deck for an indoor-outdoor living experience. A powder room adds convenience on this level. The third floor is dedicated to rest and rejuvenation, offering two bedrooms with easy access to a full bath, plus the primary bedroom complete with its own ensuite bathroom for ultimate privacy. This residence combines functionality with sophistication, making it an ideal choice for those seeking a comfortable urban retreat.

Property Facts

bed

Bedrooms

3

bathtub

Bathrooms

3

square_foot

Square Feet

1,579

calendar_month

Year Built

2026

home_work

Property Type

Townhouse

timer

Days on Market

0

payments

HOA Fee

$225/mo

garage

Garage Total

2

fingerprint

MLS #

OC26183720

Interior Details

General Interior

Interior Features

Eat In Kitchen, Multiple Staircases, Quartz Counters, All Bedrooms Up, Walk In Closets

Flooring

Tile, Vinyl

Kitchen & Appliances

Appliances

Dishwasher, Electric Cooktop, Electric Oven, Disposal, Microwave, Refrigerator, Dryer, Washer

Laundry

Stacked, Upper Level

Climate Control

Cooling

Central Air

Heating

Central

Parking

Total Parking Spaces

2

Garage Spaces

2

Attached Garage

Yes

Parking Features

Direct Access, Door Single, Garage, Side By Side

Exterior & Lot

Building & Construction

Patio & Porch

Deck

Security

Smoke Detectors

Construction

Stucco

Foundation

Slab

Lot & Grounds

Pool Features

Association

Spa Features

Association

Sewer

Public Sewer

Water Source

Public

Community & HOA

Association Info

AssociationKeystone
HOA Fee$225
FrequencyMonthly

HOA Amenities

Clubhouse, Dog Park, Fitness Center, Fire Pit, Outdoor Cooking Area, Barbecue, Picnic Area, Playground, Pool, Pets Allowed, Spa Hot Tub

Community Features

Dog Park, Gutters, Park, Storm Drains, Street Lights, Sidewalks, Urban

Mortgage Calculator

Total Monthly

$0

Principal & Interest:
$0
Property Tax:
$0
Home Insurance:
$0
HOA Fees:
$0
$
$
%

Nearby Schools

RatingSchool NameGradesDistance
8
Harada Elementary
Elementary School
K-60.5 mi
9
Eastvale Elementary
Elementary School
K-61.4 mi
6
Louis Vandermolen Fundamental Elementary
Elementary School
K-61.4 mi
8
River Heights Intermediate
Middle School
7-81.4 mi
9
Park View Elementary
Elementary School
K-61.5 mi

Convenience Score

Market Insights

92880|Eastvale

Estimated Value

Calculating...
No change vs. last year
Value history is still building for this area.

Market Temperature

Seller'sBalancedBuyer's
0d30d60d180d
Balanced

Balanced market

30 Days

Avg. time on market

This is a Balanced Market. Homes are selling at a moderate pace.

Flood & Climate Risk

Noise Levels

Location

12791 Sazan Drive

Eastvale, CA 92880

Open in Mapsopen_in_new
Topfind Realty

Ready to Take the Next Step?

Get expert support from a local agent today.

call
(800)-330-9306Available 9AM - 7PM

Similar Homes You Might Like

Based on price, location, and features
5912 Rockport Rd
5912 Rockport Rd photo 2
1 / 20
3D TOUR

$665,990

FOR SALE

5912 Rockport Rd, Eastvale, CA 92880

3 beds · 3 baths · 1,721 sqft

12772 Sazan Drive
12772 Sazan Drive photo 2
1 / 20
NEW 9 HRS AGO

$656,990

FOR SALE

12772 Sazan Drive, Eastvale, CA 92880

4 beds · 4 baths · 1,783 sqft

12717 Sahara Street
12717 Sahara Street photo 2
1 / 20
3D TOUR

$596,990

FOR SALE

12717 Sahara Street, Eastvale, CA 92880

3 beds · 3 baths · 1,626 sqft

12707 Sahara Street
12707 Sahara Street photo 2
1 / 12
OPEN AUG 22, 6PM - 11PM
3D TOUR

$549,990

FOR SALE

12707 Sahara Street, Eastvale, CA 92880

2 beds · 3 baths · 1,578 sqft

6052 Bryce Drive
6052 Bryce Drive photo 2
1 / 4

$618,990

FOR SALE

6052 Bryce Drive, Eastvale, CA 92880

3 beds · 4 baths · 1,846 sqft

13855 Reposa Court
13855 Reposa Court photo 2
1 / 20
NEW 45 HRS AGO
OPEN AUG 22, 8PM - 11PM

$1,149,800

FOR SALE

13855 Reposa Court, Eastvale, CA 92880

5 beds · 4 baths · 4,311 sqft

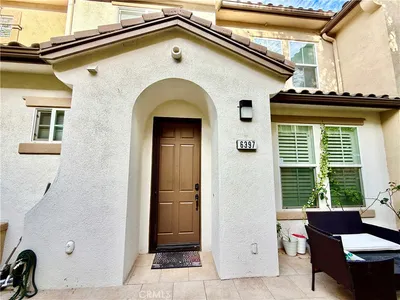
6397 Marbella
6397 Marbella photo 2
1 / 20
VIRTUAL TOUR

$649,000

FOR SALE

6397 Marbella, Eastvale, CA 91752

4 beds · 4 baths · 2,016 sqft

6710 Black Hawk Road
6710 Black Hawk Road photo 2
1 / 20

$995,000

FOR SALE

6710 Black Hawk Road, Eastvale, CA 92880

5 beds · 3 baths · 3,709 sqft

Recently Sold

5921 Gramercy Way
3D TOUR

$539,990

5921 Gramercy Way, Eastvale, CA 92880

2 beds · 3 baths · 1,578 sqft

12706 Rosemount Road
3D TOUR

$717,410

12706 Rosemount Road, Eastvale, CA 92880

3 beds · 3 baths · 1,759 sqft

5957 Catskills Court
3D TOUR

$520,000

5957 Catskills Court, Eastvale, CA 92880

2 beds · 3 baths · 1,368 sqft

5929 Gramercy Way
3D TOUR

$594,990

5929 Gramercy Way, Eastvale, CA 92880

3 beds · 4 baths · 1,622 sqft

6388 Pictor Court

$545,000

6388 Pictor Court, Eastvale, CA 91752

3 beds · 4 baths · 1,499 sqft

5922 Rockport Rd
3D TOUR

$649,990

5922 Rockport Rd, Eastvale, CA 92880

3 beds · 3 baths · 1,721 sqft

12721 Hampton Avenue
3D TOUR

$524,990

12721 Hampton Avenue, Eastvale, CA 92880

2 beds · 3 baths · 1,357 sqft

6124 Snapdragon Street

$610,000

6124 Snapdragon Street, Eastvale, CA 92880

3 beds · 3 baths · 1,742 sqft

$633,990
3 bd | 3 ba | 1,579 sqft
call
Topfind Realty

Company

  • About Us
  • Careers
  • Articles
  • Home Estimate

Explore

  • Renting
  • Buying
  • Selling
  • Realtors

Support

  • Help Center
  • Contact Us
  • Terms & Conditions
  • Privacy Policy

Topfind Realty, DRE # 02240815, is a licensed real estate broker in California. Topfind Realty pledges to support the Fair Housing Act and adhere to Equal Housing Opportunity laws.

Copyright © 2026 Topfind Realty. All Rights Reserved.