For Sale
$1,299,000
Est. $7,274/mo12766 Eastern Shore Drive, Eastvale, CA 92880
bed
5
Bedrooms
bathtub
5
Bathrooms
square_foot
3,575
Square Feet
About this home
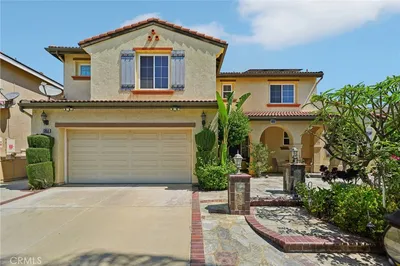

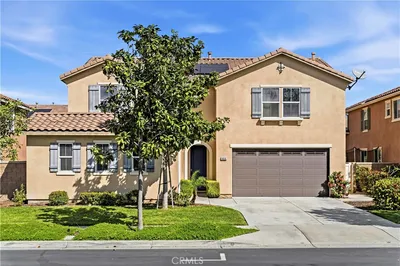
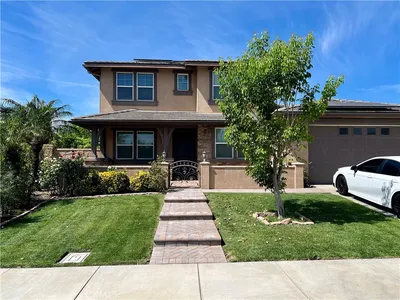
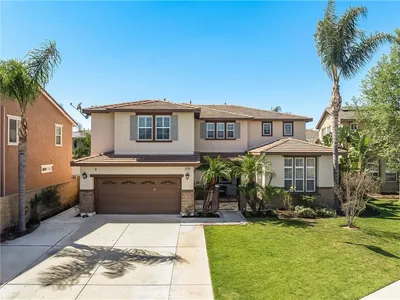
Welcome to 12766 Eastern Shore, a masterfully reimagined estate showcasing a complete top-to-bottom, inside-and-out luxury renovation that kicks off with an immaculate gourmet kitchen boasting all-new to-ceiling cabinetry, premium countertops, and a show-stopping waterfall island that serves as the ultimate center for family gatherings alongside a cozy great room fireplace. No expense was spared in making this massive 5-bedroom, 5-bathroom turnkey property feel entirely brand new, starting with its commanding curb appeal and two pristine garages holding 3 cars—both finished with fresh sleek epoxy—plus an expansive side driveway for extra guest parking. The flawless interior flows over premium new flooring and fresh designer paint, highlighting beautifully upgraded bathrooms throughout the home that feature matching custom granite. The highly functional layout includes a convenient downstairs bedroom with its own private en-suite step-in shower, while the upper level reveals an oversized game room loft area and four large bedrooms, including two connected by a Jack-and-Jill bath, a separate full hall bath, and a grand master suite complete with a huge walk-in closet and a spa-like custom walk-in shower. Stepping into the backyard reveals a resort-style paradise and your own personal piece of heaven, fully equipped with a refreshing swimming pool, a therapeutic jacuzzi, and a built-in BBQ bar patio area made for year-round entertaining. Beyond the property lines, you are treated to an unbeatable, highly walkable location just steps away from Eastvale Elementary, River Heights Junior High, and Eleanor Roosevelt High School, and directly across the street from Silver Lakes Sports Complex for events like Boots in the Park, quick morning strolls to Starbucks, or dinner at Heroes. This flawless masterpiece offers the ultimate modern lifestyle, so don't miss your opportunity to watch the sun rise and set on the Eastern Shore—schedule your private tour today!
Property Facts
bed
Bedrooms
5
bathtub
Bathrooms
5
square_foot
Square Feet
3,575
landscape
Lot Size
8,712 sqft
calendar_month
Year Built
2006
home_work
Property Type
Single Family Residence
timer
Days on Market
15
payments
HOA Fee
N/A
garage
Garage Total
3
fingerprint
MLS #
OC26133512
Interior Details
General Interior
Interior Features
Block Walls, Granite Counters, Pantry, Bedroom On Main Level
Fireplace
Family Room
Kitchen & Appliances
Appliances
Six Burner Stove, Double Oven, Dishwasher, Disposal
Laundry
Washer Hookup, Upper Level
Bed & Bath
Main Level Bedrooms
1
Main Level Bathrooms
2
Climate Control
Cooling
Central Air
Heating
Central, Fireplaces
Parking
Total Parking Spaces
3
Garage Spaces
3
Attached Garage
Yes
Exterior & Lot
Lot & Grounds
Lot Features
Zero To One Unit Acre
Pool Features
In Ground, Private
Spa Features
In Ground, Private
Sewer
Public Sewer
Water Source
Public
Community & HOA
Association Info
Community Features
Park
Mortgage Calculator
Total Monthly
$0
Principal & Interest:
$0Property Tax:
$0Home Insurance:
$0HOA Fees:
$0$
$
%
Nearby Schools
| Rating | School Name | ||
|---|---|---|---|
| No school data available for this area. | |||
Convenience Score
Market Insights
92880|Eastvale
analytics
Estimated Value
Calculating...
trending_up0%vs. last year
202120222023202420252026
Market Temperature
Seller'sBalancedBuyer's
0d30d60d180d
Balanced
Balanced market
30 Days
Avg. time on market
This is a Balanced Market. Homes are selling at a moderate pace.
flood
Flood & Climate Risk
Flood Risk
Minimal — not in a FEMA flood zone
Wildfire Risk
Moderate — near wildland-urban interface
Heat Risk
Low — moderate summer temperatures
Earthquake Risk
Southern California seismic zone
volume_up
Noise Levels
TrafficQuiet residential street
AirportMinimal airport noise
CommercialLow commercial activity nearby
streetview
Open Full Street Viewopen_in_newStreet View

Ready to Take the Next Step?
Get expert support from a local agent today.
call
(800)-330-9306Available 9AM - 7PM
Similar Homes You Might Like
Based on price, location, and features