SoldClosed on July 22, 2026
$714,990
Sold Price12688 Rosemount Road, Eastvale, CA 92880
bed
3
Bedrooms
bathtub
3
Bathrooms
square_foot
1,751
Square Feet
About this home
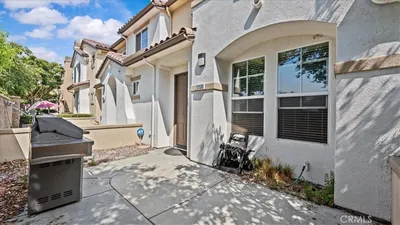
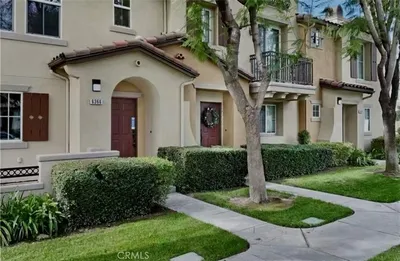
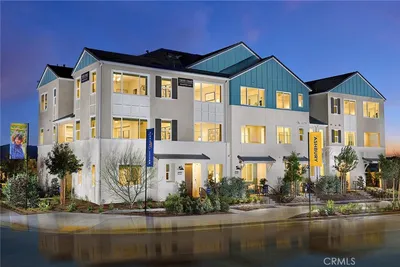
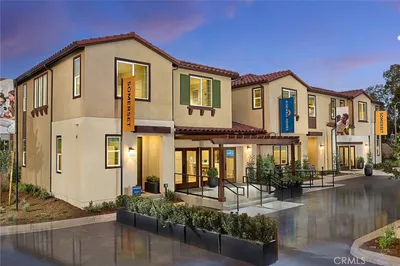
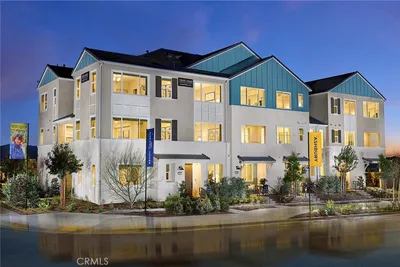
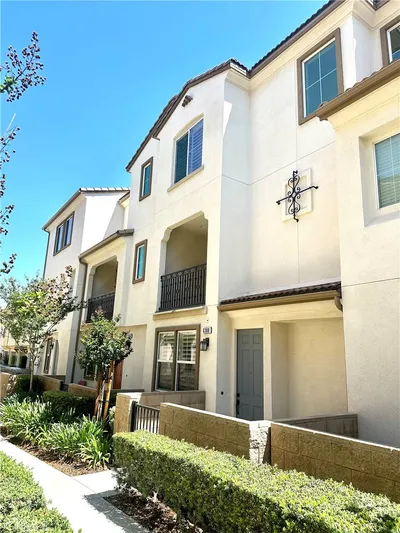
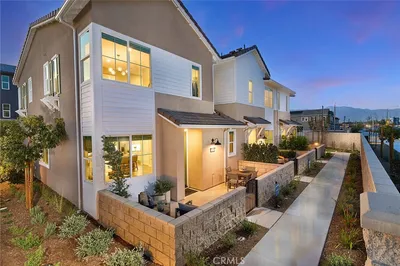
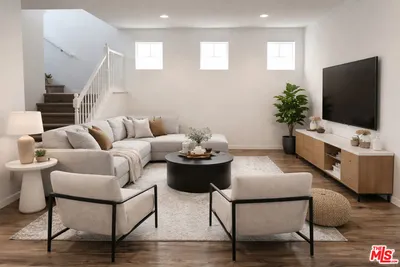
This inviting two-level home combines smart design with comfortable living, featuring a welcoming front porch, dedicated entry, and attached two-car garage with ample storage on the first floor. The main level centers around an open-concept great room and kitchen with pantry and storage, ideal for everyday living and entertaining, complemented by a convenient powder room. Upstairs, the private living quarters include a spacious primary suite with walk-in closet and en-suite bath, two additional bedrooms, a full hall bath, and a versatile loft perfect for a home office or media space. A centrally located laundry room adds ease to daily routines, making this floorplan a perfect balance of functionality, flexibility, and modern style. First-class community facilities (The Junction), highlighted by a modern clubhouse, wellness center, pools, playground, greenspace, and so much more. Visit before our and experience the Eastvale Square lifestyle, surrounded by so many dining/shopping/entertainment options both current and upcoming (*Whole Foods) as well as proximity to 15/91/71 commuter routes and employment hubs. Builder concessions available, construction progressing to a quicker, ESTIMATED APRIL MOVE IN.
infoProperty Facts
bed
Bedrooms
3
bathtub
Bathrooms
3
square_foot
Square Feet
1,751
calendar_month
Year Built
2026
home_work
Property Type
Townhouse
timer
Days on Market
24
payments
HOA Fee
$175/mo
garage
Garage Total
2
fingerprint
MLS #
OC26110224
chairInterior Details
General Interior
Interior Features
Eat In Kitchen, Quartz Counters, All Bedrooms Up, Loft
Flooring
Carpet, Tile, Vinyl
Kitchen & Appliances
Appliances
Dishwasher, Electric Cooktop, Electric Oven, Disposal, Refrigerator, Dryer, Washer
Laundry
Upper Level
Climate Control
Cooling
Central Air
Heating
Central
deckExterior & Lot
Building & Construction
Patio & Porch
Deck
Security
Smoke Detectors
Construction
Stucco
Foundation
Slab
Direction Faced
North
Nearby Schools
| Rating | School Name | ||
|---|---|---|---|
| No school data available for this area. | |||
Convenience Score

This Home is Sold
Curious what your home is worth? Get a free valuation.
call
(800)-330-9306Available 9AM - 6PM
Similar Homes You Might Like
Based on price, location, and features