Topfind Realty
Renting

Search Rentals

Houses for RentTownhomes for RentCondos for RentView All Rentals →

Renting Resources

Why Rent With UsRenter GuideRent vs Buy Calculator

Renter Articles

How to Negotiate RentUnderstanding Your LeaseMoving Checklist for Renters
Buying

Search Homes

Houses for SaleTownhomes for SaleCondos for SaleView All Homes →

Buying Resources

Why Buy With UsBuyer GuideAffordability CalculatorInvestment CalculatorProperty Tax Calculator

Buyer Articles

Master Your New Home BudgetBeat Moving StressPacking Secrets
Selling

Selling Tools

Home ValuationFind a Seller's Agent

Selling Resources

Why Sell With UsSeller GuideNet Sheet CalcHELOC Calculator

Seller Articles

Strategic PricingDownsizing Tips
Mortgage Rates

Today's Rates

Mortgage RatesRefinance RatesLoan ComparisonHELOC Calculator

Mortgage Resources

Understanding Mortgage RatesFirst-Time Homebuyer GuideWhen to Refinance Your Mortgage
Realtors
Topfind
Houses for RentTownhomes for RentCondos for RentView All Rentals →
Why Rent With UsRenter GuideRent vs Buy Calculator
How to Negotiate RentUnderstanding Your LeaseMoving Checklist for Renters
Houses for SaleTownhomes for SaleCondos for SaleView All Homes →
Why Buy With UsBuyer GuideAffordability CalculatorInvestment CalculatorProperty Tax Calculator
Master Your New Home BudgetBeat Moving StressPacking Secrets
Home ValuationFind a Seller's Agent
Why Sell With UsSeller GuideNet Sheet CalcHELOC Calculator
Strategic PricingDownsizing Tips
Mortgage RatesRefinance RatesLoan ComparisonHELOC Calculator
Understanding Mortgage RatesFirst-Time Homebuyer GuideWhen to Refinance Your Mortgage
groupRealtorsinfoAbout Us
Continue with Google
Sign InSign Up
Topfind Realty
Renting

Search Rentals

Houses for RentTownhomes for RentCondos for RentView All Rentals →

Renting Resources

Why Rent With UsRenter GuideRent vs Buy Calculator

Renter Articles

How to Negotiate RentUnderstanding Your LeaseMoving Checklist for Renters
Buying

Search Homes

Houses for SaleTownhomes for SaleCondos for SaleView All Homes →

Buying Resources

Why Buy With UsBuyer GuideAffordability CalculatorInvestment CalculatorProperty Tax Calculator

Buyer Articles

Master Your New Home BudgetBeat Moving StressPacking Secrets
Selling

Selling Tools

Home ValuationFind a Seller's Agent

Selling Resources

Why Sell With UsSeller GuideNet Sheet CalcHELOC Calculator

Seller Articles

Strategic PricingDownsizing Tips
Mortgage Rates

Today's Rates

Mortgage RatesRefinance RatesLoan ComparisonHELOC Calculator

Mortgage Resources

Understanding Mortgage RatesFirst-Time Homebuyer GuideWhen to Refinance Your Mortgage
Realtors
Topfind
Houses for RentTownhomes for RentCondos for RentView All Rentals →
Why Rent With UsRenter GuideRent vs Buy Calculator
How to Negotiate RentUnderstanding Your LeaseMoving Checklist for Renters
Houses for SaleTownhomes for SaleCondos for SaleView All Homes →
Why Buy With UsBuyer GuideAffordability CalculatorInvestment CalculatorProperty Tax Calculator
Master Your New Home BudgetBeat Moving StressPacking Secrets
Home ValuationFind a Seller's Agent
Why Sell With UsSeller GuideNet Sheet CalcHELOC Calculator
Strategic PricingDownsizing Tips
Mortgage RatesRefinance RatesLoan ComparisonHELOC Calculator
Understanding Mortgage RatesFirst-Time Homebuyer GuideWhen to Refinance Your Mortgage
groupRealtorsinfoAbout Us
Continue with Google
Sign InSign Up
Real Estate/CA/Eastvale/12573 Montaivo Lane
Interior
For Sale
$585,000
Est. $3,276/mo

12573 Montaivo Lane, Eastvale, CA 91752

bed
3
Bedrooms
bathtub
3
Bathrooms
square_foot
1,884
Square Feet

About this home

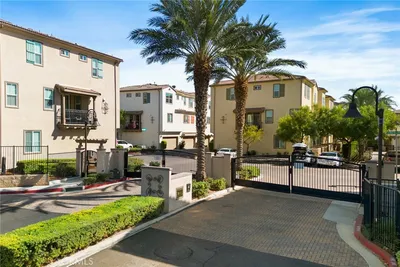
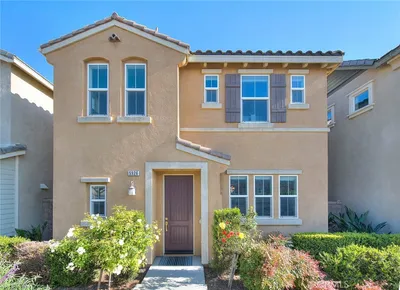
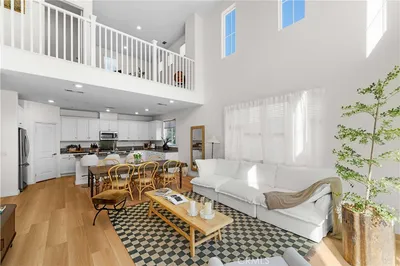
Hardwood flooring throughout the entire Premises. Serafina gated community in beautiful Eastvale. Upon entry, you are met with stunning Italian-style tile flooring and a spacious living room that is open to the dining room and kitchen creating an inclusive space for relaxation and family time. The downstairs features a cozy fireplace in the living room, recessed lighting throughout including a ceiling fan in the dining area. The kitchen features gorgeous granite countertops, well-appointed cabinetry with lots of storage, and a peninsula that is open to the dining and living room. Upstairs is carpeted throughout with a spacious loft area perfect for an office, homework area, or family room. The large owner's suite is accentuated by an adjoining bathroom with a huge soaking tub, a separate walk-in shower, and an enormous walk-in closet. The other bedrooms are spacious and all include ceiling fans. The front patio of this home is perfect for relaxing with a cup of coffee on a nice morning or Barbequing. This home is highlighted by the wonderful community amenities such as the community park, basketball court, vast swimming pool, and the security of a gated entry. This home is a gem and you do not want to miss out!!

Property Facts

bed

Bedrooms

3

bathtub

Bathrooms

3

square_foot

Square Feet

1,884

calendar_month

Year Built

2009

home_work

Property Type

Condominium

timer

Days on Market

50

payments

HOA Fee

$398.96/mo

garage

Garage Total

2

fingerprint

MLS #

PW26122849

Interior Details

General Interior

Interior Features

Breakfast Bar, Block Walls, Ceiling Fans, Separate Formal Dining Room, Granite Counters, High Ceilings, Open Floorplan, Recessed Lighting, All Bedrooms Down, Loft, Primary Suite, Walk In Closets

Flooring

Carpet, Tile

Fireplace

Gas, Living Room

Kitchen & Appliances

Appliances

Dishwasher, Disposal, Gas Range, Gas Water Heater, Microwave

Laundry

Inside, Laundry Room

Climate Control

Cooling

Central Air

Heating

Central

Parking

Total Parking Spaces

2

Garage Spaces

2

Attached Garage

Yes

Parking Features

Door Multi, Direct Access, Garage, Paved

Exterior & Lot

Building & Construction

Patio & Porch

Front Porch, Patio

Security

Carbon Monoxide Detectors, Fire Sprinkler System, Gated Community, Smoke Detectors

Lot & Grounds

Lot Features

Zero To One Unit Acre, Near Park

Pool Features

Community, In Ground, Association

Spa Features

Association, Community, Heated

Sewer

Public Sewer

Water Source

Public

Community & HOA

Association Info

HOA Fee$398.96
FrequencyMonthly

Fee Includes

Sewer

HOA Amenities

Controlled Access, Sport Court, Fire Pit, Outdoor Cooking Area, Barbecue, Picnic Area, Playground, Pool, Spa Hot Tub, Security, Trash, Water

Community Features

Curbs, Suburban, Sidewalks, Gated, Park, Pool

Mortgage Calculator

Total Monthly

$0

Principal & Interest:
$0
Property Tax:
$0
Home Insurance:
$0
HOA Fees:
$0
$
$
%

Nearby Schools

RatingSchool NameGradesDistance
8
Harada Elementary
Elementary School
K-60.4 mi
6
Louis VanderMolen Fundamental Elementary
Elementary School
K-61.0 mi
9
Eastvale Elementary
Elementary School
K-61.1 mi
8
River Heights Intermediate
Middle School
7-81.2 mi
9
Eleanor Roosevelt High
High School
9-121.5 mi

Convenience Score

Market Insights

91752|Eastvale
analytics

Estimated Value

Calculating...
trending_up0%vs. last year
202120222023202420252026

Market Temperature

Seller'sBalancedBuyer's
0d30d60d180d
Balanced

Balanced market

30 Days

Avg. time on market

This is a Balanced Market. Homes are selling at a moderate pace.

flood

Flood & Climate Risk

Flood Risk

Minimal — not in a FEMA flood zone

Low

Wildfire Risk

Moderate — near wildland-urban interface

Moderate

Heat Risk

Low — moderate summer temperatures

Low

Earthquake Risk

Southern California seismic zone

Moderate
volume_up

Noise Levels

TrafficQuiet residential street
AirportMinimal airport noise
CommercialLow commercial activity nearby
location_on

Location

12573 Montaivo Lane

Eastvale, CA 91752

Open in Mapsopen_in_new
Topfind Realty

Ready to Take the Next Step?

Get expert support from a local agent today.

call
(800)-330-9306Available 9AM - 7PM

Similar Homes You Might Like

Based on price, location, and features
12549 Cipriano
NEW 15 HRS AGO

$639,000

FOR SALE

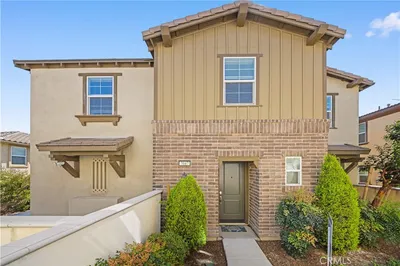
12549 Cipriano, Eastvale, CA 91752

4 beds · 3 baths · 2,075 sqft

7060 Montecito Lane

$589,000

FOR SALE

7060 Montecito Lane, Eastvale, CA 92880

3 beds · 3 baths · 1,621 sqft

6056 Burren Way
3D TOUR

$649,990

FOR SALE

6056 Burren Way, Eastvale, CA 92880

3 beds · 3 baths · 1,608 sqft

5911 Rockport Road
3D TOUR

$653,990

FOR SALE

5911 Rockport Road, Eastvale, CA 92880

3 beds · 3 baths · 1,523 sqft

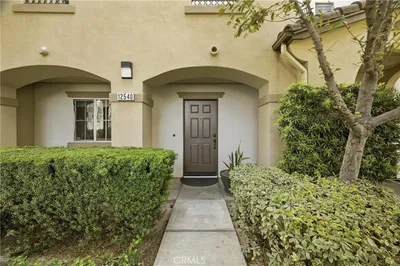
12540 Marco

$529,000

FOR SALE

12540 Marco, Eastvale, CA 91752

3 beds · 4 baths · 1,583 sqft

12456 Cassiopeia Court
3D TOUR

$559,000

FOR SALE

12456 Cassiopeia Court, Eastvale, CA 91752

3 beds · 3 baths · 1,668 sqft

6130 Snapdragon
VIDEO TOUR

$699,800

FOR SALE

6130 Snapdragon, Eastvale, CA 92880

4 beds · 3 baths · 2,096 sqft

12826 Denali Way

$645,000

FOR SALE

12826 Denali Way, Eastvale, CA 92880

4 beds · 4 baths · 1,977 sqft

Recently Sold

7036 Turin Pl
VIRTUAL TOUR

$619,000

SOLD

7036 Turin Pl, Eastvale, CA 92880

3 beds · 3 baths · 1,844 sqft

5926 Ginger
3D TOUR

$645,000

SOLD

5926 Ginger, Eastvale, CA 92880

3 beds · 3 baths · 1,742 sqft

5920 Rockport Rd
3D TOUR

$599,990

SOLD

5920 Rockport Rd, Eastvale, CA 92880

3 beds · 3 baths · 1,523 sqft

5932 Rockport Rd
3D TOUR

$589,990

SOLD

5932 Rockport Rd, Eastvale, CA 92880

3 beds · 3 baths · 1,523 sqft


6333 Norma Court

$515,000

SOLD

6333 Norma Court, Eastvale, CA 91752

2 beds · 3 baths · 1,668 sqft

7143 Montecito

$800,000

SOLD

7143 Montecito, Eastvale, CA 92880

4 beds · 4 baths · 2,109 sqft

7047 Montecito

$810,000

SOLD

7047 Montecito, Eastvale, CA 92880

4 beds · 4 baths · 2,109 sqft

12768 Lomond Way

$634,990

SOLD

12768 Lomond Way, Eastvale, CA 92880

3 beds · 3 baths · 1,579 sqft

Topfind Realty

Company

  • About Us
  • Careers
  • Articles
  • Home Estimate

Explore

  • Renting
  • Buying
  • Selling
  • Realtors

Support

  • Help Center
  • Contact Us
  • Terms & Conditions
  • Privacy Policy

Topfind Realty, DRE # 02240815, is a licensed real estate broker in California. Topfind Realty pledges to support the Fair Housing Act and adhere to Equal Housing Opportunity laws.

Copyright © 2026 Topfind Realty. All Rights Reserved.