Topfind Realty
Renting

Search Rentals

Houses for RentTownhomes for RentCondos for RentView All Rentals →

Renting Resources

Why Rent With UsRenter GuideRent vs Buy Calculator

Renter Articles

How to Negotiate RentUnderstanding Your LeaseMoving Checklist for Renters
Buying

Search Homes

Houses for SaleTownhomes for SaleCondos for SaleView All Homes →

Buying Resources

Why Buy With UsBuyer GuideAffordability CalculatorInvestment CalculatorProperty Tax Calculator

Buyer Articles

Master Your New Home BudgetBeat Moving StressPacking Secrets
Selling

Selling Tools

Home ValuationFind a Seller's Agent

Selling Resources

Why Sell With UsSeller GuideNet Sheet CalcHELOC Calculator

Seller Articles

Strategic PricingDownsizing Tips
Mortgage Rates

Today's Rates

Mortgage RatesRefinance RatesLoan ComparisonHELOC Calculator

Mortgage Resources

Understanding Mortgage RatesFirst-Time Homebuyer GuideWhen to Refinance Your Mortgage
Realtors
Topfind
Houses for RentTownhomes for RentCondos for RentView All Rentals →
Why Rent With UsRenter GuideRent vs Buy Calculator
How to Negotiate RentUnderstanding Your LeaseMoving Checklist for Renters
Houses for SaleTownhomes for SaleCondos for SaleView All Homes →
Why Buy With UsBuyer GuideAffordability CalculatorInvestment CalculatorProperty Tax Calculator
Master Your New Home BudgetBeat Moving StressPacking Secrets
Home ValuationFind a Seller's Agent
Why Sell With UsSeller GuideNet Sheet CalcHELOC Calculator
Strategic PricingDownsizing Tips
Mortgage RatesRefinance RatesLoan ComparisonHELOC Calculator
Understanding Mortgage RatesFirst-Time Homebuyer GuideWhen to Refinance Your Mortgage
groupRealtorsinfoAbout Us
Continue with Google
Sign InSign Up
Topfind Realty
Renting

Search Rentals

Houses for RentTownhomes for RentCondos for RentView All Rentals →

Renting Resources

Why Rent With UsRenter GuideRent vs Buy Calculator

Renter Articles

How to Negotiate RentUnderstanding Your LeaseMoving Checklist for Renters
Buying

Search Homes

Houses for SaleTownhomes for SaleCondos for SaleView All Homes →

Buying Resources

Why Buy With UsBuyer GuideAffordability CalculatorInvestment CalculatorProperty Tax Calculator

Buyer Articles

Master Your New Home BudgetBeat Moving StressPacking Secrets
Selling

Selling Tools

Home ValuationFind a Seller's Agent

Selling Resources

Why Sell With UsSeller GuideNet Sheet CalcHELOC Calculator

Seller Articles

Strategic PricingDownsizing Tips
Mortgage Rates

Today's Rates

Mortgage RatesRefinance RatesLoan ComparisonHELOC Calculator

Mortgage Resources

Understanding Mortgage RatesFirst-Time Homebuyer GuideWhen to Refinance Your Mortgage
Realtors
Topfind
Houses for RentTownhomes for RentCondos for RentView All Rentals →
Why Rent With UsRenter GuideRent vs Buy Calculator
How to Negotiate RentUnderstanding Your LeaseMoving Checklist for Renters
Houses for SaleTownhomes for SaleCondos for SaleView All Homes →
Why Buy With UsBuyer GuideAffordability CalculatorInvestment CalculatorProperty Tax Calculator
Master Your New Home BudgetBeat Moving StressPacking Secrets
Home ValuationFind a Seller's Agent
Why Sell With UsSeller GuideNet Sheet CalcHELOC Calculator
Strategic PricingDownsizing Tips
Mortgage RatesRefinance RatesLoan ComparisonHELOC Calculator
Understanding Mortgage RatesFirst-Time Homebuyer GuideWhen to Refinance Your Mortgage
groupRealtorsinfoAbout Us
Continue with Google
Sign InSign Up
Real Estate/CA/Eastvale/12330 Columbia
Interior
For Sale
$1,234,500
Est. $6,913/mo

12330 Columbia, Eastvale, CA 91752

bed
6
Bedrooms
bathtub
4
Bathrooms
square_foot
3,635
Square Feet

About this home

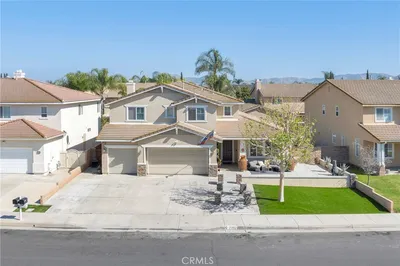
Welcome to this beautifully updated Eastvale home offering 6 bedrooms, 4 bathrooms, and approximately 3,635 square feet of living space. Ideally situated on a quiet cul-de-sac with minimal through traffic, this home offers privacy, functionality, and exceptional curb appeal with an extended driveway and low maintenance synthetic front yard. Inside, you'll find waterproof laminate flooring throughout the main living areas, upgraded baseboards, fresh interior paint, recessed lighting, custom accent walls, and a custom iron staircase with white risers and laminate treads. The spacious family room features a sleek linear fireplace with a floor to ceiling tiled accent wall and an impressive 15' x 8' four panel sliding glass door that seamlessly connects indoor and outdoor living. The kitchen offers granite countertops, white cabinetry, a tile backsplash, stainless steel appliances, a center island, and generous storage while overlooking the dining and family rooms. A standout feature is the main floor second primary suite with its own private bathroom, making it ideal for multigenerational living, extended family, or overnight guests. The remodeled downstairs guest bathroom showcases a floating vanity, designer lighting, and a modern glass enclosed shower. Plantation shutters throughout the downstairs add style and privacy. Upstairs, the primary suite has been updated with new flooring, a custom accent wall, a linear fireplace, and a beautifully renovated oversized walk in shower. A versatile den currently used as a home gym offers endless possibilities as a home office, media room, or playroom. The backyard is designed for year round enjoyment with a pool, spa, covered aluminum patio, covered BBQ island with built in fire pit, and mature palm trees. Conveniently located near Eastvale Gateway, Roosevelt High School, River Heights Intermediate, Eastvale Elementary, SilverLakes Sports Park, Heroes Restaurant, and the 15 Freeway. This is a rare opportunity to own a thoughtfully upgraded home in one of Eastvale's most desirable neighborhoods.

Property Facts

bed

Bedrooms

6

bathtub

Bathrooms

4

square_foot

Square Feet

3,635

landscape

Lot Size

8,712 sqft

calendar_month

Year Built

2003

home_work

Property Type

Single Family Residence

timer

Days on Market

0

payments

HOA Fee

N/A

garage

Garage Total

2

fingerprint

MLS #

PW26154798

Interior Details

General Interior

Interior Features

Breakfast Bar, Ceiling Fans, Crown Molding, Granite Counters, High Ceilings, Open Floorplan, Pantry, Recessed Lighting, Two Story Ceilings, Walk In Closets

Flooring

Carpet, Laminate, See Remarks, Tile

Fireplace

Family Room, Gas, Primary Bedroom

Kitchen & Appliances

Appliances

Gas Cooktop, Gas Oven, Microwave

Laundry

Laundry Room, See Remarks, Upper Level

Bed & Bath

Main Level Bedrooms

2

Main Level Bathrooms

2

Climate Control

Cooling

Central Air

Heating

Central

Parking

Total Parking Spaces

2

Garage Spaces

2

Attached Garage

Yes

Parking Features

Door Multi, Driveway, Garage, Garage Faces Side, On Street, See Remarks

Exterior & Lot

Building & Construction

Patio & Porch

See Remarks

Fencing

Wood

Security

Carbon Monoxide Detectors, Smoke Detectors

Foundation

Slab, See Remarks

Roof

See Remarks, Tile

Lot & Grounds

Lot Features

Back Yard, Cul De Sac, Drip Irrigation Bubblers, Front Yard, Landscaped

Pool Features

Private, See Remarks

Spa Features

Private, See Remarks

Sewer

Public Sewer

Water Source

Public, See Remarks

Community & HOA

Association Info

Community Features

Storm Drains, Street Lights, Sidewalks

Mortgage Calculator

Total Monthly

$0

Principal & Interest:
$0
Property Tax:
$0
Home Insurance:
$0
HOA Fees:
$0
$
$
%

Nearby Schools

RatingSchool NameGradesDistance
No school data available for this area.

Convenience Score

Market Insights

91752|Eastvale
analytics

Estimated Value

Calculating...
trending_up0%vs. last year
202120222023202420252026

Market Temperature

Seller'sBalancedBuyer's
0d30d60d180d
Balanced

Balanced market

30 Days

Avg. time on market

This is a Balanced Market. Homes are selling at a moderate pace.

flood

Flood & Climate Risk

Flood Risk

Minimal — not in a FEMA flood zone

Low

Wildfire Risk

Moderate — near wildland-urban interface

Moderate

Heat Risk

Low — moderate summer temperatures

Low

Earthquake Risk

Southern California seismic zone

Moderate
volume_up

Noise Levels

TrafficQuiet residential street
AirportMinimal airport noise
CommercialLow commercial activity nearby
streetview

Street View

Open Full Street Viewopen_in_new
Topfind Realty

Ready to Take the Next Step?

Get expert support from a local agent today.

call
(800)-330-9306Available 9AM - 7PM

Similar Homes You Might Like

Based on price, location, and features
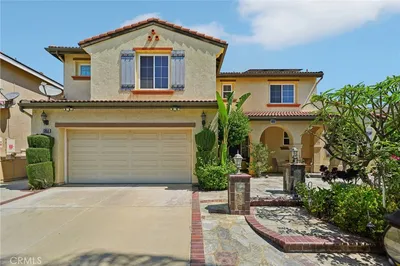
13856 Casablanca Court
3D TOUR

$1,150,000

FOR SALE

13856 Casablanca Court, Eastvale, CA 92880

6 beds · 5 baths · 3,921 sqft

6710 Black Hawk Road

$1,000,000

FOR SALE

6710 Black Hawk Road, Eastvale, CA 92880

5 beds · 3 baths · 3,709 sqft

14297 Goose Street

$999,000

FOR SALE

14297 Goose Street, Eastvale, CA 92880

6 beds · 4 baths · 3,233 sqft

6713 Leanne

$899,900

FOR SALE

6713 Leanne, Eastvale, CA 91752

5 beds · 3 baths · 3,114 sqft

14549 Badger

$970,000

FOR SALE

14549 Badger, Eastvale, CA 92880

5 beds · 4 baths · 3,697 sqft

12349 Kern River Drive
VIRTUAL TOUR

$1,180,000

FOR SALE

12349 Kern River Drive, Eastvale, CA 91752

5 beds · 4 baths · 3,972 sqft

12326 White Horse Court
3D TOUR

$1,060,000

FOR SALE

12326 White Horse Court, Eastvale, CA 91752

5 beds · 3 baths · 3,529 sqft

14616 Olite

$1,050,000

FOR SALE

14616 Olite, Eastvale, CA 92880

5 beds · 4 baths · 3,291 sqft

Recently Sold

14555 Persimmon
VIRTUAL TOUR

$998,000

SOLD

14555 Persimmon, Eastvale, CA 92880

5 beds · 3 baths · 3,210 sqft


12714 Burbank Road

$1,039,000

SOLD

12714 Burbank Road, Eastvale, CA 92880

5 beds · 5 baths · 3,436 sqft

6835 Noric Circle
3D TOUR

$1,120,000

SOLD

6835 Noric Circle, Eastvale, CA 92880

5 beds · 4 baths · 3,607 sqft

7292 Corona Valley
VIRTUAL TOUR

$950,000

SOLD

7292 Corona Valley, Eastvale, CA 92880

5 beds · 3 baths · 3,150 sqft

6865 Hop Clover
VIRTUAL TOUR

$1,050,000

SOLD

6865 Hop Clover, Eastvale, CA 92880

5 beds · 4 baths · 3,380 sqft

8224 Fieldstream Court

$1,228,888

SOLD

8224 Fieldstream Court, Eastvale, CA 92880

6 beds · 5 baths · 4,103 sqft

6734 Ruby Canyon
VIRTUAL TOUR

$1,150,000

SOLD

6734 Ruby Canyon, Eastvale, CA 92880

6 beds · 4 baths · 4,313 sqft

13216 Finish Draft

$1,199,000

SOLD

13216 Finish Draft, Eastvale, CA 92880

5 beds · 5 baths · 3,309 sqft

Topfind Realty

Company

  • About Us
  • Careers
  • Articles
  • Home Estimate

Explore

  • Renting
  • Buying
  • Selling
  • Realtors

Support

  • Help Center
  • Contact Us
  • Terms & Conditions
  • Privacy Policy

Topfind Realty, DRE # 02240815, is a licensed real estate broker in California. Topfind Realty pledges to support the Fair Housing Act and adhere to Equal Housing Opportunity laws.

Copyright © 2026 Topfind Realty. All Rights Reserved.