Topfind Realty
Renting

Search Rentals

Houses for RentTownhomes for RentCondos for RentView All Rentals →

Renting Resources

Why Rent With UsRenter GuideRent vs Buy Calculator

Renter Articles

How to Negotiate RentUnderstanding Your LeaseMoving Checklist for Renters
Buying

Search Homes

Houses for SaleTownhomes for SaleCondos for SaleView All Homes →

Buying Resources

Why Buy With UsBuyer GuideAffordability CalculatorInvestment CalculatorProperty Tax Calculator

Buyer Articles

Master Your New Home BudgetBeat Moving StressPacking Secrets
Selling

Selling Tools

Home ValuationFind a Seller's Agent

Selling Resources

Why Sell With UsSeller GuideNet Sheet CalcHELOC Calculator

Seller Articles

Strategic PricingDownsizing Tips
Mortgage Rates

Today's Rates

Mortgage RatesRefinance RatesLoan ComparisonHELOC Calculator

Mortgage Resources

Understanding Mortgage RatesFirst-Time Homebuyer GuideWhen to Refinance Your Mortgage
Realtors
Topfind
Houses for RentTownhomes for RentCondos for RentView All Rentals →
Why Rent With UsRenter GuideRent vs Buy Calculator
How to Negotiate RentUnderstanding Your LeaseMoving Checklist for Renters
Houses for SaleTownhomes for SaleCondos for SaleView All Homes →
Why Buy With UsBuyer GuideAffordability CalculatorInvestment CalculatorProperty Tax Calculator
Master Your New Home BudgetBeat Moving StressPacking Secrets
Home ValuationFind a Seller's Agent
Why Sell With UsSeller GuideNet Sheet CalcHELOC Calculator
Strategic PricingDownsizing Tips
Mortgage RatesRefinance RatesLoan ComparisonHELOC Calculator
Understanding Mortgage RatesFirst-Time Homebuyer GuideWhen to Refinance Your Mortgage
groupRealtorsinfoAbout Us
Continue with Google
Sign InSign Up
Topfind Realty
Renting

Search Rentals

Houses for RentTownhomes for RentCondos for RentView All Rentals →

Renting Resources

Why Rent With UsRenter GuideRent vs Buy Calculator

Renter Articles

How to Negotiate RentUnderstanding Your LeaseMoving Checklist for Renters
Buying

Search Homes

Houses for SaleTownhomes for SaleCondos for SaleView All Homes →

Buying Resources

Why Buy With UsBuyer GuideAffordability CalculatorInvestment CalculatorProperty Tax Calculator

Buyer Articles

Master Your New Home BudgetBeat Moving StressPacking Secrets
Selling

Selling Tools

Home ValuationFind a Seller's Agent

Selling Resources

Why Sell With UsSeller GuideNet Sheet CalcHELOC Calculator

Seller Articles

Strategic PricingDownsizing Tips
Mortgage Rates

Today's Rates

Mortgage RatesRefinance RatesLoan ComparisonHELOC Calculator

Mortgage Resources

Understanding Mortgage RatesFirst-Time Homebuyer GuideWhen to Refinance Your Mortgage
Realtors
Topfind
Houses for RentTownhomes for RentCondos for RentView All Rentals →
Why Rent With UsRenter GuideRent vs Buy Calculator
How to Negotiate RentUnderstanding Your LeaseMoving Checklist for Renters
Houses for SaleTownhomes for SaleCondos for SaleView All Homes →
Why Buy With UsBuyer GuideAffordability CalculatorInvestment CalculatorProperty Tax Calculator
Master Your New Home BudgetBeat Moving StressPacking Secrets
Home ValuationFind a Seller's Agent
Why Sell With UsSeller GuideNet Sheet CalcHELOC Calculator
Strategic PricingDownsizing Tips
Mortgage RatesRefinance RatesLoan ComparisonHELOC Calculator
Understanding Mortgage RatesFirst-Time Homebuyer GuideWhen to Refinance Your Mortgage
groupRealtorsinfoAbout Us
Continue with Google
Sign InSign Up
Real Estate/CA/Eastvale/12289 Kern River Drive
Interior
For Sale
$998,900
Est. $5,594/mo

12289 Kern River Drive, Eastvale, CA 91752

bed
5
Bedrooms
bathtub
4
Bathrooms
square_foot
3,453
Square Feet

About this home

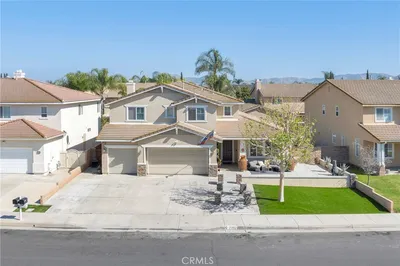
Completely remodeled and move-in ready, this is the one you've been waiting for! This stunning two-story home offers 5 bedrooms, 4 bathrooms, and an impressive 3,453 square feet of beautifully updated living space, combining modern finishes with a spacious and functional layout. From the moment you walk in, you'll appreciate the fresh updates throughout, including new flooring, fresh interior paint, updated lighting, and a beautifully remodeled kitchen featuring quartz countertops, stylish cabinetry, premium KitchenAid stainless steel appliances, and an oversized island that's perfect for cooking, gathering, and entertaining. The open-concept design flows seamlessly into the spacious family room, creating the ideal space for everyday living. Designed with flexibility in mind, the first floor features a private multigenerational suite complete with its own living room, bedroom, and full bathroom, making it perfect for extended family, guests, or in-laws seeking privacy and independence. Also downstairs is a dedicated theater room, creating the perfect space for movie nights, game days, or entertaining family and friends. Upstairs, you'll find generously sized secondary bedrooms and an oversized primary suite that feels like your own private retreat. Unwind beside the cozy fireplace, relax in the private sitting area, and enjoy the spacious layout designed for comfort and luxury. Situated on an 8,276-square-foot lot, the backyard offers plenty of room to relax, entertain, or create your own outdoor oasis. Best of all, you'll enjoy beautiful views overlooking SilverLakes Park, giving you a front-row seat to the community's popular Concerts in the Park and other events—all from the comfort of your own backyard. Conveniently located near parks, schools, shopping, dining, and easy freeway access, this exceptional home offers the perfect combination of style, space, and functionality—all with NO HOA. Featuring a premium KitchenAid appliance package, a true multigenerational suite, a dedicated theater room, an incredible primary retreat, beautiful park views, and no HOA, this is a rare opportunity to own a turnkey home that truly has it all. Schedule your private showing today!

Property Facts

bed

Bedrooms

5

bathtub

Bathrooms

4

square_foot

Square Feet

3,453

landscape

Lot Size

8,276 sqft

calendar_month

Year Built

2003

home_work

Property Type

Single Family Residence

timer

Days on Market

0

payments

HOA Fee

N/A

garage

Garage Total

2

fingerprint

MLS #

IG26155163

Interior Details

General Interior

Interior Features

Block Walls, Ceiling Fans, Eat In Kitchen, Quartz Counters, Primary Suite, Walk In Closets

Flooring

Vinyl

Fireplace

Gas, Living Room

Kitchen & Appliances

Appliances

Gas Range, Water Heater

Laundry

Electric Dryer Hookup, Gas Dryer Hookup, Laundry Room

Bed & Bath

Main Level Bedrooms

1

Main Level Bathrooms

1

Climate Control

Cooling

Central Air

Heating

Central, Natural Gas

Parking

Total Parking Spaces

2

Garage Spaces

2

Attached Garage

Yes

Parking Features

Driveway, Garage Faces Front, Garage

Exterior & Lot

Building & Construction

Patio & Porch

Concrete

Fencing

Block

Construction

Drywall, Stucco

Foundation

Slab

Roof

Tile

Lot & Grounds

Lot Features

Sprinklers In Front, Near Park, Paved

Sewer

Public Sewer

Water Source

Public

Community & HOA

Association Info

Community Features

Biking, Dog Park, Foothills, Golf, Hiking, Horse Trails, Storm Drains, Street Lights, Sidewalks, Park

Mortgage Calculator

Total Monthly

$0

Principal & Interest:
$0
Property Tax:
$0
Home Insurance:
$0
HOA Fees:
$0
$
$
%

Nearby Schools

RatingSchool NameGradesDistance
No school data available for this area.

Convenience Score

Market Insights

91752|Eastvale
analytics

Estimated Value

Calculating...
trending_up0%vs. last year
202120222023202420252026

Market Temperature

Seller'sBalancedBuyer's
0d30d60d180d
Balanced

Balanced market

30 Days

Avg. time on market

This is a Balanced Market. Homes are selling at a moderate pace.

flood

Flood & Climate Risk

Flood Risk

Minimal — not in a FEMA flood zone

Low

Wildfire Risk

Moderate — near wildland-urban interface

Moderate

Heat Risk

Low — moderate summer temperatures

Low

Earthquake Risk

Southern California seismic zone

Moderate
volume_up

Noise Levels

TrafficQuiet residential street
AirportMinimal airport noise
CommercialLow commercial activity nearby
streetview

Street View

Open Full Street Viewopen_in_new
Topfind Realty

Ready to Take the Next Step?

Get expert support from a local agent today.

call
(800)-330-9306Available 9AM - 7PM

Similar Homes You Might Like

Based on price, location, and features
13856 Casablanca Court
3D TOUR

$1,150,000

FOR SALE

13856 Casablanca Court, Eastvale, CA 92880

6 beds · 5 baths · 3,921 sqft

6710 Black Hawk Road

$1,000,000

FOR SALE

6710 Black Hawk Road, Eastvale, CA 92880

5 beds · 3 baths · 3,709 sqft

13288 Cactus Flower Street

$1,060,000

FOR SALE

13288 Cactus Flower Street, Eastvale, CA 92880

4 beds · 4 baths · 3,257 sqft

12326 White Horse Court
3D TOUR

$1,080,000

FOR SALE

12326 White Horse Court, Eastvale, CA 91752

5 beds · 3 baths · 3,529 sqft

6035 Rio Bravo
VIDEO TOUR

$1,150,000

FOR SALE

6035 Rio Bravo, Eastvale, CA 92880

4 beds · 3 baths · 2,895 sqft

14297 Goose Street

$999,000

FOR SALE

14297 Goose Street, Eastvale, CA 92880

6 beds · 4 baths · 3,233 sqft

13761 River Downs

$970,000

FOR SALE

13761 River Downs, Eastvale, CA 92880

5 beds · 3 baths · 2,762 sqft

6713 Leanne

$899,900

FOR SALE

6713 Leanne, Eastvale, CA 91752

5 beds · 3 baths · 3,114 sqft

Recently Sold

7903 Burrington st

$958,800

SOLD

7903 Burrington st, Eastvale, CA 92880

5 beds · 3 baths · 2,812 sqft

7435 Silver Saddle Ct.

$985,000

SOLD

7435 Silver Saddle Ct., Eastvale, CA 92880

4 beds · 4 baths · 3,113 sqft

14555 Persimmon
VIRTUAL TOUR

$998,000

SOLD

14555 Persimmon, Eastvale, CA 92880

5 beds · 3 baths · 3,210 sqft

12465 Breeze
3D TOUR

$880,000

SOLD

12465 Breeze, Eastvale, CA 91752

5 beds · 4 baths · 2,817 sqft


12714 Burbank Road

$1,039,000

SOLD

12714 Burbank Road, Eastvale, CA 92880

5 beds · 5 baths · 3,436 sqft

7070 Cottage Grove
VIDEO TOUR

$1,125,000

SOLD

7070 Cottage Grove, Eastvale, CA 92880

4 beds · 4 baths · 3,565 sqft

6835 Noric Circle
3D TOUR

$1,120,000

SOLD

6835 Noric Circle, Eastvale, CA 92880

5 beds · 4 baths · 3,607 sqft

7292 Corona Valley
VIRTUAL TOUR

$950,000

SOLD

7292 Corona Valley, Eastvale, CA 92880

5 beds · 3 baths · 3,150 sqft

Topfind Realty

Company

  • About Us
  • Careers
  • Articles
  • Home Estimate

Explore

  • Renting
  • Buying
  • Selling
  • Realtors

Support

  • Help Center
  • Contact Us
  • Terms & Conditions
  • Privacy Policy

Topfind Realty, DRE # 02240815, is a licensed real estate broker in California. Topfind Realty pledges to support the Fair Housing Act and adhere to Equal Housing Opportunity laws.

Copyright © 2026 Topfind Realty. All Rights Reserved.