SOLD
SoldClosed on December 29, 2017
$855,000
Sold Price1022 Rockdale Avenue, Eagle Rock, CA 90041
bed
3
Bedrooms
bathtub
3
Bathrooms
square_foot
2,629
Square Feet
About this home
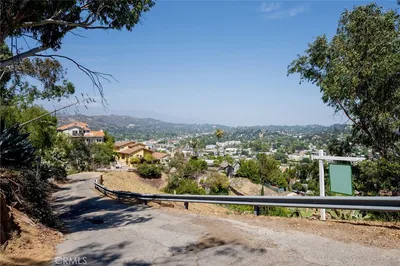
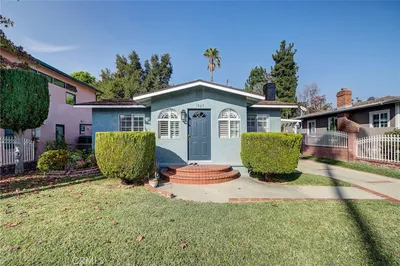
Light and bright throughout, this multi-level home has views from almost very room. It is perched near the top of a quiet street, with potential for multigeneration living. The yard is terraced with colorful landscaping. The main entry opens to the living room with hardwood and tile floors. A few steps lead up to the kitchen with granite counters and stainless-steel appliances. The adjacent dining area has sliders opening to a private patio area. The main level also has a family room, guest bedroom/office/recreation room, half bath and utility room with washer/dryer hookups. The top floor has three bedrooms. The master has a fireplace, walk-in closet and a private bath. The second bedroom has a walk-in closet and a view of the backyard garden. The third bedroom has a private balcony.The lower level houses a 2-car garage with direct access to the home. Near shopping and schools, this is a great place to call home.
infoProperty Facts
bed
Bedrooms
3
bathtub
Bathrooms
3
square_foot
Square Feet
2,629
landscape
Lot Size
5,664 sqft
calendar_month
Year Built
1985
home_work
Property Type
Single Family Residence
timer
Days on Market
174
payments
HOA Fee
N/A
garage
Garage Total
2
fingerprint
MLS #
P0-817000632
chairInterior Details
General Interior
Interior Features
Balcony, Separate Formal Dining Room, Recessed Lighting, Walk In Closets
Fireplace
Living Room, Primary Bedroom
Kitchen & Appliances
Appliances
Dishwasher, Range, Refrigerator, Range Hood
Laundry
Laundry Closet
Climate Control
Cooling
Central Air
Heating
Forced Air, Fireplaces, Natural Gas
deckExterior & Lot
Building & Construction
Patio & Porch
Concrete, Porch, Stone, Tile
Fencing
Block, Wood
Construction
Other, Stucco
Nearby Schools
| Rating | School Name | ||
|---|---|---|---|
| No school data available for this area. | |||
Convenience Score

This Home is Sold
Curious what your home is worth? Get a free valuation.
call
(800)-330-9306Available 9AM - 6PM
Similar Homes You Might Like
Based on price, location, and features