1 / 20
imagesmode View 20 photos
For Sale
$443,186
Est. $2,482/mo5501 De Marcus Blvd 271, Dublin, CA 94568
bed
2
Bedrooms
bathtub
2
Bathrooms
square_foot
1,058
Sq Ft
About this home
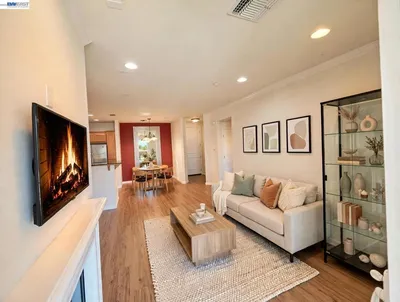
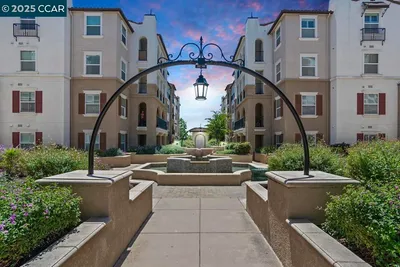
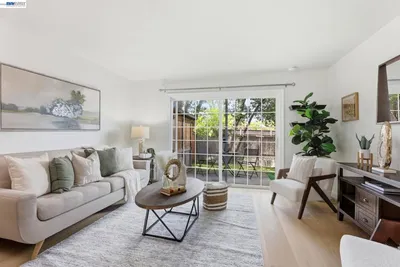
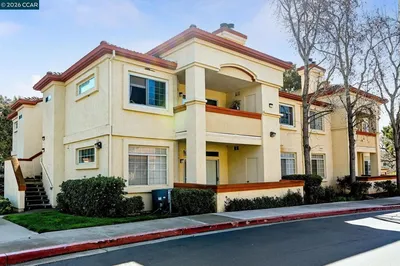
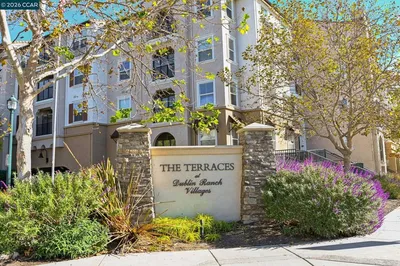
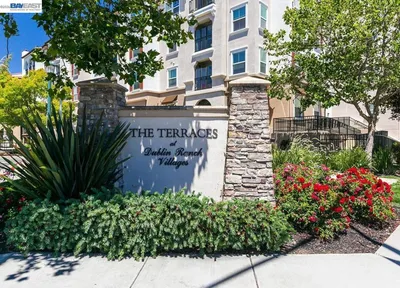
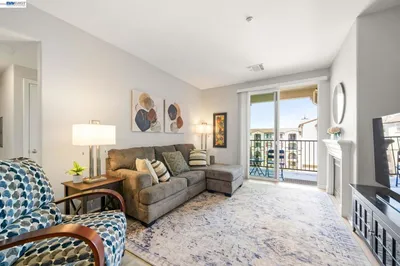
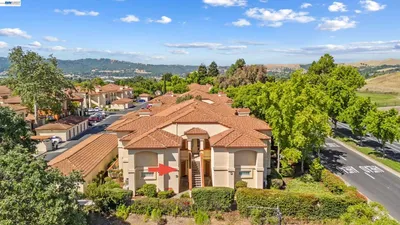
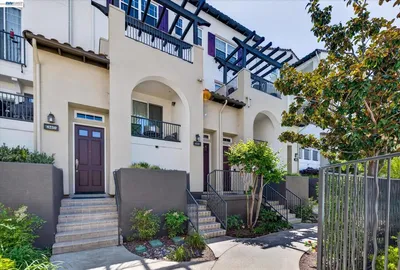
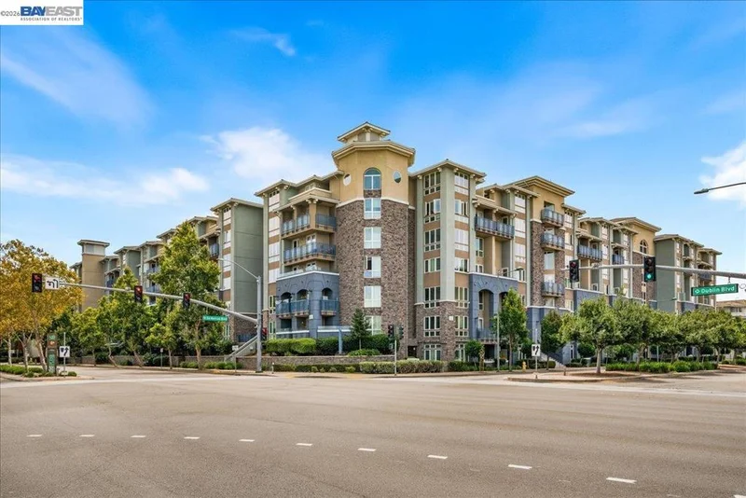
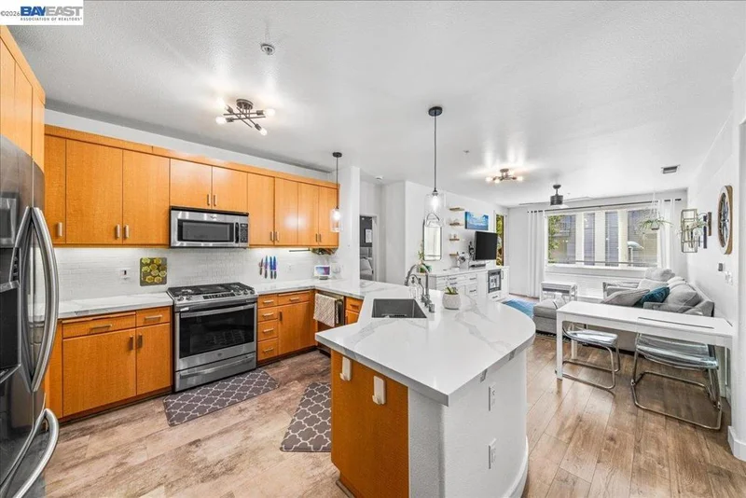
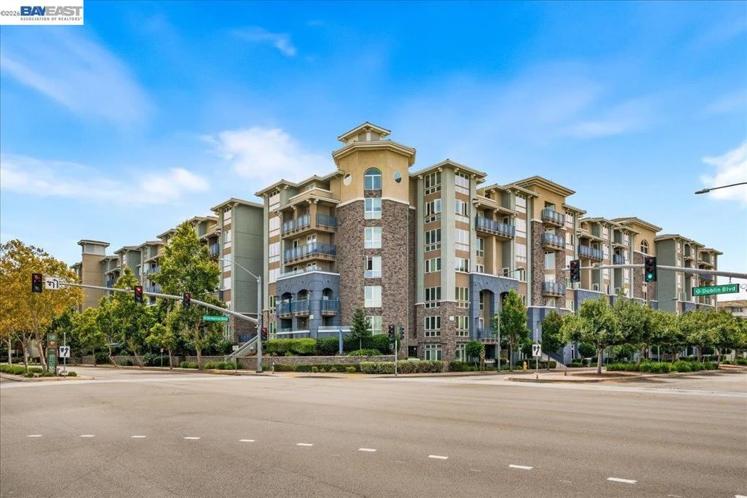
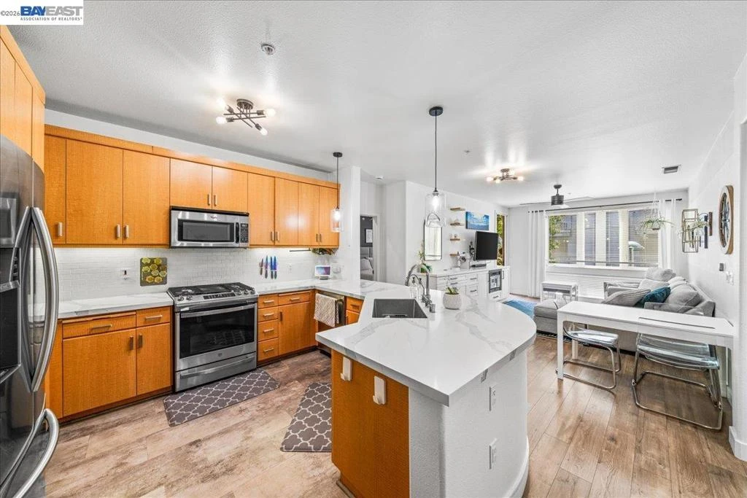
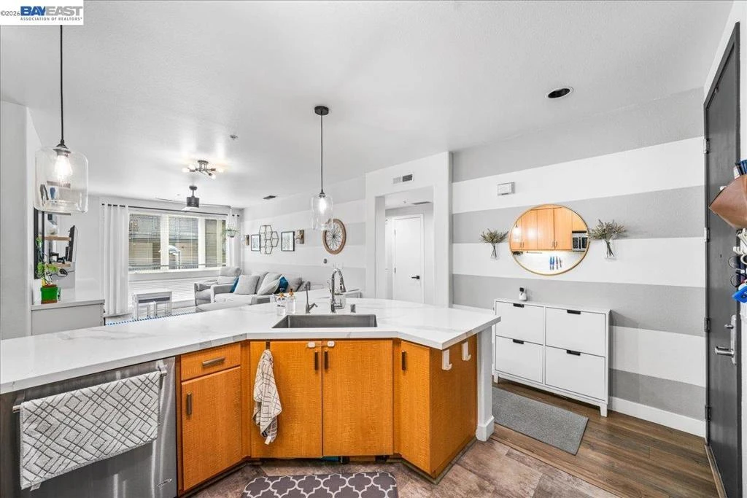
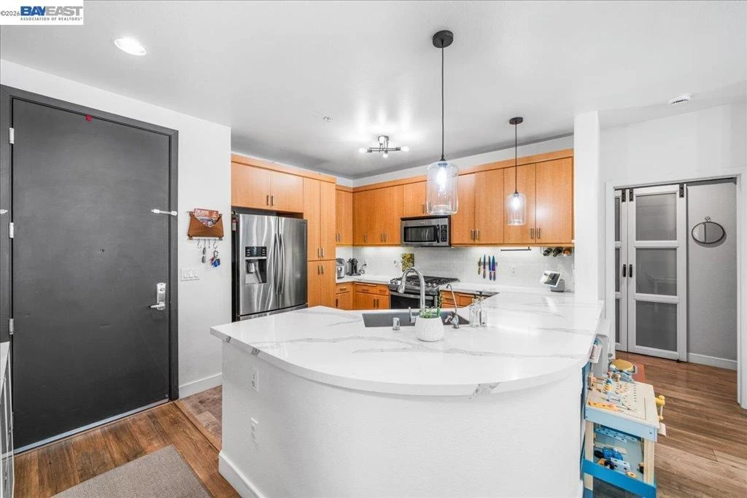
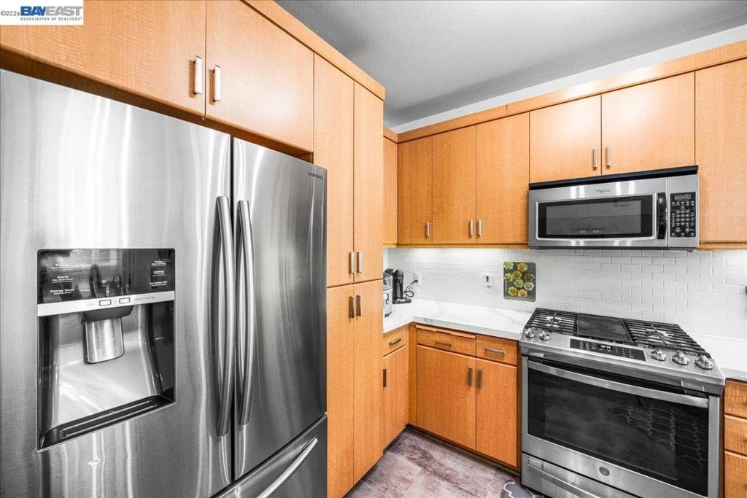
No Investor - Below Market Rate home subject to resale controls, monitoring & other restrictions. The unit must be owner-occupied by a 2–4 person household; must be1st-time homebuyer/income-eligible. No Investors. Max income: 2=$156,300, 3=$175,800, 4=$195,350; Open houses 08/20/2026 from 5pm to 7pm also on 08/23/2026 from 1pm to 4pm City prequalification application and loan pre-approval deadline 08/31/26 at 5:00 PM to the City of Dublin Housing Division at HousingInfo@dublin.ca.gov. You’ll be wowed from the moment you walk in! This open floor plan features a gourmet kitchen with quartz countertops and stainless steel appliances, plus a bright living room with expansive windows, custom built-ins, and an electric fireplace. Enjoy private patio access. The primary suite offers dual patio doors, custom closet inserts with barn doors, and a spacious bath with low-step shower. The secondary bedroom also features barn doors and custom closet inserts. Elan community also features amenities that include party room with full kitchen, game room, gym, outdoor green space, covered guest parking, outdoor garden as well as a game room.
Property Facts
bed
Bedrooms
2
bathtub
Bathrooms
2
square_foot
Square Feet
1,058
calendar_month
Year Built
2007
home_work
Property Type
Condominium
timer
Days on Market
0
payments
HOA Fee
$504/mo
garage
Garage Total
1
fingerprint
MLS #
41145348
Interior Details
General Interior
Flooring
Carpet, Laminate
Climate Control
Heating
Natural Gas
Parking
Total Parking Spaces
1
Garage Spaces
1
Parking Features
Underground
Exterior & Lot
Community & HOA
Association Info
HOA Fee$504
FrequencyMonthly
HOA Amenities
Fitness Center, Trash
Mortgage Calculator
Total Monthly
$0
Principal & Interest:
$0Property Tax:
$0Home Insurance:
$0HOA Fees:
$0$
$
%
Nearby Schools
| Rating | School Name |
|---|---|
N/A | Hacienda School Private School |
N/A | Hacienda School Private School |
10 | James Dougherty Elementary Elementary School |
N/A | Futures Academy - Pleasanton Private School |
N/A | Stratford School Private School |
Convenience Score
Market Insights
94568|Dublin
Estimated Value
Calculating...
No change vs. last year
Value history is still building for this area.
Market Temperature
Seller'sBalancedBuyer's
0d30d60d180d
Balanced
Balanced market
30 Days
Avg. time on market
This is a Balanced Market. Homes are selling at a moderate pace.
Flood & Climate Risk
Noise Levels

Ready to Take the Next Step?
Get expert support from a local agent today.
call
(800)-330-9306Available 9AM - 7PM
Similar Homes You Might Like
Based on price, location, and features