Topfind Realty
Renting

Search Rentals

Houses for RentTownhomes for RentCondos for RentView All Rentals →

Renting Resources

Why Rent With UsRenter GuideRent vs Buy Calculator

Renter Articles

How to Negotiate RentUnderstanding Your LeaseMoving Checklist for Renters
Buying

Search Homes

Houses for SaleTownhomes for SaleCondos for SaleView All Homes →

Buying Resources

Why Buy With UsBuyer GuideAffordability CalculatorInvestment CalculatorProperty Tax Calculator

Buyer Articles

Master Your New Home BudgetBeat Moving StressPacking Secrets
Selling

Selling Tools

Home ValuationFind a Seller's Agent

Selling Resources

Why Sell With UsSeller GuideNet Sheet CalcHELOC Calculator

Seller Articles

Strategic PricingDownsizing Tips
Mortgage Rates

Today's Rates

Mortgage RatesRefinance RatesLoan ComparisonHELOC Calculator

Mortgage Resources

Understanding Mortgage RatesFirst-Time Homebuyer GuideWhen to Refinance Your Mortgage
Realtors
Topfind
Houses for RentTownhomes for RentCondos for RentView All Rentals →
Why Rent With UsRenter GuideRent vs Buy Calculator
How to Negotiate RentUnderstanding Your LeaseMoving Checklist for Renters
Houses for SaleTownhomes for SaleCondos for SaleView All Homes →
Why Buy With UsBuyer GuideAffordability CalculatorInvestment CalculatorProperty Tax Calculator
Master Your New Home BudgetBeat Moving StressPacking Secrets
Home ValuationFind a Seller's Agent
Why Sell With UsSeller GuideNet Sheet CalcHELOC Calculator
Strategic PricingDownsizing Tips
Mortgage RatesRefinance RatesLoan ComparisonHELOC Calculator
Understanding Mortgage RatesFirst-Time Homebuyer GuideWhen to Refinance Your Mortgage
groupRealtorsinfoAbout Us
Continue with Google
Sign InSign Up
Topfind Realty
Renting

Search Rentals

Houses for RentTownhomes for RentCondos for RentView All Rentals →

Renting Resources

Why Rent With UsRenter GuideRent vs Buy Calculator

Renter Articles

How to Negotiate RentUnderstanding Your LeaseMoving Checklist for Renters
Buying

Search Homes

Houses for SaleTownhomes for SaleCondos for SaleView All Homes →

Buying Resources

Why Buy With UsBuyer GuideAffordability CalculatorInvestment CalculatorProperty Tax Calculator

Buyer Articles

Master Your New Home BudgetBeat Moving StressPacking Secrets
Selling

Selling Tools

Home ValuationFind a Seller's Agent

Selling Resources

Why Sell With UsSeller GuideNet Sheet CalcHELOC Calculator

Seller Articles

Strategic PricingDownsizing Tips
Mortgage Rates

Today's Rates

Mortgage RatesRefinance RatesLoan ComparisonHELOC Calculator

Mortgage Resources

Understanding Mortgage RatesFirst-Time Homebuyer GuideWhen to Refinance Your Mortgage
Realtors
Topfind
Houses for RentTownhomes for RentCondos for RentView All Rentals →
Why Rent With UsRenter GuideRent vs Buy Calculator
How to Negotiate RentUnderstanding Your LeaseMoving Checklist for Renters
Houses for SaleTownhomes for SaleCondos for SaleView All Homes →
Why Buy With UsBuyer GuideAffordability CalculatorInvestment CalculatorProperty Tax Calculator
Master Your New Home BudgetBeat Moving StressPacking Secrets
Home ValuationFind a Seller's Agent
Why Sell With UsSeller GuideNet Sheet CalcHELOC Calculator
Strategic PricingDownsizing Tips
Mortgage RatesRefinance RatesLoan ComparisonHELOC Calculator
Understanding Mortgage RatesFirst-Time Homebuyer GuideWhen to Refinance Your Mortgage
groupRealtorsinfoAbout Us
Continue with Google
Sign InSign Up
Real Estate/CA/Dublin/4661 Rimini Ct
Interior
For Sale
$1,442,000
Est. $8,075/mo

4661 Rimini Ct, Dublin, CA 94568

bed
5
Bedrooms
bathtub
3
Bathrooms
square_foot
2,693
Square Feet

About this home

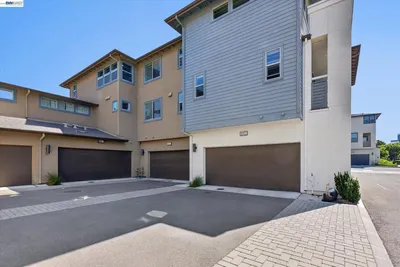
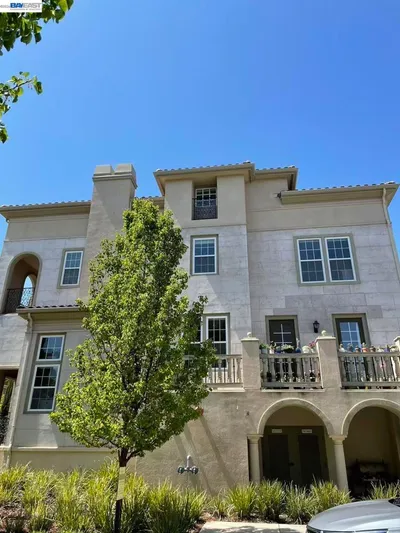
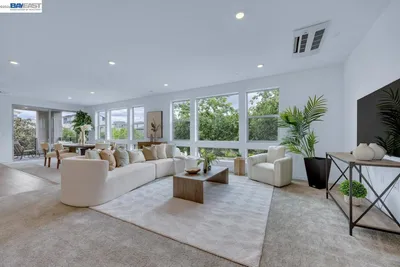
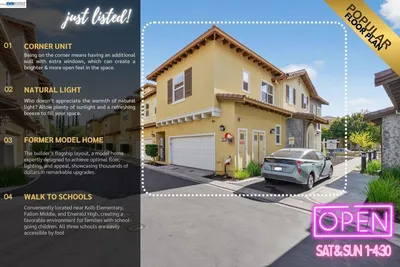
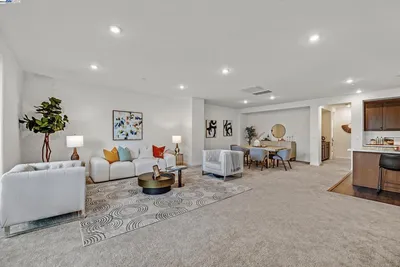
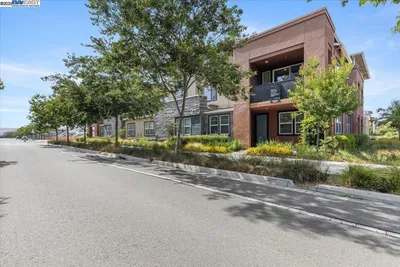
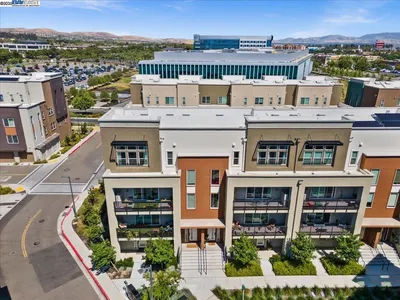
Discover your sanctuary in the heart of Dublin Ranch! Imagine having a remarkable 2,700 square feet of living space, featuring 5 bedrooms (4 bedrooms and a loft) that blend comfort with the essence of single-family home living—all within your reach. The ground-floor bedroom, complete with its own full bathroom and separate entrance, creates a cozy retreat for guests or family. Enjoy the convenience of a spacious garage that accommodates three cars while still providing room for a workshop or additional storage to nurture your hobbies. The elevated front facade, complemented by a private walkway, ensures privacy and leads to a warm and inviting main entrance. Step outside to an outdoor patio where you can savor your morning coffee or host a weekend BBQ party. Nestled on a prime corner lot, this home is flooded with natural light from a stunning row of windows, making every corner feel bright and uplifting. The homeowners' association takes care of landscaping and exterior maintenance, allowing you to fully embrace a maintenance-free lifestyle. Located within walking distance of all three top-rated schools — Kolb Elementary, Fallon Middle, & Emerald High School. Embrace the beauty of a resort-style community that offers a vibrant clubhouse and serene parks, all while providing seamless access to highways, BART, and ACE Train services to the South Bay. Live the dream in this spacious, stress-free 2,700-square-foot single-family home lifestyle while enjoying the affordability and freedom of townhouse living. Don't miss out! This extraordinary floor plan is a rare gem.

Property Facts

bed

Bedrooms

5

bathtub

Bathrooms

3

square_foot

Square Feet

2,693

calendar_month

Year Built

2007

home_work

Property Type

Condominium

timer

Days on Market

0

payments

HOA Fee

$514/mo

garage

Garage Total

3

fingerprint

MLS #

41139870

Interior Details

General Interior

Interior Features

Breakfast Bar, Breakfast Area, Eat In Kitchen

Flooring

Laminate, Tile

Fireplace

Gas, Living Room

Kitchen & Appliances

Appliances

Gas Water Heater, Dryer, Washer

Climate Control

Cooling

Central Air

Heating

Forced Air

Parking

Total Parking Spaces

3

Garage Spaces

3

Attached Garage

Yes

Parking Features

Garage, Garage Door Opener

Exterior & Lot

Building & Construction

Patio & Porch

Patio

Construction

Stone, Stucco

Roof

Tile

Lot & Grounds

Lot Features

Back Yard, Close To Clubhouse, Corner Lot, Yard

Pool Features

None, Association

Community & HOA

Association Info

HOA Fee$514
FrequencyMonthly

HOA Amenities

Clubhouse, Fitness Center, Maintenance Grounds, Playground, Pool, Spa Hot Tub

Mortgage Calculator

Total Monthly

$0

Principal & Interest:
$0
Property Tax:
$0
Home Insurance:
$0
HOA Fees:
$0
$
$
%

Nearby Schools

RatingSchool NameGradesDistance
No school data available for this area.

Convenience Score

Market Insights

94568|Dublin
analytics

Estimated Value

Calculating...
trending_up0%vs. last year
202120222023202420252026

Market Temperature

Seller'sBalancedBuyer's
0d30d60d180d
Balanced

Balanced market

30 Days

Avg. time on market

This is a Balanced Market. Homes are selling at a moderate pace.

flood

Flood & Climate Risk

Flood Risk

Minimal — not in a FEMA flood zone

Low

Wildfire Risk

Moderate — near wildland-urban interface

Moderate

Heat Risk

Low — moderate summer temperatures

Low

Earthquake Risk

Southern California seismic zone

Moderate
volume_up

Noise Levels

TrafficQuiet residential street
AirportMinimal airport noise
CommercialLow commercial activity nearby
streetview

Street View

Open Full Street Viewopen_in_new
Topfind Realty

Ready to Take the Next Step?

Get expert support from a local agent today.

call
(800)-330-9306Available 9AM - 7PM

Similar Homes You Might Like

Based on price, location, and features
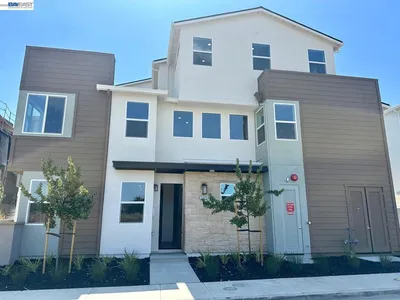
5526 Silver Way
VIRTUAL TOUR

$1,279,500

FOR SALE

5526 Silver Way, Dublin, CA 94568

4 beds · 4 baths · 2,398 sqft

5810 Midnight Pl I
VIRTUAL TOUR

$1,148,000

FOR SALE

5810 Midnight Pl I, Dublin, CA 94568

4 beds · 3 baths · 2,238 sqft

4685 Rimini Ct

$1,380,000

FOR SALE

4685 Rimini Ct, Dublin, CA 94568

4 beds · 4 baths · 2,322 sqft

5700 Central Pkwy 202

$1,498,888

FOR SALE

5700 Central Pkwy 202, Dublin, CA 94568

5 beds · 3 baths · 2,904 sqft

5585 Holly Bay Avenue

$1,149,999

FOR SALE

5585 Holly Bay Avenue, Dublin, CA 94568

4 beds · 4 baths · 2,192 sqft

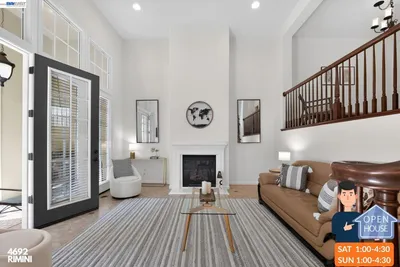
4692 Rimini Ct

$1,187,000

FOR SALE

4692 Rimini Ct, Dublin, CA 94568

4 beds · 3 baths · 2,257 sqft

6668 Adare Ln
3D TOUR

$899,888

FOR SALE

6668 Adare Ln, Dublin, CA 94568

4 beds · 4 baths · 2,055 sqft

7896 Gate Way
VIRTUAL TOUR

$774,000

FOR SALE

7896 Gate Way, Dublin, CA 94568

3 beds · 3 baths · 1,482 sqft

Recently Sold

5473 Dublin Blvd

$1,225,000

SOLD

5473 Dublin Blvd, Dublin, CA 94568

4 beds · 3 baths · 2,745 sqft

VIRTUAL TOUR

$928,000

SOLD

, Dublin, CA 94568

4 beds · 4 baths · 2,172 sqft

3514 Capoterra Way

$1,395,000

SOLD

3514 Capoterra Way, Dublin, CA 94568

4 beds · 4 baths · 3,012 sqft

3231 Central Pkwy

$1,280,000

SOLD

3231 Central Pkwy, Dublin, CA 94568

4 beds · 4 baths · 2,568 sqft

5394 Arnold Rd
3D TOUR

$1,198,000

SOLD

5394 Arnold Rd, Dublin, CA 94568

4 beds · 3 baths · 2,745 sqft

5652 Lexington Ave 401

$1,568,000

SOLD

5652 Lexington Ave 401, Dublin, CA 94568

4 beds · 2 baths · 2,297 sqft

5700 Greige Cir F

$1,258,000

SOLD

5700 Greige Cir F, Dublin, CA 94568

4 beds · 3 baths · 2,492 sqft

5483 Melissa Ln
VIRTUAL TOUR

$1,275,000

SOLD

5483 Melissa Ln, Dublin, CA 94568

4 beds · 3 baths · 2,745 sqft

Topfind Realty

Company

  • About Us
  • Careers
  • Articles
  • Home Estimate

Explore

  • Renting
  • Buying
  • Selling
  • Realtors

Support

  • Help Center
  • Contact Us
  • Terms & Conditions
  • Privacy Policy

Topfind Realty, DRE # 02240815, is a licensed real estate broker in California. Topfind Realty pledges to support the Fair Housing Act and adhere to Equal Housing Opportunity laws.

Copyright © 2026 Topfind Realty. All Rights Reserved.