Topfind Realty
Renting

Search Rentals

Houses for RentTownhomes for RentCondos for RentView All Rentals →

Renting Resources

Why Rent With UsRenter GuideRent vs Buy Calculator

Renter Articles

How to Negotiate RentUnderstanding Your LeaseMoving Checklist for Renters
Buying

Search Homes

Houses for SaleTownhomes for SaleCondos for SaleView All Homes →

Buying Resources

Why Buy With UsBuyer GuideAffordability CalculatorInvestment CalculatorProperty Tax Calculator

Buyer Articles

Master Your New Home BudgetBeat Moving StressPacking Secrets
Selling

Selling Tools

Home ValuationFind a Seller's Agent

Selling Resources

Why Sell With UsSeller GuideNet Sheet CalcHELOC Calculator

Seller Articles

Strategic PricingDownsizing Tips
Mortgage Rates

Today's Rates

Mortgage RatesRefinance RatesLoan ComparisonHELOC Calculator

Mortgage Resources

Understanding Mortgage RatesFirst-Time Homebuyer GuideWhen to Refinance Your Mortgage
Realtors
Topfind
Houses for RentTownhomes for RentCondos for RentView All Rentals →
Why Rent With UsRenter GuideRent vs Buy Calculator
How to Negotiate RentUnderstanding Your LeaseMoving Checklist for Renters
Houses for SaleTownhomes for SaleCondos for SaleView All Homes →
Why Buy With UsBuyer GuideAffordability CalculatorInvestment CalculatorProperty Tax Calculator
Master Your New Home BudgetBeat Moving StressPacking Secrets
Home ValuationFind a Seller's Agent
Why Sell With UsSeller GuideNet Sheet CalcHELOC Calculator
Strategic PricingDownsizing Tips
Mortgage RatesRefinance RatesLoan ComparisonHELOC Calculator
Understanding Mortgage RatesFirst-Time Homebuyer GuideWhen to Refinance Your Mortgage
groupRealtorsinfoAbout Us
Continue with Google
Sign InSign Up
Topfind Realty
Renting

Search Rentals

Houses for RentTownhomes for RentCondos for RentView All Rentals →

Renting Resources

Why Rent With UsRenter GuideRent vs Buy Calculator

Renter Articles

How to Negotiate RentUnderstanding Your LeaseMoving Checklist for Renters
Buying

Search Homes

Houses for SaleTownhomes for SaleCondos for SaleView All Homes →

Buying Resources

Why Buy With UsBuyer GuideAffordability CalculatorInvestment CalculatorProperty Tax Calculator

Buyer Articles

Master Your New Home BudgetBeat Moving StressPacking Secrets
Selling

Selling Tools

Home ValuationFind a Seller's Agent

Selling Resources

Why Sell With UsSeller GuideNet Sheet CalcHELOC Calculator

Seller Articles

Strategic PricingDownsizing Tips
Mortgage Rates

Today's Rates

Mortgage RatesRefinance RatesLoan ComparisonHELOC Calculator

Mortgage Resources

Understanding Mortgage RatesFirst-Time Homebuyer GuideWhen to Refinance Your Mortgage
Realtors
Topfind
Houses for RentTownhomes for RentCondos for RentView All Rentals →
Why Rent With UsRenter GuideRent vs Buy Calculator
How to Negotiate RentUnderstanding Your LeaseMoving Checklist for Renters
Houses for SaleTownhomes for SaleCondos for SaleView All Homes →
Why Buy With UsBuyer GuideAffordability CalculatorInvestment CalculatorProperty Tax Calculator
Master Your New Home BudgetBeat Moving StressPacking Secrets
Home ValuationFind a Seller's Agent
Why Sell With UsSeller GuideNet Sheet CalcHELOC Calculator
Strategic PricingDownsizing Tips
Mortgage RatesRefinance RatesLoan ComparisonHELOC Calculator
Understanding Mortgage RatesFirst-Time Homebuyer GuideWhen to Refinance Your Mortgage
groupRealtorsinfoAbout Us
Continue with Google
Sign InSign Up
Real Estate/CA/Dublin/3275 Dublin Blvd 304
Interior
For Sale
$648,000
Est. $3,629/mo

3275 Dublin Blvd 304, Dublin, CA 94568

bed
2
Bedrooms
bathtub
2
Bathrooms
square_foot
1,066
Square Feet

About this home

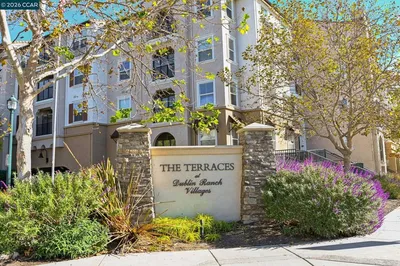
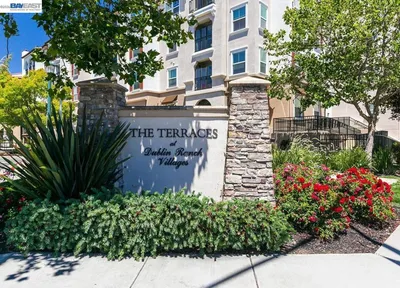
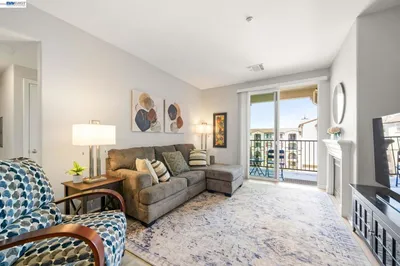
WELCOME FIRST-TIME BUYERS to a great investment opportunity to own a luxury condo in the highly desirable community of The Terraces at Dublin Ranch. *BONUS* SELLER PAYING 2 MONTHS HOA FEES, if transaction closes by June 30th!! Unit is priced to sell and located in one of the best areas of the community! Take the elevator to this 3rd. floor home with a sun filled private patio. This 2-bedroom suite offers an elegant living area of 1066sq.ft. The layout combines the kitchen/living areas to create an open floor plan while offering a spacious primary bedroom with a walk-in closet. Luxurious primary bathroom with dual vanities, tile counters and oversized shower. Kitchen is highlighted by a double drawer dishwasher, granite slab counter tops, plenty of counter space and a breakfast bar. *BONUS Brand new stainless Whirlpool & LG appliances including the refrigerator, oven and microwave! *BONUS In-unit laundry closet includes a brand new Maytag washer & dryer! Added features include dual pane windows, central heating and air-conditioning, prewired for surround sound, extra cannister lighting and freshly painted interiors. Enjoy the added comfort of central air A/C, heating and a gas fireplace in your cozy living area. Ecobee HVAC wifi controlled, works with Alexa. World class amenities include secured entry, clubhouse with kitchen, fireplace, in-ground heated sparkling pool, spa/hot tub, fitness center, theatre, conference room and on-site management. Underground assigned parking with elevator access and security cameras! Close to award winning schools, shopping, restaurants, BART, hospitals, Emerald Glen Park, Fallon Sports Park, Outlet Mall, water park, Bray Commons park with an inviting playground and BBQ/picnic area, dog park across the street & easy access to 580/680 FWY convenient for commuters! There are so many more upgrades with not enough room to note here, so feel free to view the list downloaded into the MLS report. Must see, won't last!!

Property Facts

bed

Bedrooms

2

bathtub

Bathrooms

2

square_foot

Square Feet

1,066

calendar_month

Year Built

2004

home_work

Property Type

Condominium

timer

Days on Market

0

payments

HOA Fee

$465/mo

garage

Garage Total

2

fingerprint

MLS #

41142437

Interior Details

General Interior

Interior Features

Breakfast Bar

Flooring

Carpet, Laminate, Tile

Fireplace

Gas Starter

Kitchen & Appliances

Appliances

Gas Water Heater, Dryer, Washer

Climate Control

Cooling

Central Air

Heating

Forced Air

Parking

Total Parking Spaces

2

Garage Spaces

2

Parking Features

Underground, One Space

Exterior & Lot

Building & Construction

Roof

Tile

Lot & Grounds

Pool Features

Electric Heat, In Ground, Association

Community & HOA

Association Info

HOA Fee$465
FrequencyMonthly

HOA Amenities

Clubhouse, Fitness Center, Maintenance Grounds, Insurance, Pool, Spa Hot Tub, Security, Trash

Mortgage Calculator

Total Monthly

$0

Principal & Interest:
$0
Property Tax:
$0
Home Insurance:
$0
HOA Fees:
$0
$
$
%

Nearby Schools

RatingSchool NameGradesDistance
No school data available for this area.

Convenience Score

Market Insights

94568|Dublin
analytics

Estimated Value

Calculating...
trending_up0%vs. last year
202120222023202420252026

Market Temperature

Seller'sBalancedBuyer's
0d30d60d180d
Balanced

Balanced market

30 Days

Avg. time on market

This is a Balanced Market. Homes are selling at a moderate pace.

flood

Flood & Climate Risk

Flood Risk

Minimal — not in a FEMA flood zone

Low

Wildfire Risk

Moderate — near wildland-urban interface

Moderate

Heat Risk

Low — moderate summer temperatures

Low

Earthquake Risk

Southern California seismic zone

Moderate
volume_up

Noise Levels

TrafficQuiet residential street
AirportMinimal airport noise
CommercialLow commercial activity nearby
streetview

Street View

Open Full Street Viewopen_in_new
Topfind Realty

Ready to Take the Next Step?

Get expert support from a local agent today.

call
(800)-330-9306Available 9AM - 7PM

Similar Homes You Might Like

Based on price, location, and features
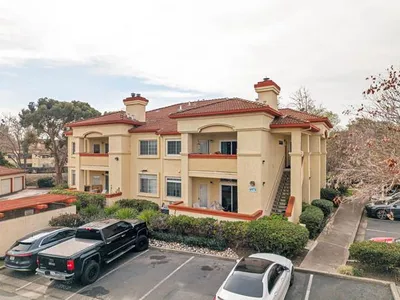
7319 Starward #44
VIRTUAL TOUR

$549,000

FOR SALE

7319 Starward #44, Dublin, CA 94568

2 beds · 2 baths · 927 sqft

6971 Dublin Meadows Street F

$569,999

FOR SALE

6971 Dublin Meadows Street F, Dublin, CA 94568

2 beds · 2 baths · 1,007 sqft

4899 Belarmine Street D
VIRTUAL TOUR

$699,900

FOR SALE

4899 Belarmine Street D, Dublin, CA 94568

1 beds · 2 baths · 1,057 sqft

7003 Stagecoach Rd D
VIRTUAL TOUR

$620,000

FOR SALE

7003 Stagecoach Rd D, Dublin, CA 94568

2 beds · 2 baths · 1,007 sqft

7552 Silvertree Ln 25
VIRTUAL TOUR

$689,000

FOR SALE

7552 Silvertree Ln 25, Dublin, CA 94568

3 beds · 3 baths · 1,242 sqft

7556 Silvertree Ln #20
VIRTUAL TOUR

$899,000

FOR SALE

7556 Silvertree Ln #20, Dublin, CA 94568

3 beds · 3 baths · 1,242 sqft

7126 Cross Creek Cir D
VIDEO TOUR

$599,999

FOR SALE

7126 Cross Creek Cir D, Dublin, CA 94568

3 beds · 2 baths · 1,070 sqft

3240 Maguire Way 401
VIRTUAL TOUR

$824,900

FOR SALE

3240 Maguire Way 401, Dublin, CA 94568

3 beds · 2 baths · 1,246 sqft

Recently Sold

6979 Dublin Meadows St
VIRTUAL TOUR

$585,000

SOLD

6979 Dublin Meadows St, Dublin, CA 94568

2 beds · 2 baths · 1,007 sqft

7120 Cross Creek Cir D
VIRTUAL TOUR

$599,000

SOLD

7120 Cross Creek Cir D, Dublin, CA 94568

3 beds · 2 baths · 1,070 sqft

3275 Dublin Blvd
VIRTUAL TOUR

$679,000

SOLD

3275 Dublin Blvd, Dublin, CA 94568-4615

2 beds · 2 baths · 1,066 sqft

3240 Maguire Way 318

$688,000

SOLD

3240 Maguire Way 318, Dublin, CA 94568

2 beds · 2 baths · 1,124 sqft

3465 Dublin Boulevard 442
VIRTUAL TOUR

$598,888

SOLD

3465 Dublin Boulevard 442, Dublin, CA 94568

2 beds · 2 baths · 1,066 sqft

7270 Cronin Circle
VIRTUAL TOUR

$575,000

SOLD

7270 Cronin Circle, Dublin, CA 94568

2 beds · 2 baths · 963 sqft

VIRTUAL TOUR

$544,800

SOLD

, Dublin, CA 94568

2 beds · 2 baths · 950 sqft

3275 Dublin Blvd 415

$675,000

SOLD

3275 Dublin Blvd 415, Dublin, CA 94568

2 beds · 2 baths · 1,066 sqft

Topfind Realty

Company

  • About Us
  • Careers
  • Articles
  • Home Estimate

Explore

  • Renting
  • Buying
  • Selling
  • Realtors

Support

  • Help Center
  • Contact Us
  • Terms & Conditions
  • Privacy Policy

Topfind Realty, DRE # 02240815, is a licensed real estate broker in California. Topfind Realty pledges to support the Fair Housing Act and adhere to Equal Housing Opportunity laws.

Copyright © 2026 Topfind Realty. All Rights Reserved.