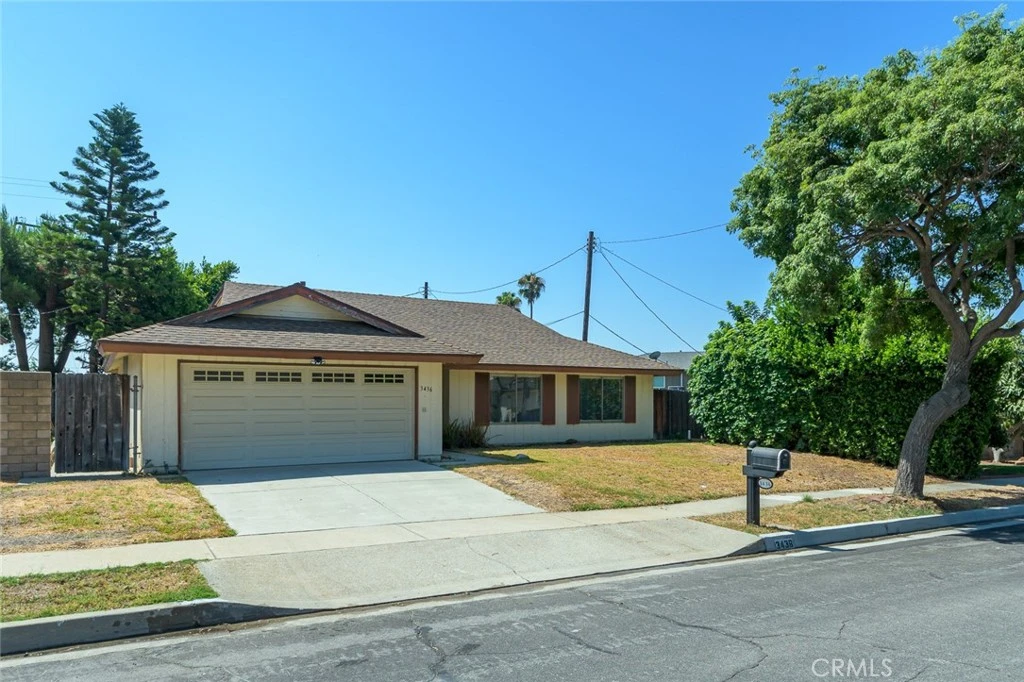
3436 Deerlane Drive
For Rent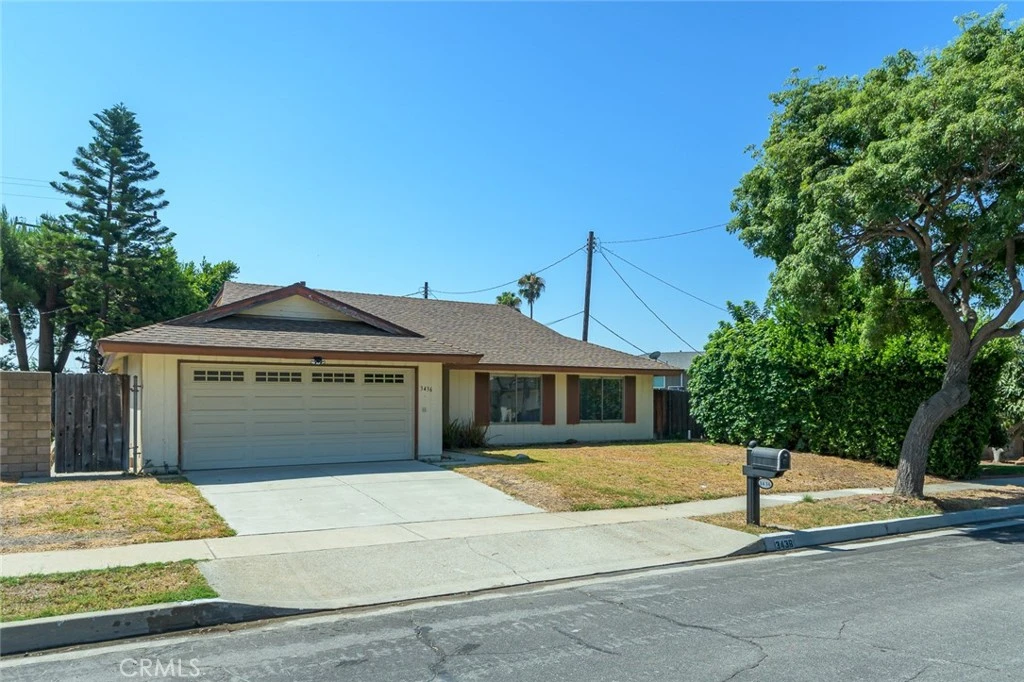
$4,500/ month
3436 Deerlane Drive, Duarte, CA 91010
bed
4 Bedrooms
Total Beds
bathtub
2 Bathrooms
Full Baths
pets
Dogs & Cats OK
Pet Policy
event_note
12 Months
Min. Lease
About this Home
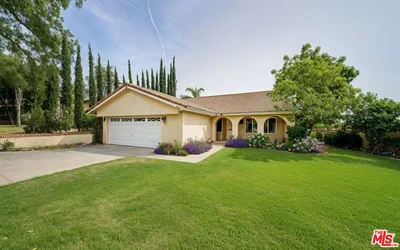
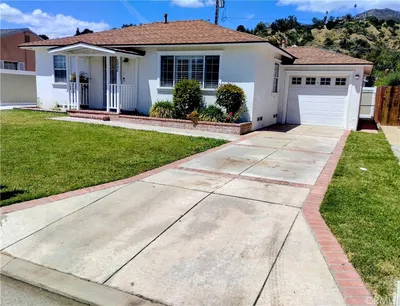
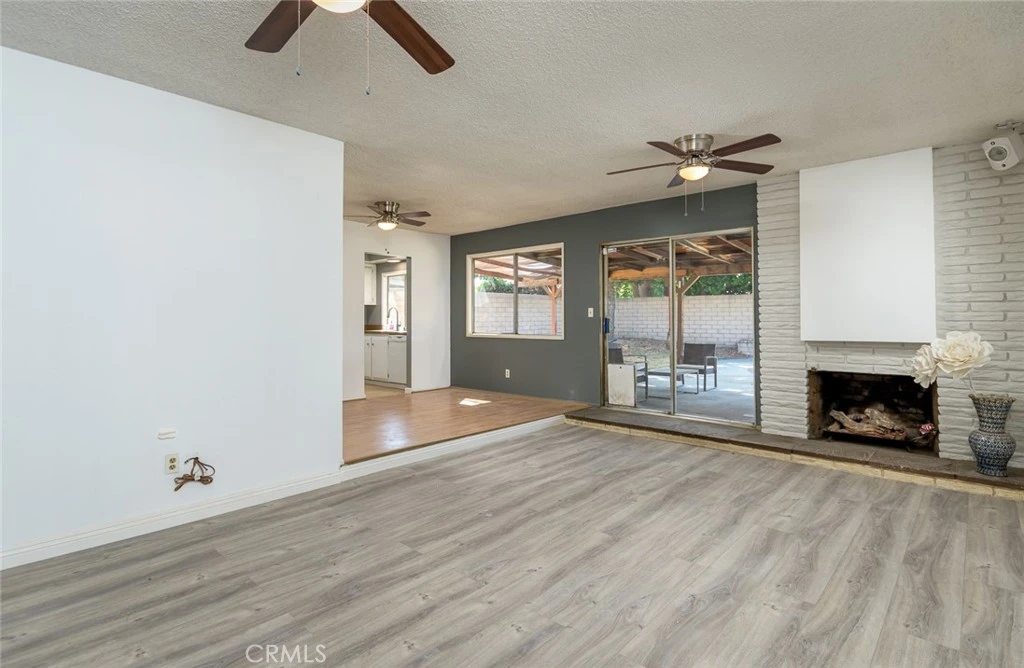
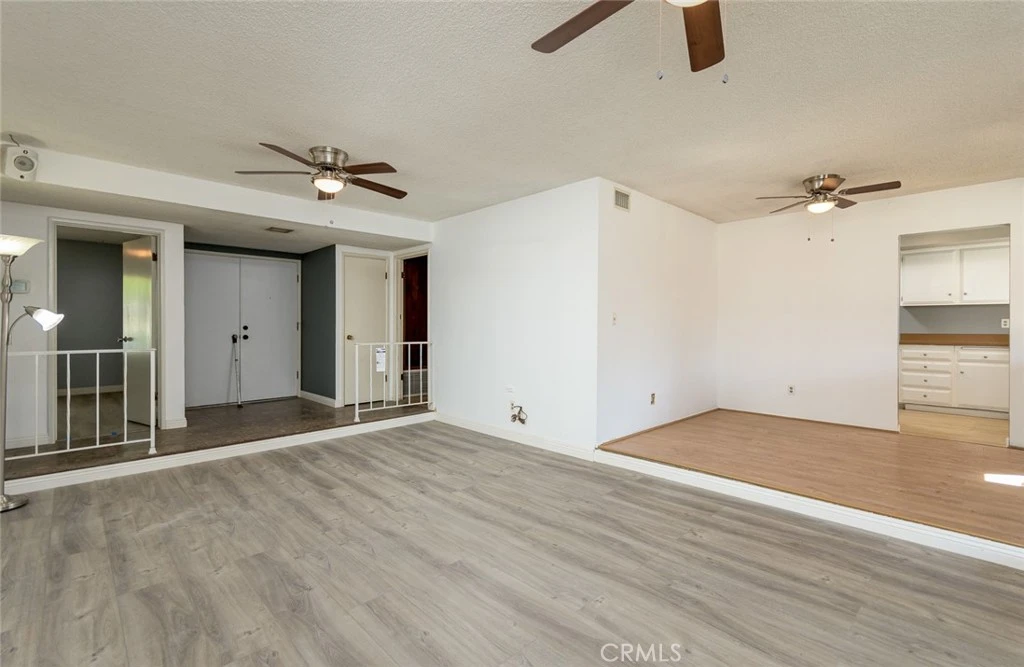
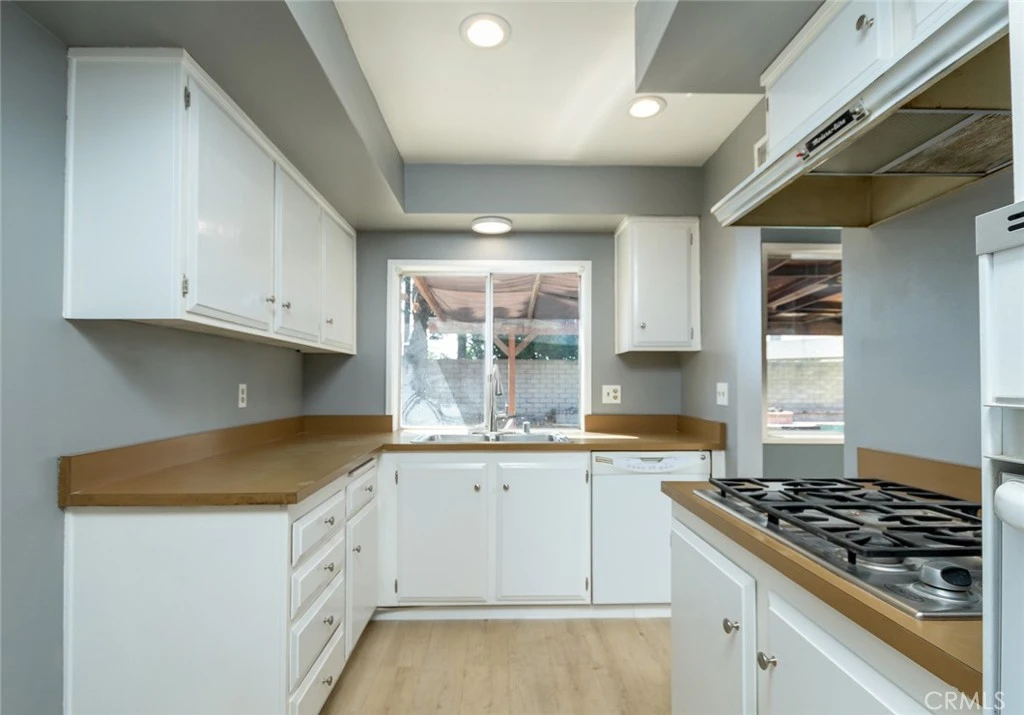
Excitement awaits in this Fish Canyon home featuring a thoughtfully designed semi-open floor plan that seamlessly connects the family room, dining area, and spacious bonus game room—creating an inviting space perfect for both everyday living and entertaining. Durable laminate flooring extends throughout the home, while the kitchen has been refreshed with resurfaced cabinetry and recessed lighting for a modern touch. This home offers four bedrooms, all equipped with ceiling fans and lighting. The primary suite features its own en-suite bathroom and a built-in vanity, providing a relaxing retreat at the end of the day. The second bathroom has a dual shower and bathtub. The billiard game room comes complete with a pool table and is ready to host countless evenings of family fun and friendly competition. Additional amenities include Wi-Fi-enabled central heating and air conditioning for year-round comfort and convenience. Step outside and discover your own backyard oasis. Enjoy warm California days in the pool or unwind in the soothing spa, complete with a child safety fence for added peace of mind. Gather around the built-in fire pit on cool evenings, or entertain on the expansive patio, featuring an outdoor television—an ideal setting for memorable get-togethers. Additional highlights include a two-car garage with an automatic garage door opener and convenient washer and dryer hookups. Side yard and play area will be covered with Astro turf for easy maintenance. Maintenance of the pool will be paid by Housing Provider.
The open-concept layout is designed for both grand entertaining and comfortable daily living. Residents enjoy access to premium amenities.
Building Amenities
local_parkingDoorSingle,Driveway,GarageFacesFront,Garage
poolPool
ac_unitCentralAir,AtticFan
laundryLaundry
Rental Requirements
credit_score
Credit Score
Minimum 700+ FICO score required.
payments
Income Requirement
3x monthly rent in gross income.
description
Security Deposit
Equal to 1.5 months rent.
history
Employment
2 years consistent work history.
Convenience Score
Market Comparison
Relative pricing for luxury rentals in this area
$9.5k$11k$12.5k$14k$15.5k
Median$11,200
This Property$4,500
analytics
This property is priced competitively within the top 25% of luxury rentals in this area.
Nearby Schools
| Rating | School Name |
|---|---|
8 | Valley View Academy of Technology and Creative Learning (TK-6) Elementary School • |
5 | Victor F. Hodge Elementary Elementary School • |
6 | Royal Oaks STEAM Academy (K-8) Elementary School • |
N/A | Longfellow Elementary School • |
1 | Mt. Olive Innovation and Technology High High School • |
Request to Apply

Marcus Thorne
Property Manager
DUARTE, CA