SOLD
SoldClosed on April 14, 2020
$582,880
Sold Price1213 Oliva Court, Duarte, CA 91010
bed
3
Bedrooms
bathtub
4
Bathrooms
square_foot
1,773
Square Feet
About this home
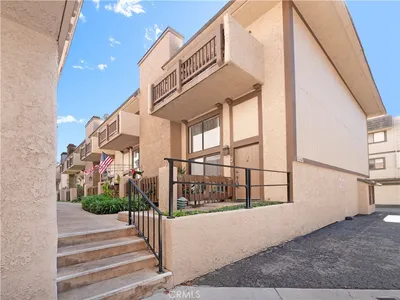
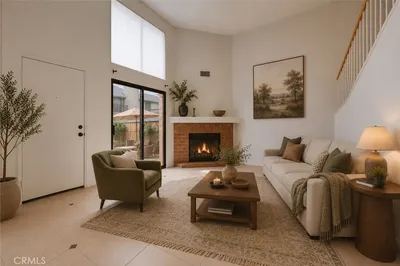
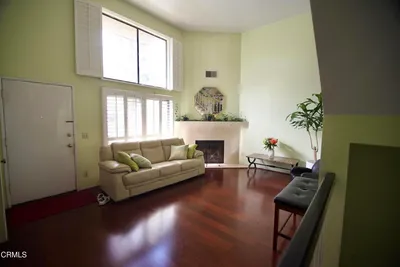
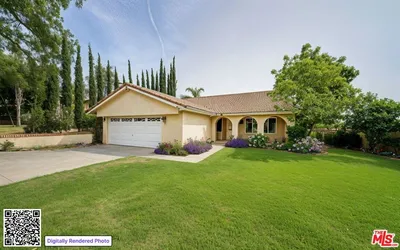
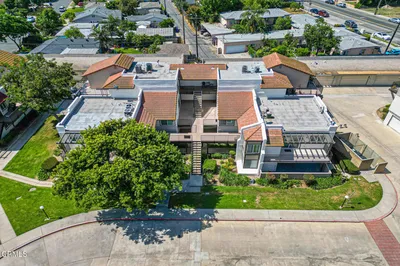
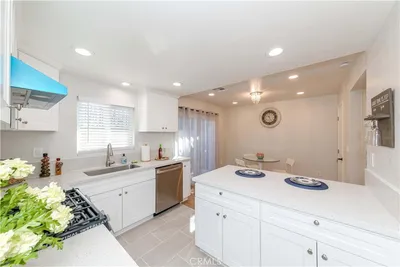
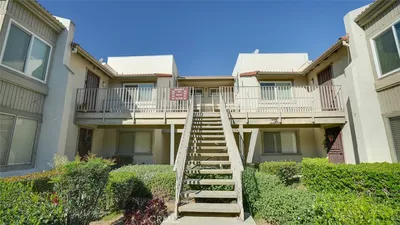
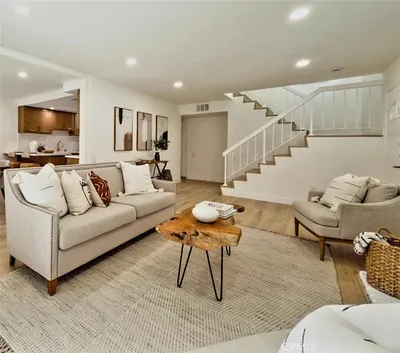
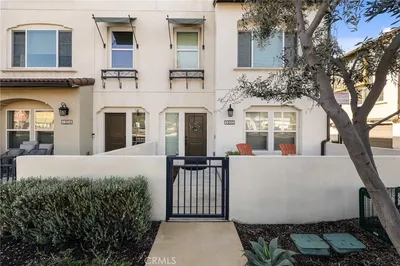
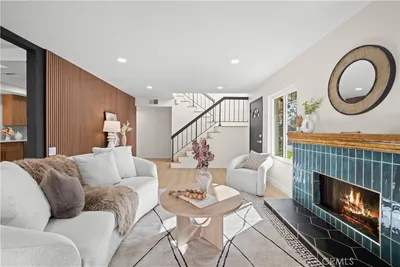
***BRAND NEW HOME*** - The interior of this open concept 3 bedroom & 3.5 bath floor plan includes a first floor bedroom and bathroom, large gourmet kitchen with a 10 foot island, large living and dining areas, and large media niche. Also included is a 2-car side-by-side garage, interior laundry areas, built-in linen storage and much more. Designer inspired white shaker-style cabinetry and granite countertops are included along with a stainless Whirlpool stove, dishwasher & microwave. Generously sized at approximately 1,773 square feet, the tri-level design hosts 3 bedrooms, each with its own private bathroom. Located in the foothills of the San Gabriel Mountains, yet strategically built near modern conveniences and transportation. The setting of this New Home Development provides residents with easy access to schools, Historic Route 66, boating and horseback riding at the Santa Fe Dam Recreation Area, shopping and dining destinations, and the City of Hope Medical Center. Pasadena’s Rose Bowl, Huntington Library and Botanical Gardens are just a short drive away. *Please use 956 Huntington Drive for GPS/mapping.
infoProperty Facts
bed
Bedrooms
3
bathtub
Bathrooms
4
square_foot
Square Feet
1,773
calendar_month
Year Built
2019
home_work
Property Type
Condominium
timer
Days on Market
38
payments
HOA Fee
$277.5/mo
garage
Garage Total
2
fingerprint
MLS #
OC19251142
chairInterior Details
General Interior
Interior Features
Bedroom On Main Level, Walk In Closets
Kitchen & Appliances
Appliances
Dishwasher, Energy Star Qualified Appliances, Free Standing Range, Disposal, Tankless Water Heater
Laundry
Laundry Room
Bed & Bath
Main Level Master
Yes
Climate Control
Cooling
Central Air
deckExterior & Lot
Nearby Schools
| Rating | School Name | ||
|---|---|---|---|
| No school data available for this area. | |||
Convenience Score

This Home is Sold
Curious what your home is worth? Get a free valuation.
call
(800)-330-9306Available 9AM - 6PM
Similar Homes You Might Like
Based on price, location, and features