SoldClosed on October 14, 2020
$1,199,000
Sold Price9268 Gainford Street, Downey, CA 90240
bed
5
Bedrooms
bathtub
3
Bathrooms
square_foot
3,128
Square Feet
About this home
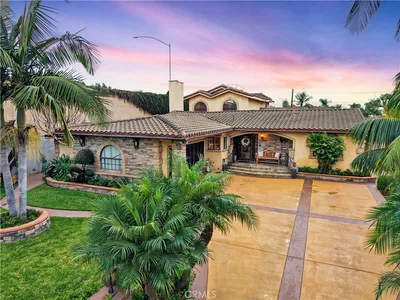
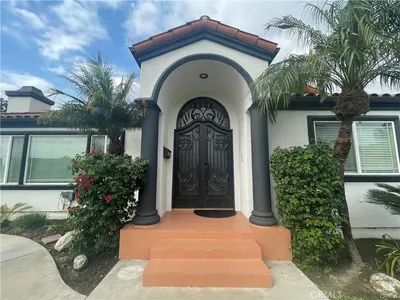
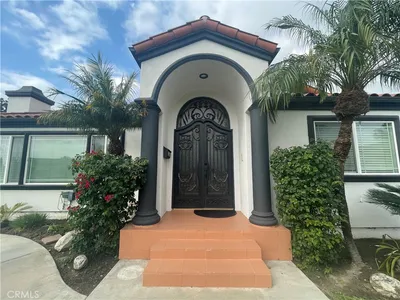
Price Improvement! Seller will entertain offers between $1,075,000 and $1,199,000*. Welcome to THE ONLY RESIDENCE ON THE MARKET WITH A FULLY PERMITTED, SEPARATE 1 BEDROOM, 1 BATH GUEST HOUSE. This captivating home, with its relaxed California style, tastefully combines impeccable Greek Revival architectural touches, extensive use of hardwoods & other top-of-the-line finishes. The beautiful stamped concrete walkway welcomes you and as you pass through the impressive columns & through the beautiful double doors you enter the elegant foyer where you can begin to appreciate the beauty of this gem. Once in the living room you can admire the rest of the living areas thanks to the open & airy floor plan. The luxurious Mahogany hardwood floors tie together the formal dining room, the spacious living room & the expansive family room with its 2nd fireplace. The wonderful chef's kitchen overlooks all of these spaces & is complete with gorgeous stone counter tops, Maple cabinetry, a stainless steel exhaust fan, a 5 burner gas cook top & a convenient center island. The private spaces in the main house include 4 spacious bedrooms (one currently being used as an office), 2 upgraded baths & a laundry room. The back yard include a refreshing pool spa and a fountain as a focal point, a grassy area, a patio area large enough to set up a basketball game. Take a look at this one-of-a-kind home via this virtual tour just copy this link. https://my.matterport.com/show/?m=QdYaKcVWNHM&mls=1
infoProperty Facts
bed
Bedrooms
5
bathtub
Bathrooms
3
square_foot
Square Feet
3,128
landscape
Lot Size
9,964 sqft
calendar_month
Year Built
1954
home_work
Property Type
Single Family Residence
timer
Days on Market
154
payments
HOA Fee
N/A
garage
Garage Total
2
fingerprint
MLS #
PW20063351
chairInterior Details
General Interior
Interior Features
Built In Features, Block Walls, Ceiling Fans, Ceramic Counters, Cathedral Ceilings, Coffered Ceilings, Separate Formal Dining Room, Open Floorplan, Stone Counters, Recessed Lighting, Wired For Data, Wired For Sound, All Bedrooms Down
Flooring
Carpet, Laminate, See Remarks, Stone, Wood
Fireplace
Family Room, Gas, Gas Starter, Living Room, Wood Burning
Accessibility
No Stairs, Accessible Entrance
Kitchen & Appliances
Appliances
Dishwasher, Electric Oven, Gas Cooktop, Disposal, Gas Water Heater, Indoor Grill, Self Cleaning Oven, Vented Exhaust Fan, Water To Refrigerator, Water Heater
Laundry
Washer Hookup, Electric Dryer Hookup, Gas Dryer Hookup, Laundry Room
Bed & Bath
Main Level Master
Yes
Climate Control
Cooling
Central Air
Heating
Central, Forced Air
deckExterior & Lot
Building & Construction
Patio & Porch
Front Porch, Open, Patio
Fencing
Block, Wrought Iron
Security
Prewired, Security System, Carbon Monoxide Detectors, Smoke Detectors, Security Lights
Construction
Drywall, Stucco
Foundation
Slab
Roof
Concrete, Tile
Direction Faced
Northeast
Nearby Schools
| Rating | School Name | ||
|---|---|---|---|
| No school data available for this area. | |||
Convenience Score

This Home is Sold
Curious what your home is worth? Get a free valuation.
call
(800)-330-9306Available 9AM - 6PM
Similar Homes You Might Like
Based on price, location, and features