Topfind Realty
Renting

Search Rentals

Houses for RentTownhomes for RentCondos for RentView All Rentals →

Renting Resources

Why Rent With UsRenter GuideRent vs Buy Calculator

Renter Articles

How to Negotiate RentUnderstanding Your LeaseMoving Checklist for Renters
Buying

Search Homes

Houses for SaleTownhomes for SaleCondos for SaleView All Homes →

Buying Resources

Why Buy With UsBuyer GuideAffordability CalculatorInvestment CalculatorProperty Tax Calculator

Buyer Articles

Master Your New Home BudgetBeat Moving StressPacking Secrets
Selling

Selling Tools

Home ValuationFind a Seller's Agent

Selling Resources

Why Sell With UsSeller GuideNet Sheet CalcHELOC Calculator

Seller Articles

Strategic PricingDownsizing Tips
Mortgage Rates

Today's Rates

Mortgage RatesRefinance RatesLoan ComparisonHELOC Calculator

Mortgage Resources

Understanding Mortgage RatesFirst-Time Homebuyer GuideWhen to Refinance Your Mortgage
Realtors
Topfind
Houses for RentTownhomes for RentCondos for RentView All Rentals →
Why Rent With UsRenter GuideRent vs Buy Calculator
How to Negotiate RentUnderstanding Your LeaseMoving Checklist for Renters
Houses for SaleTownhomes for SaleCondos for SaleView All Homes →
Why Buy With UsBuyer GuideAffordability CalculatorInvestment CalculatorProperty Tax Calculator
Master Your New Home BudgetBeat Moving StressPacking Secrets
Home ValuationFind a Seller's Agent
Why Sell With UsSeller GuideNet Sheet CalcHELOC Calculator
Strategic PricingDownsizing Tips
Mortgage RatesRefinance RatesLoan ComparisonHELOC Calculator
Understanding Mortgage RatesFirst-Time Homebuyer GuideWhen to Refinance Your Mortgage
groupRealtorsinfoAbout Us
Continue with Google
Sign InSign Up
Topfind Realty
Renting

Search Rentals

Houses for RentTownhomes for RentCondos for RentView All Rentals →

Renting Resources

Why Rent With UsRenter GuideRent vs Buy Calculator

Renter Articles

How to Negotiate RentUnderstanding Your LeaseMoving Checklist for Renters
Buying

Search Homes

Houses for SaleTownhomes for SaleCondos for SaleView All Homes →

Buying Resources

Why Buy With UsBuyer GuideAffordability CalculatorInvestment CalculatorProperty Tax Calculator

Buyer Articles

Master Your New Home BudgetBeat Moving StressPacking Secrets
Selling

Selling Tools

Home ValuationFind a Seller's Agent

Selling Resources

Why Sell With UsSeller GuideNet Sheet CalcHELOC Calculator

Seller Articles

Strategic PricingDownsizing Tips
Mortgage Rates

Today's Rates

Mortgage RatesRefinance RatesLoan ComparisonHELOC Calculator

Mortgage Resources

Understanding Mortgage RatesFirst-Time Homebuyer GuideWhen to Refinance Your Mortgage
Realtors
Topfind
Houses for RentTownhomes for RentCondos for RentView All Rentals →
Why Rent With UsRenter GuideRent vs Buy Calculator
How to Negotiate RentUnderstanding Your LeaseMoving Checklist for Renters
Houses for SaleTownhomes for SaleCondos for SaleView All Homes →
Why Buy With UsBuyer GuideAffordability CalculatorInvestment CalculatorProperty Tax Calculator
Master Your New Home BudgetBeat Moving StressPacking Secrets
Home ValuationFind a Seller's Agent
Why Sell With UsSeller GuideNet Sheet CalcHELOC Calculator
Strategic PricingDownsizing Tips
Mortgage RatesRefinance RatesLoan ComparisonHELOC Calculator
Understanding Mortgage RatesFirst-Time Homebuyer GuideWhen to Refinance Your Mortgage
groupRealtorsinfoAbout Us
Continue with Google
Sign InSign Up
Real Estate/CA/Downey/8901 Serapis Avenue 25 (Sold)
Main
SOLD
Interior 1
Interior 2
Interior 3
Interior 4
grid_view Show all photos
SoldClosed on April 9, 2026
$680,000
Sold Price

8901 Serapis Avenue 25, Downey, CA 90240

bed
3
Bedrooms
bathtub
3
Bathrooms
square_foot
1,505
Square Feet

About this home

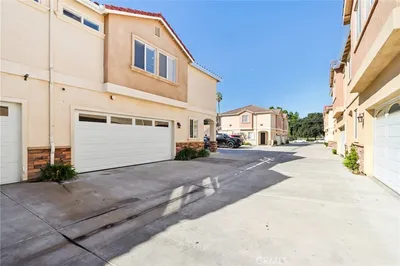
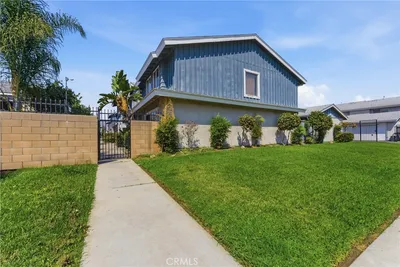
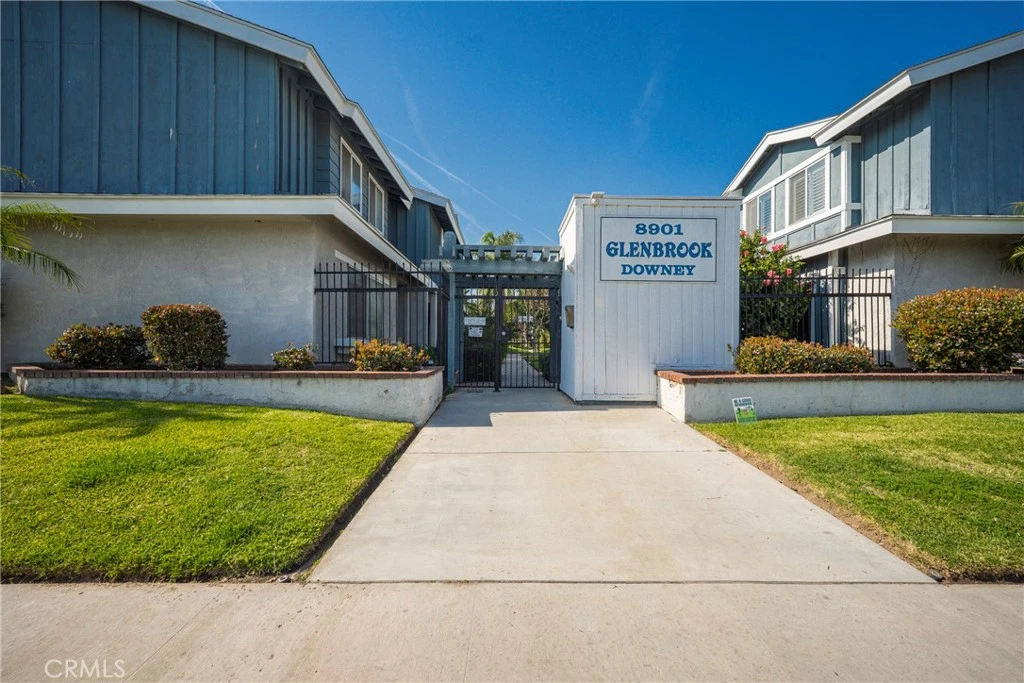
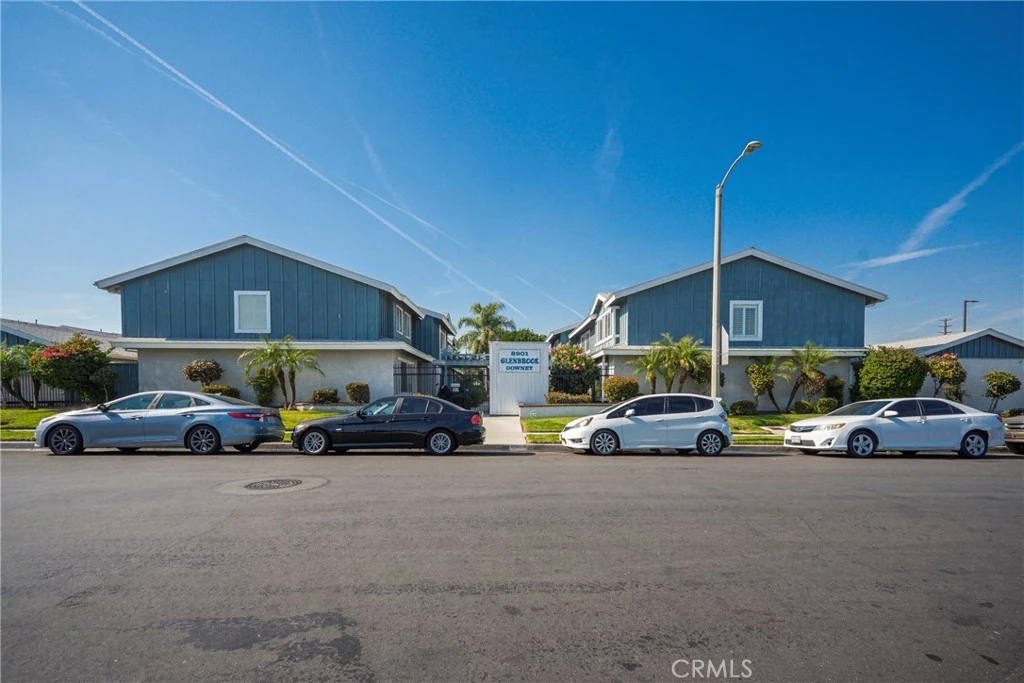
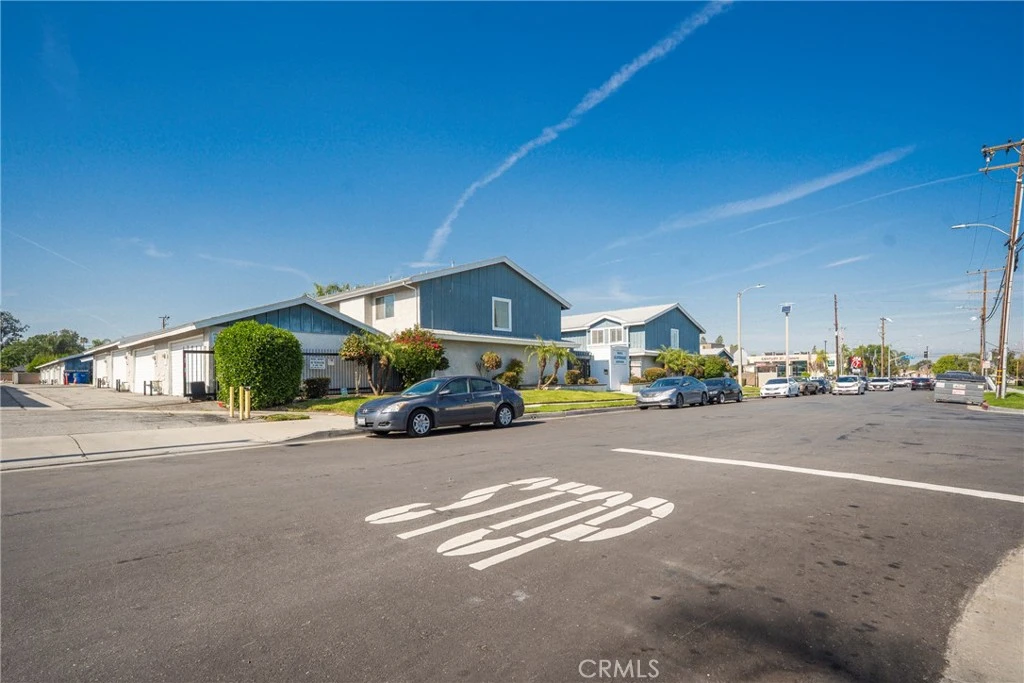
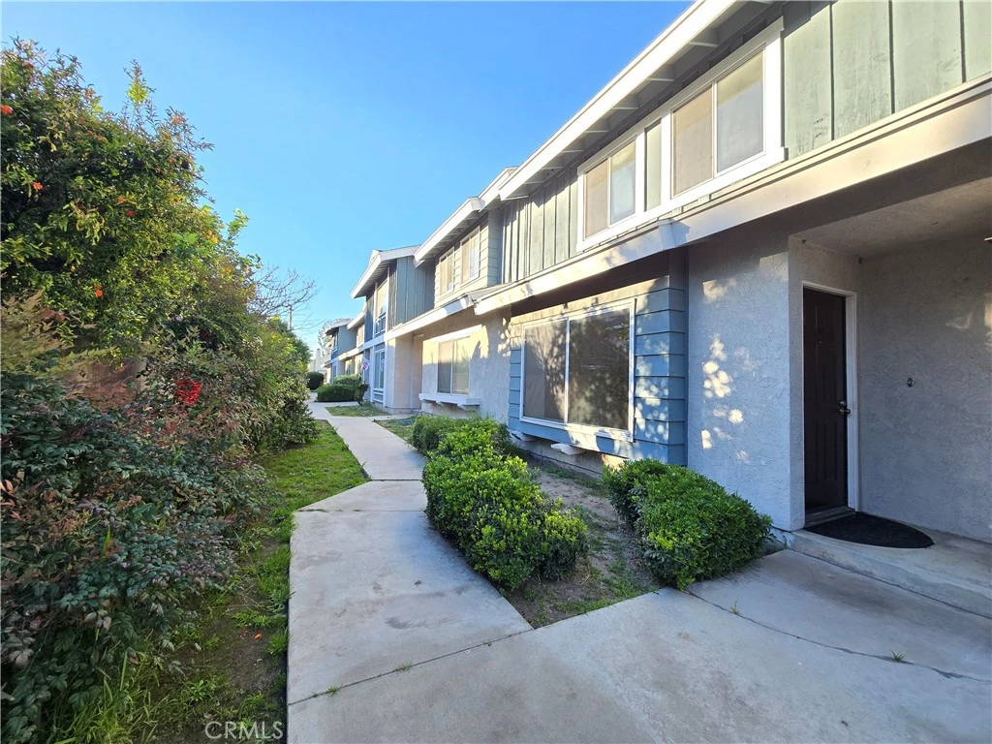
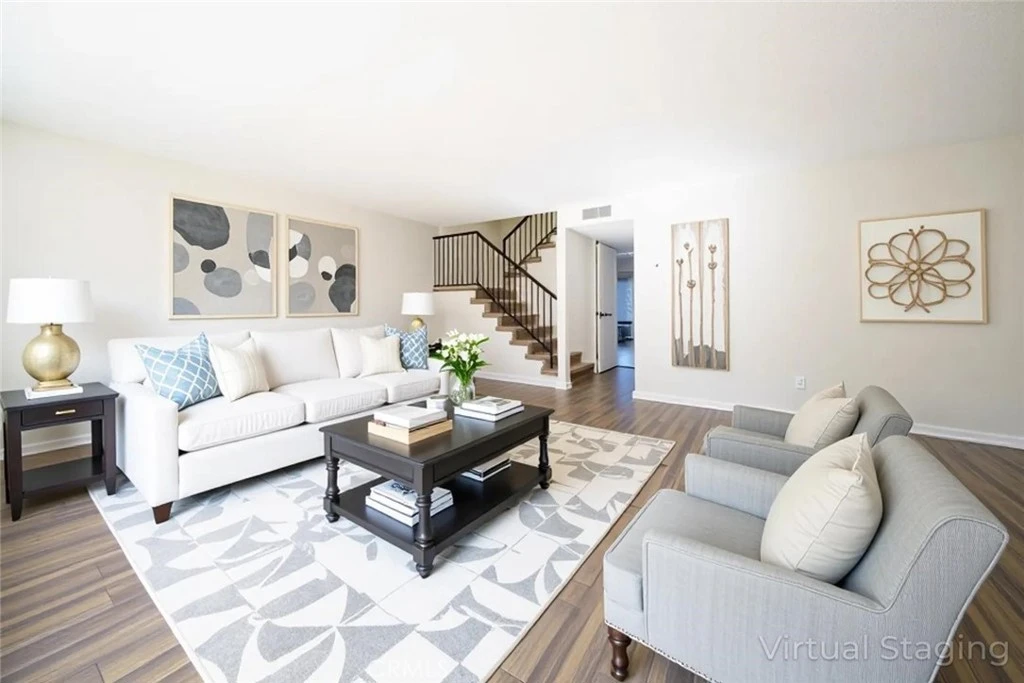
Welcome to popular GLENBROOK DOWNEY 2-story townhome (PUD) in gated community ... updated 3 bed, 2.5 bath unit features BRAND NEW: interior paint throughout including garage & rafters, laminated plank flooring & carpeting, kitchen with recessed lighting .. all bathrooms with quartz vanity top, mirrors, medicine cabinets, lights & fixtures, toilets ... nice floor plan includes separate living room ... family style kitchen has large breakfast counter open to dining / den area with direct access to private patio and 2-car garage with laundry area ... guest bathroom on main level ... spacious primary suite has vaulted ceiling, double closets, private bathroom with new door for walk-in shower ... two junior bedrooms, full bathroom with shower ... central heating & A/C with new digital thermostat, dual pane windows, newer patio sliding door ... HOA includes community pool, water, trash, common area maintenance ... walking distance to elementary school, local shops & restaurants ... MUST SEE

infoProperty Facts

bed

Bedrooms

3

bathtub

Bathrooms

3

square_foot

Square Feet

1,505

landscape

Lot Size

1,441 sqft

calendar_month

Year Built

1987

home_work

Property Type

Townhouse

timer

Days on Market

5

payments

HOA Fee

$396/mo

garage

Garage Total

2

fingerprint

MLS #

DW26046030

chairInterior Details

General Interior

Interior Features

Breakfast Bar, Eat In Kitchen, Recessed Lighting, Tile Counters, All Bedrooms Up, Primary Suite

Flooring

Carpet, Laminate, Vinyl

Accessibility

Accessible Doors

Kitchen & Appliances

Appliances

Dishwasher, Disposal, Gas Range, Water Heater

Laundry

Electric Dryer Hookup, Gas Dryer Hookup, In Garage

Climate Control

Cooling

Central Air

Heating

Central

deckExterior & Lot

Building & Construction

Patio & Porch

Concrete, Wood

Fencing

Wood

Security

Carbon Monoxide Detectors, Security Gate, Gated Community, Smoke Detectors

Construction

Stucco, Wood Siding

Foundation

Slab

Roof

Composition, Common Roof

Nearby Schools

RatingSchool NameGradesDistance
9
Unsworth (Edith) Elementary
Elementary School
K-50.1 mi
7
Gallatin Elementary
Elementary School
K-50.6 mi
7
Magee Academy of Arts & Sciences
Elementary School
K-50.6 mi
6
Birney Tech Academy
Elementary School
K-50.6 mi
6
STEAM Academy @ Burke
Middle School
6-80.8 mi

Convenience Score

Topfind Realty

This Home is Sold

Curious what your home is worth? Get a free valuation.

call
(800)-330-9306Available 9AM - 6PM

Similar Homes You Might Like

Based on price, location, and features
11000 Woodruff Avenue 32

$719,000

FOR SALE

11000 Woodruff Avenue 32, Downey, CA 90241

3 beds · 3 baths · 1,560 sqft

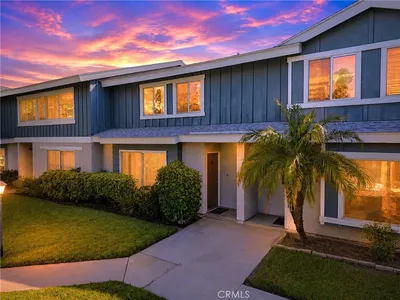
8901 Serapis 8
VIRTUAL TOUR

$679,999

FOR SALE

8901 Serapis 8, Downey, CA 90240

3 beds · 3 baths · 1,505 sqft

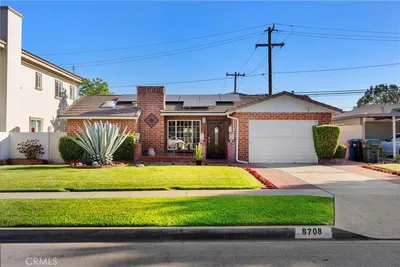
8708 Cherokee
OPEN AUG 15, 7PM - 11PM

$885,500

FOR SALE

8708 Cherokee, Downey, CA 90241

3 beds · 2 baths · 1,697 sqft

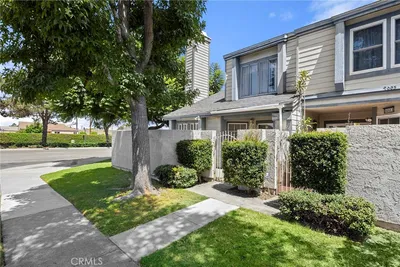
9001 Buckles Street 77
NEW 15 HRS AGO
OPEN AUG 15, 7PM - 10PM

$650,000

FOR SALE

9001 Buckles Street 77, Downey, CA 90241

3 beds · 3 baths · 1,625 sqft

10712 Parrot Avenue
OPEN AUG 15, 8:30PM - 11PM
3D TOUR

$950,000

FOR SALE

10712 Parrot Avenue, Downey, CA 90241

4 beds · 4 baths · 2,322 sqft

10513 Pangborn Avenue
OPEN AUG 14, 6:30PM - 11:30PM

$2,395,000

FOR SALE

10513 Pangborn Avenue, Downey, CA 90241

8 beds · 6 baths · 5,491 sqft

10255 Newville Avenue

$1,049,950

FOR SALE

10255 Newville Avenue, Downey, CA 90241

3 beds · 2 baths · 1,832 sqft

9933 Tristan Drive
NEW 40 HRS AGO
VIDEO TOUR

$995,000

FOR SALE

9933 Tristan Drive, Downey, CA 90240

2 beds · 2 baths · 1,296 sqft

Recently Sold

12106 Old River School
3D TOUR

$736,000

SOLD

12106 Old River School, Downey, CA 90242

4 beds · 3 baths · 1,471 sqft

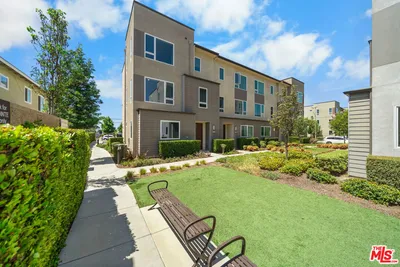
7365 Suva Street
3D TOUR

$736,535

SOLD

7365 Suva Street, Downey, CA 90240

3 beds · 3 baths · 1,512 sqft

7371 Suva Street
3D TOUR

$761,800

SOLD

7371 Suva Street, Downey, CA 90240

3 beds · 3 baths · 1,511 sqft

7342 Foster Bridge Boulevard
3D TOUR

$816,515

SOLD

7342 Foster Bridge Boulevard, Downey, CA 90240

3 beds · 3 baths · 1,496 sqft

7375 Suva Street
3D TOUR

$724,990

SOLD

7375 Suva Street, Downey, CA 90240

3 beds · 3 baths · 1,496 sqft

8901 Serapis 24

$629,000

SOLD

8901 Serapis 24, Downey, CA 90240

3 beds · 3 baths · 1,604 sqft

7363 Suva Street
3D TOUR

$749,927

SOLD

7363 Suva Street, Downey, CA 90240

3 beds · 3 baths · 1,496 sqft

7373 Suva Street
3D TOUR

$765,087

SOLD

7373 Suva Street, Downey, CA 90240

3 beds · 4 baths · 1,658 sqft

Topfind Realty

Company

  • About Us
  • Careers
  • Articles
  • Home Estimate

Explore

  • Renting
  • Buying
  • Selling
  • Realtors

Support

  • Help Center
  • Contact Us
  • Terms & Conditions
  • Privacy Policy

Topfind Realty, DRE # 02240815, is a licensed real estate broker in California. Topfind Realty pledges to support the Fair Housing Act and adhere to Equal Housing Opportunity laws.

Copyright © 2026 Topfind Realty. All Rights Reserved.