Topfind Realty
Renting

Search Rentals

Houses for RentTownhomes for RentCondos for RentView All Rentals →

Renting Resources

Why Rent With UsRenter GuideRent vs Buy Calculator

Renter Articles

How to Negotiate RentUnderstanding Your LeaseMoving Checklist for Renters
Buying

Search Homes

Houses for SaleTownhomes for SaleCondos for SaleView All Homes →

Buying Resources

Why Buy With UsBuyer GuideAffordability CalculatorInvestment CalculatorProperty Tax Calculator

Buyer Articles

Master Your New Home BudgetBeat Moving StressPacking Secrets
Selling

Selling Tools

Home ValuationFind a Seller's Agent

Selling Resources

Why Sell With UsSeller GuideNet Sheet CalcHELOC Calculator

Seller Articles

Strategic PricingDownsizing Tips
Mortgage Rates

Today's Rates

Mortgage RatesRefinance RatesLoan ComparisonHELOC Calculator

Mortgage Resources

Understanding Mortgage RatesFirst-Time Homebuyer GuideWhen to Refinance Your Mortgage
Realtors
Topfind
Houses for RentTownhomes for RentCondos for RentView All Rentals →
Why Rent With UsRenter GuideRent vs Buy Calculator
How to Negotiate RentUnderstanding Your LeaseMoving Checklist for Renters
Houses for SaleTownhomes for SaleCondos for SaleView All Homes →
Why Buy With UsBuyer GuideAffordability CalculatorInvestment CalculatorProperty Tax Calculator
Master Your New Home BudgetBeat Moving StressPacking Secrets
Home ValuationFind a Seller's Agent
Why Sell With UsSeller GuideNet Sheet CalcHELOC Calculator
Strategic PricingDownsizing Tips
Mortgage RatesRefinance RatesLoan ComparisonHELOC Calculator
Understanding Mortgage RatesFirst-Time Homebuyer GuideWhen to Refinance Your Mortgage
groupRealtorsinfoAbout Us
Continue with Google
Sign InSign Up
Topfind Realty
Renting

Search Rentals

Houses for RentTownhomes for RentCondos for RentView All Rentals →

Renting Resources

Why Rent With UsRenter GuideRent vs Buy Calculator

Renter Articles

How to Negotiate RentUnderstanding Your LeaseMoving Checklist for Renters
Buying

Search Homes

Houses for SaleTownhomes for SaleCondos for SaleView All Homes →

Buying Resources

Why Buy With UsBuyer GuideAffordability CalculatorInvestment CalculatorProperty Tax Calculator

Buyer Articles

Master Your New Home BudgetBeat Moving StressPacking Secrets
Selling

Selling Tools

Home ValuationFind a Seller's Agent

Selling Resources

Why Sell With UsSeller GuideNet Sheet CalcHELOC Calculator

Seller Articles

Strategic PricingDownsizing Tips
Mortgage Rates

Today's Rates

Mortgage RatesRefinance RatesLoan ComparisonHELOC Calculator

Mortgage Resources

Understanding Mortgage RatesFirst-Time Homebuyer GuideWhen to Refinance Your Mortgage
Realtors
Topfind
Houses for RentTownhomes for RentCondos for RentView All Rentals →
Why Rent With UsRenter GuideRent vs Buy Calculator
How to Negotiate RentUnderstanding Your LeaseMoving Checklist for Renters
Houses for SaleTownhomes for SaleCondos for SaleView All Homes →
Why Buy With UsBuyer GuideAffordability CalculatorInvestment CalculatorProperty Tax Calculator
Master Your New Home BudgetBeat Moving StressPacking Secrets
Home ValuationFind a Seller's Agent
Why Sell With UsSeller GuideNet Sheet CalcHELOC Calculator
Strategic PricingDownsizing Tips
Mortgage RatesRefinance RatesLoan ComparisonHELOC Calculator
Understanding Mortgage RatesFirst-Time Homebuyer GuideWhen to Refinance Your Mortgage
groupRealtorsinfoAbout Us
Continue with Google
Sign InSign Up
Real Estate/CA/Downey/8524 Suva
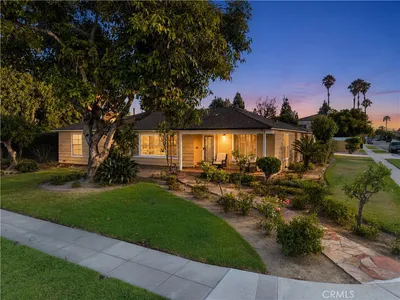
Photo 1 of 8524 Suva
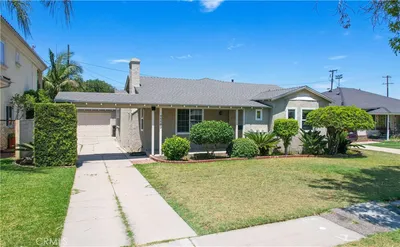
Photo 2 of 8524 Suva
1 / 20
Main
Interior 1
Interior 2
Interior 3
Interior 4
imagesmode View 20 photos
For Sale
$1,390,000
Est. $7,784/mo

8524 Suva, Downey, CA 90240

bed
3
Bedrooms
bathtub
3
Bathrooms
square_foot
2,158
Sq Ft

About this home

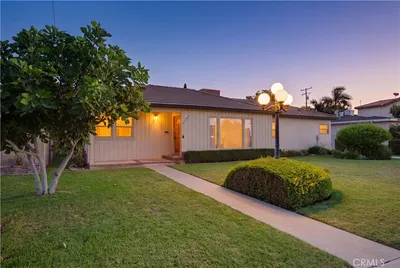
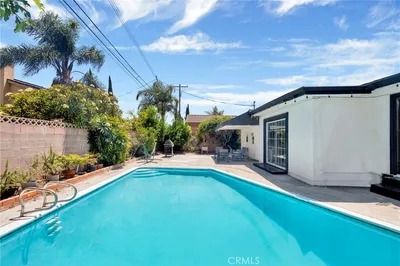
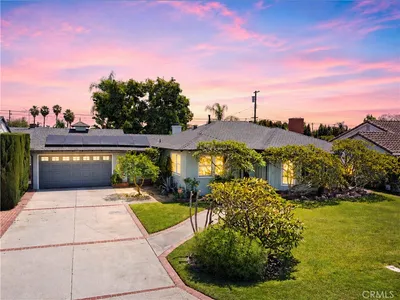
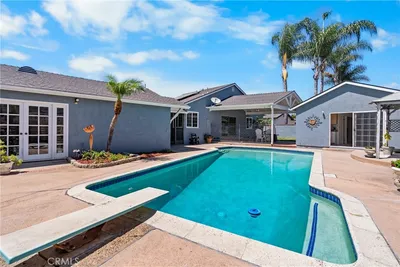
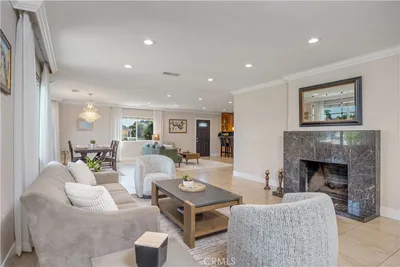
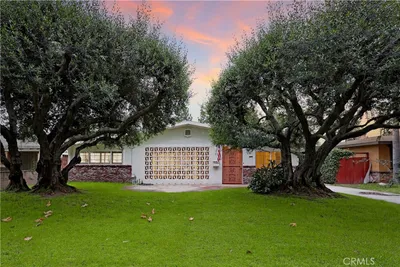
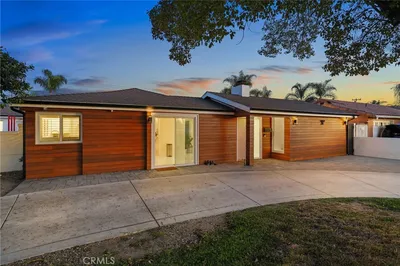
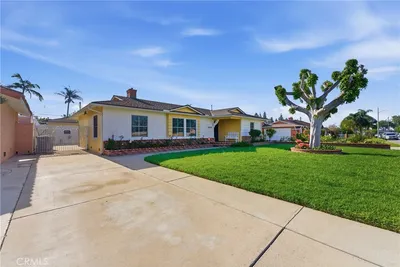
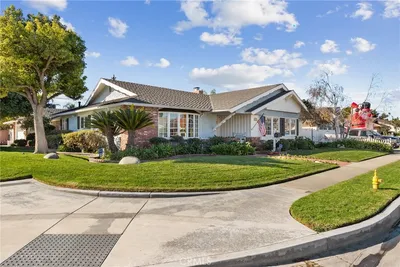

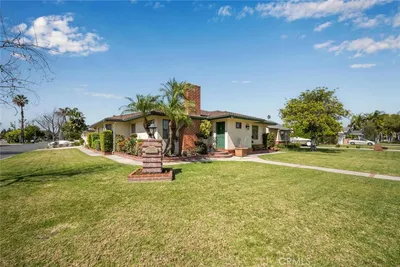
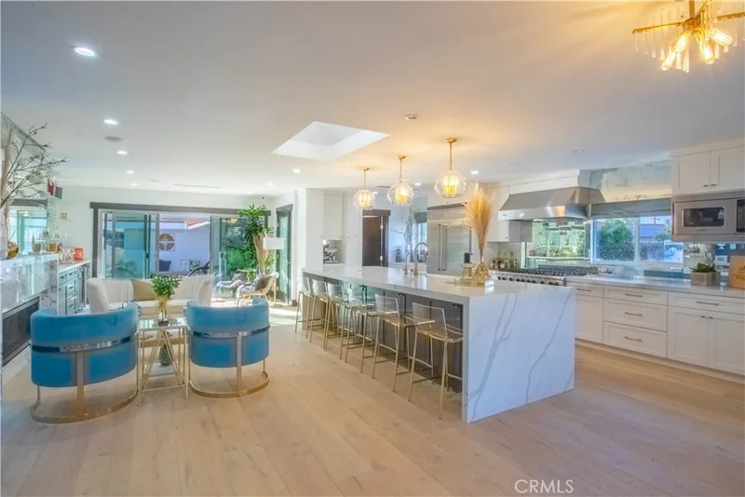
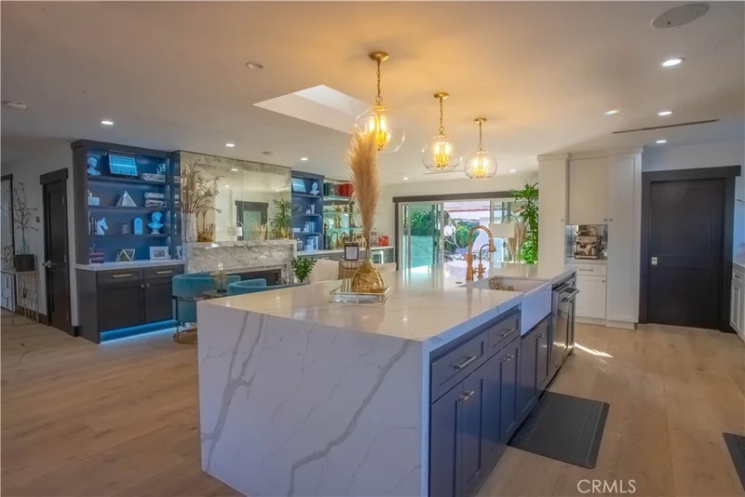
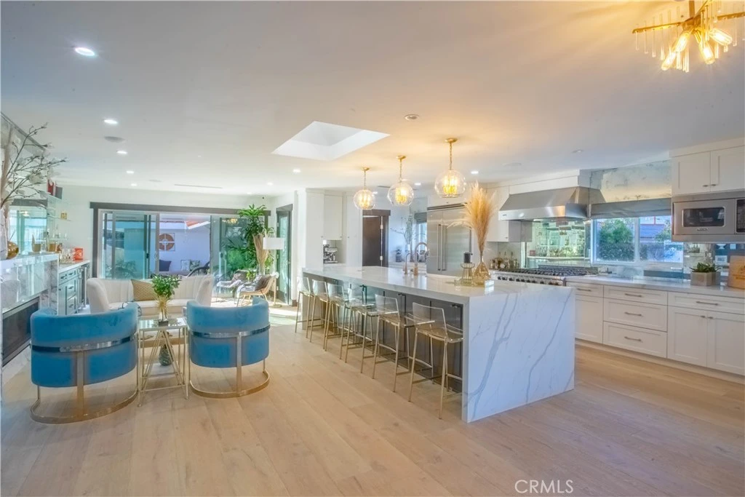
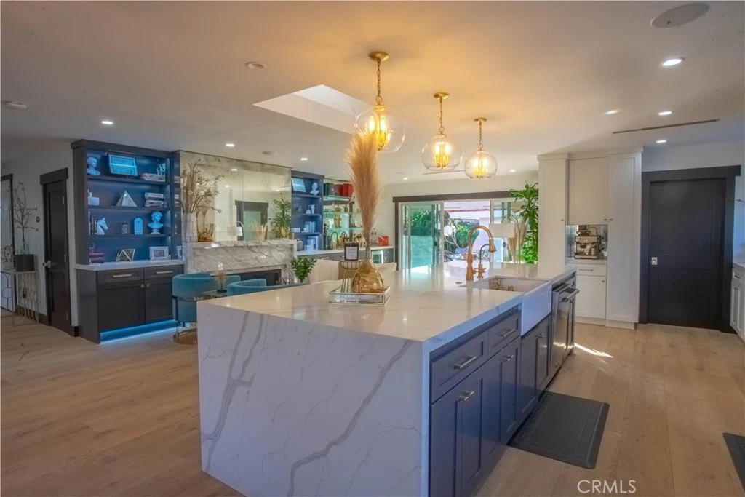
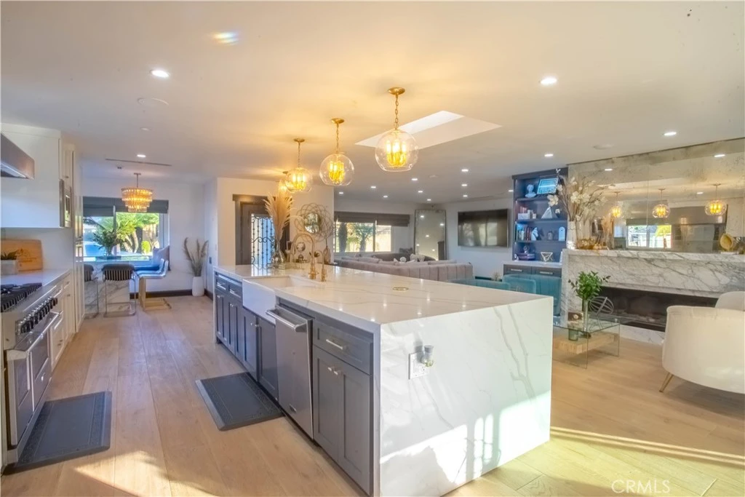
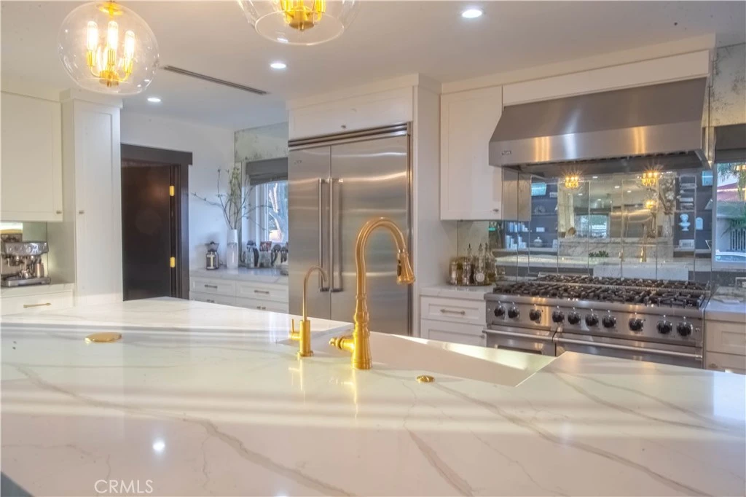
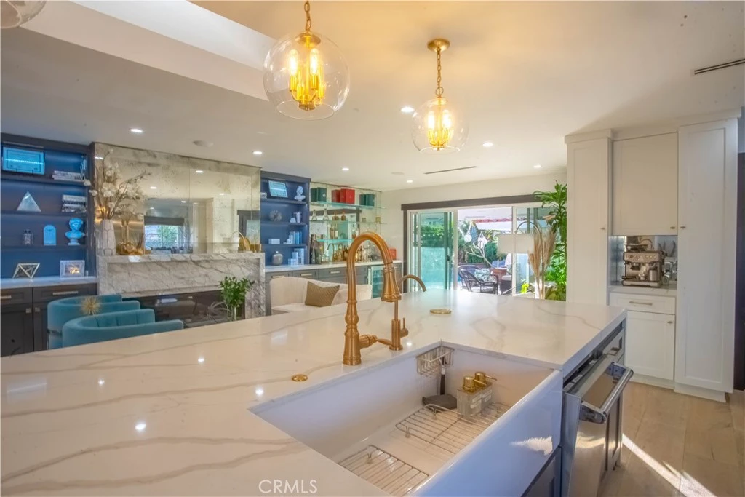
Welcome to this beautifully reimagined custom home, ideally situated on a quiet cul-de-sac in desirable North Downey. Designed for modern living and entertaining, the open-concept floor plan seamlessly connects the kitchen, dining, living, and media areas. The sleek kitchen features premium Viking appliances, brass fixtures, a skylight, waterfall-edge countertops, and an impressive center island with seating for up to six. The adjoining living space is enhanced by custom built-in bookcases, ambient lighting, and a contemporary linear fireplace. Large updated windows fill the interior with natural light, while sliding glass doors create an effortless transition to the covered patio, outdoor lounge area, and sparkling private pool. The generously sized guest bedrooms offer wardrobe closets, and the updated guest bathroom includes a walk-in shower, double vanity, distinctive tilework, and ample storage. The spacious primary suite features a walk-in closet, an additional built-in closet and drawer system, and a spa-inspired bathroom with a freestanding soaking tub, walk-in shower, and extra-wide vanity. Wrought-iron gates open to a breezeway leading to the oversized two-car garage with an anodized roll-up door and glass panels. Additional highlights include updated electrical and plumbing systems, central HVAC, a tile roof, smooth stucco exterior, and abundant driveway parking. A thoughtfully updated North Downey residence offering comfort, style, and exceptional indoor-outdoor living.

Property Facts

bed

Bedrooms

3

bathtub

Bathrooms

3

square_foot

Square Feet

2,158

landscape

Lot Size

7,705 sqft

calendar_month

Year Built

1957

home_work

Property Type

Single Family Residence

timer

Days on Market

1

payments

HOA Fee

N/A

garage

Garage Total

2

fingerprint

MLS #

DW26177745

Interior Details

General Interior

Interior Features

Breakfast Bar, Breakfast Area, Eat In Kitchen, Quartz Counters, Recessed Lighting, Walk In Closets

Flooring

Laminate

Fireplace

Living Room

Kitchen & Appliances

Appliances

Dishwasher, Disposal, Gas Range, Microwave, Refrigerator

Laundry

Gas Dryer Hookup, Inside

Bed & Bath

Main Level Bedrooms

3

Main Level Bathrooms

3

Climate Control

Cooling

Central Air

Heating

Central

Parking

Total Parking Spaces

5

Garage Spaces

2

Open Parking Spaces

3

Exterior & Lot

Building & Construction

Patio & Porch

Open, Patio

Lot & Grounds

Lot Features

Back Yard, Walkstreet

Pool Features

In Ground, Private

Sewer

Private Sewer

Water Source

Private

Community & HOA

Association Info

Community Features

Dog Park, Park, Street Lights, Sidewalks

Mortgage Calculator

Total Monthly

$0

Principal & Interest:
$0
Property Tax:
$0
Home Insurance:
$0
HOA Fees:
$0
$
$
%

Nearby Schools

RatingSchool NameGradesDistance
7
Gallatin Elementary
Elementary School
K-50.2 mi
N/A
DOWNEY CHRISTIAN SCHOOL
Private School
K-120.5 mi
9
Unsworth (Edith) Elementary
Elementary School
K-50.6 mi
N/A
OUR LADY OF PERPETUAL HELP SCHOOL
Private School
K-120.7 mi
8
Griffiths (Gordon) Middle
Middle School
5-80.8 mi

Convenience Score

Market Insights

90240|Downey
analytics

Estimated Value

Calculating...
trending_up0%vs. last year
Value history is still building for this area.

Market Temperature

Seller'sBalancedBuyer's
0d30d60d180d
Balanced

Balanced market

30 Days

Avg. time on market

This is a Balanced Market. Homes are selling at a moderate pace.

flood

Flood & Climate Risk

volume_up

Noise Levels

location_on

Location

8524 Suva

Downey, CA 90240

Open in Mapsopen_in_new
Topfind Realty

Ready to Take the Next Step?

Get expert support from a local agent today.

call
(800)-330-9306Available 9AM - 7PM

Similar Homes You Might Like

Based on price, location, and features
10255 Newville Avenue

$1,049,950

FOR SALE

10255 Newville Avenue, Downey, CA 90241

3 beds · 2 baths · 1,832 sqft

10439 Haledon
OPEN AUG 14, 11PM - 1AM
VIRTUAL TOUR

$1,100,000

FOR SALE

10439 Haledon, Downey, CA 90241

4 beds · 3 baths · 2,205 sqft

10236 Mattock Avenue
OPEN AUG 15, 7PM - 11PM
VIRTUAL TOUR

$1,250,000

FOR SALE

10236 Mattock Avenue, Downey, CA 90241

4 beds · 2 baths · 1,764 sqft

10244 Woodruff Avenue

$1,099,900

FOR SALE

10244 Woodruff Avenue, Downey, CA 90241

3 beds · 3 baths · 2,219 sqft

9612 La Reina

$1,299,777

FOR SALE

9612 La Reina, Downey, CA 90240

3 beds · 2 baths · 2,425 sqft

7904 7th Street
OPEN AUG 15, 7PM - 11PM
VIDEO TOUR

$1,375,000

FOR SALE

7904 7th Street, Downey, CA 90241

3 beds · 3 baths · 2,500 sqft

11103 Marbel Avenue

$1,049,900

FOR SALE

11103 Marbel Avenue, Downey, CA 90241

3 beds · 2 baths · 1,934 sqft

10011 Wiley Burke
VIDEO TOUR

$1,378,000

FOR SALE

10011 Wiley Burke, Downey, CA 90240

4 beds · 2 baths · 1,850 sqft

Recently Sold

10802 Hasty

$1,125,000

SOLD

10802 Hasty, Downey, CA 90241

4 beds · 2 baths · 1,779 sqft

9388 Bigby Street
3D TOUR

$1,300,000

SOLD

9388 Bigby Street, Downey, CA 90241

3 beds · 3 baths · 1,934 sqft

7333 Via Rio Nido
VIDEO TOUR

$1,365,000

SOLD

7333 Via Rio Nido, Downey, CA 90241

3 beds · 3 baths · 2,521 sqft

10214 Woodruff
3D TOUR

$1,245,000

SOLD

10214 Woodruff, Downey, CA 90241

3 beds · 2 baths · 2,469 sqft

10406 Hasty

$1,200,000

SOLD

10406 Hasty, Downey, CA 90241

4 beds · 3 baths · 2,097 sqft

8362 Lubec
3D TOUR

$1,175,000

SOLD

8362 Lubec, Downey, CA 90240

3 beds · 3 baths · 1,938 sqft

7457 3rd Street
VIDEO TOUR

$1,135,000

SOLD

7457 3rd Street, Downey, CA 90241

3 beds · 2 baths · 2,102 sqft

10253 Hopeland Avenue

$1,125,000

SOLD

10253 Hopeland Avenue, Downey, CA 90241

3 beds · 3 baths · 2,406 sqft

$1,390,000
3 bd | 3 ba | 2,158 sqft
Request a tourcall
Topfind Realty

Company

  • About Us
  • Careers
  • Articles
  • Home Estimate

Explore

  • Renting
  • Buying
  • Selling
  • Realtors

Support

  • Help Center
  • Contact Us
  • Terms & Conditions
  • Privacy Policy

Topfind Realty, DRE # 02240815, is a licensed real estate broker in California. Topfind Realty pledges to support the Fair Housing Act and adhere to Equal Housing Opportunity laws.

Copyright © 2026 Topfind Realty. All Rights Reserved.