For Sale
$989,000
Est. $5,538/mo7934 Comolette, Downey, CA 90242
bed
3
Bedrooms
bathtub
2
Bathrooms
square_foot
1,948
Square Feet
About this home
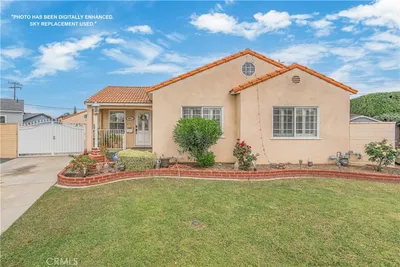
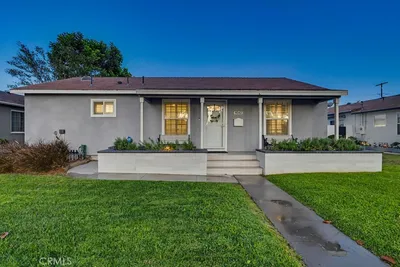
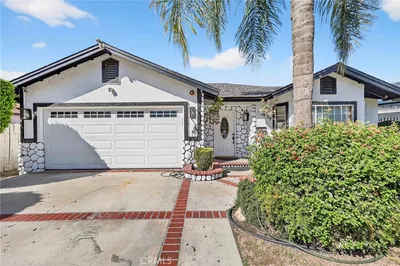
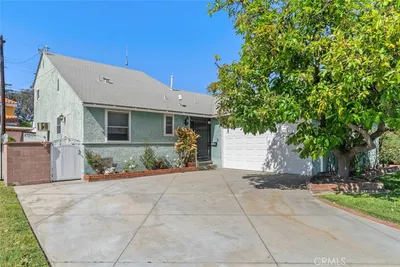
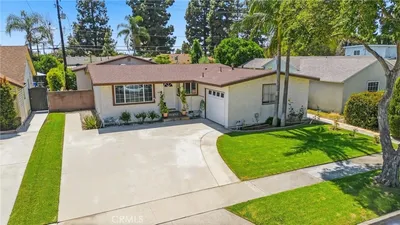
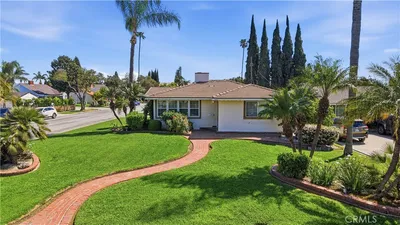
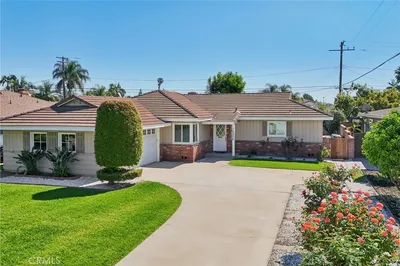
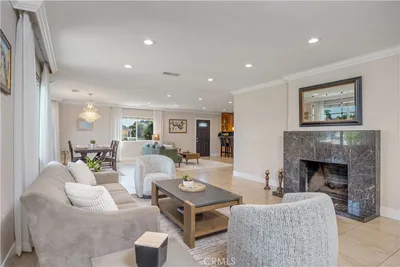
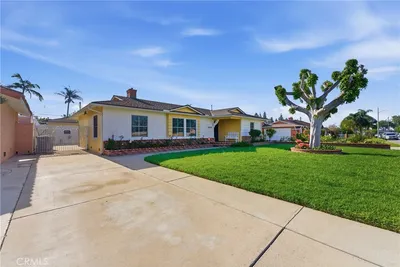

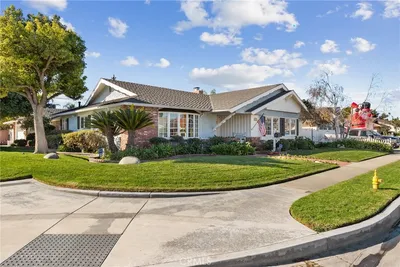

Welcome to 7934 Comolette St. This beautifully updated single-story home sits on a 5,487 square foot lot in a classic Downey neighborhood, offering 1,948 square feet of living space with three bedrooms, a dedicated office, and two full bathrooms. Inside, the layout flows easily from room to room. The living area is anchored by a striking stacked stone fireplace and opens directly into the kitchen, making it easy to cook, entertain, and keep an eye on the family room all at once. The kitchen has been finished with crisp white cabinetry, quartz countertops, and a gas cooktop, giving it a clean, functional feel that's ready for everyday use. New laminate wood look flooring runs throughout much of the home, and fresh interior and exterior paint gives every room a bright, move-in ready feel. The separate office offers flexible space for remote work, a playroom, or a quiet reading nook, while the family room's wood paneled built-ins and wet bar add character and extra storage. Step outside to a private side yard finished with brick pavers, a shaded patio area, and string lights overhead, perfect for slow evenings or weekend gatherings. Mature palm trees and a brick walkway lead up to the front entry, adding to the home's warm curb appeal. Just as important are the updates you won't see but will appreciate every day. A brand new HVAC system keeps the home comfortable year round, copper piping has been installed throughout, and new high quality insulation in the attic helps with energy efficiency. The roof, eight years young, features anti UV reflective shingles, and Ring cameras add an extra layer of security and peace of mind. Downey offers a wonderful mix of small town charm and everyday convenience, with easy access to the 5, 105, and 605 freeways, along with nearby shopping at Stonewood Center. This is a home that has been thoughtfully cared for and is ready for its next chapter.
Property Facts
bed
Bedrooms
3
bathtub
Bathrooms
2
square_foot
Square Feet
1,948
landscape
Lot Size
5,487 sqft
calendar_month
Year Built
1953
home_work
Property Type
Single Family Residence
timer
Days on Market
0
payments
HOA Fee
N/A
garage
Garage Total
2
fingerprint
MLS #
CV26152530
Interior Details
General Interior
Interior Features
Built In Features, Open Floorplan, Quartz Counters, All Bedrooms Down
Flooring
Laminate, Tile
Fireplace
Family Room
Kitchen & Appliances
Appliances
Gas Cooktop
Laundry
In Garage
Bed & Bath
Main Level Bedrooms
3
Main Level Bathrooms
2
Climate Control
Cooling
Central Air
Heating
Central
Parking
Total Parking Spaces
2
Garage Spaces
2
Attached Garage
Yes
Parking Features
Driveway, Garage
Exterior & Lot
Building & Construction
Fencing
Block
Roof
Shingle, See Remarks
Direction Faced
North
Lot & Grounds
Lot Features
Street Level
Sewer
Public Sewer
Water Source
Public
Community & HOA
Association Info
Community Features
Curbs
Mortgage Calculator
Total Monthly
$0
Principal & Interest:
$0Property Tax:
$0Home Insurance:
$0HOA Fees:
$0$
$
%
Nearby Schools
| Rating | School Name | ||
|---|---|---|---|
| No school data available for this area. | |||
Convenience Score
Market Insights
90242|Downey
analytics
Estimated Value
Calculating...
trending_up0%vs. last year
202120222023202420252026
Market Temperature
Seller'sBalancedBuyer's
0d30d60d180d
Balanced
Balanced market
30 Days
Avg. time on market
This is a Balanced Market. Homes are selling at a moderate pace.
flood
Flood & Climate Risk
Flood Risk
Minimal — not in a FEMA flood zone
Wildfire Risk
Moderate — near wildland-urban interface
Heat Risk
Low — moderate summer temperatures
Earthquake Risk
Southern California seismic zone
volume_up
Noise Levels
TrafficQuiet residential street
AirportMinimal airport noise
CommercialLow commercial activity nearby
streetview
Open Full Street Viewopen_in_newStreet View

Ready to Take the Next Step?
Get expert support from a local agent today.
call
(800)-330-9306Available 9AM - 7PM
Similar Homes You Might Like
Based on price, location, and features