1 / 20
imagesmode View 20 photos
For Sale
$1,035,000
Est. $5,796/mo7826 Arnett Street, Downey, CA 90241
bed
3
Bedrooms
bathtub
2
Bathrooms
square_foot
1,655
Sq Ft
About this home
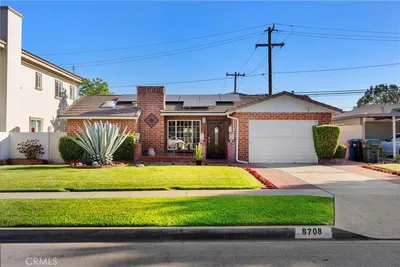
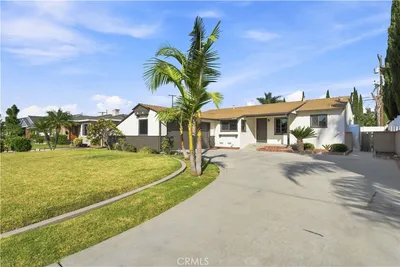
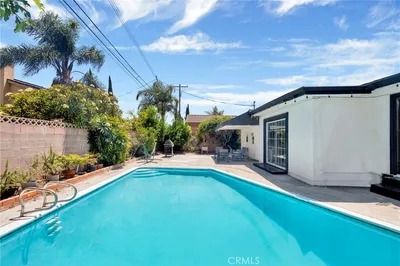
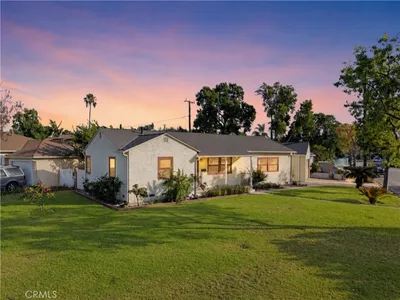
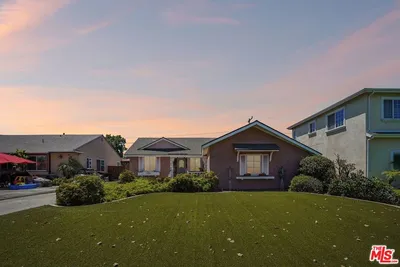
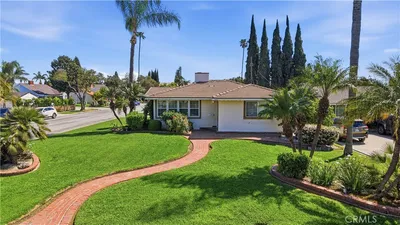
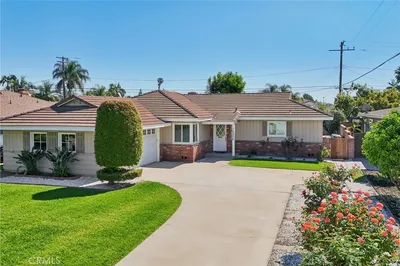
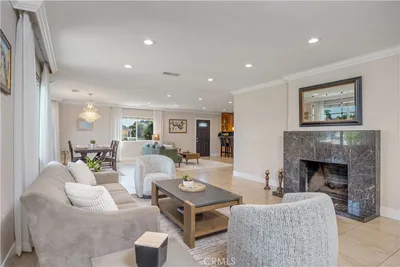
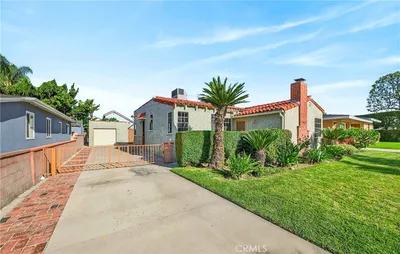
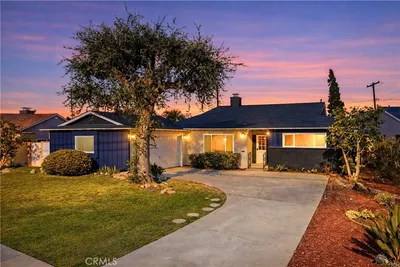
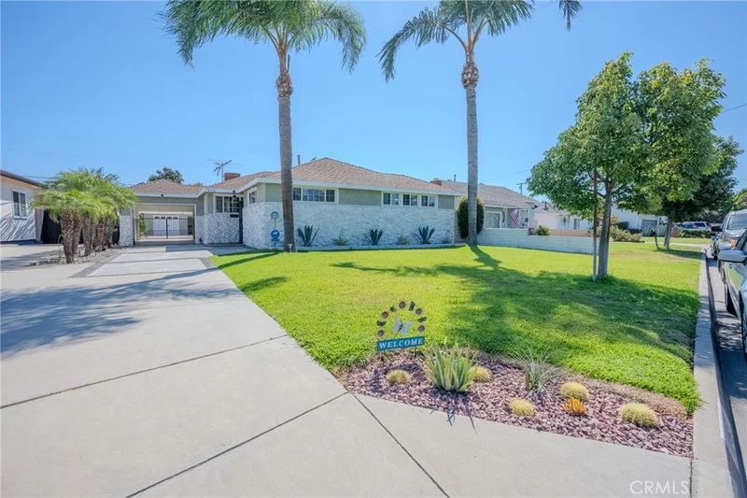
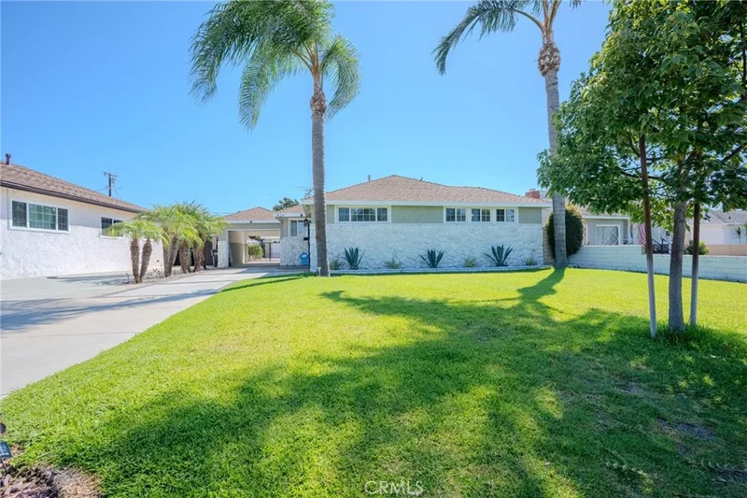
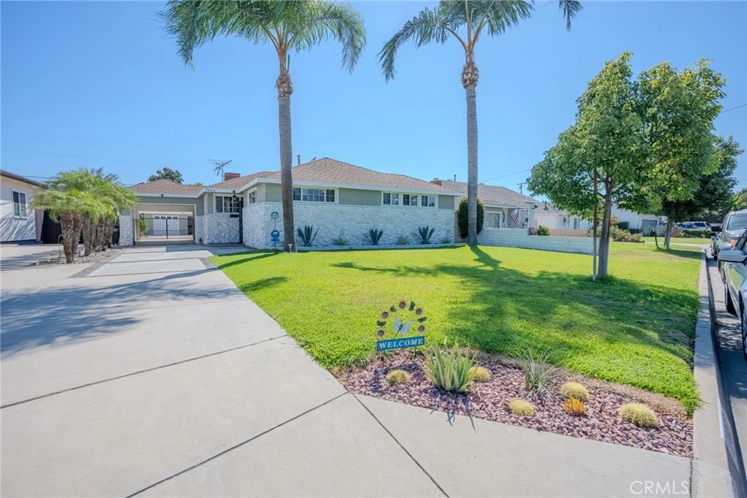
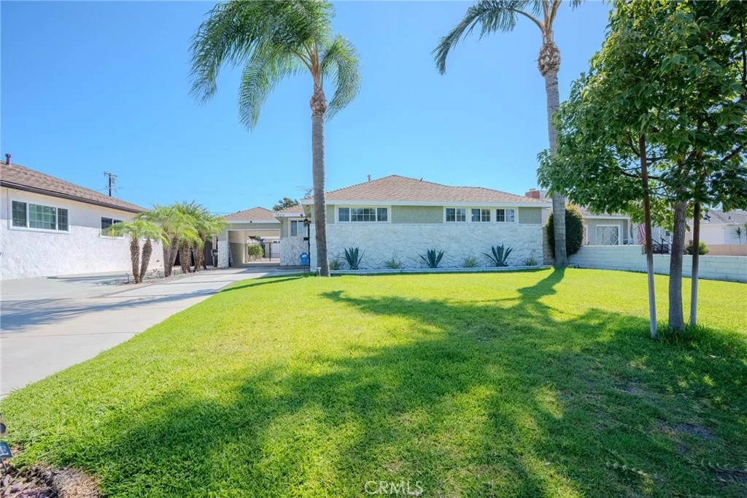
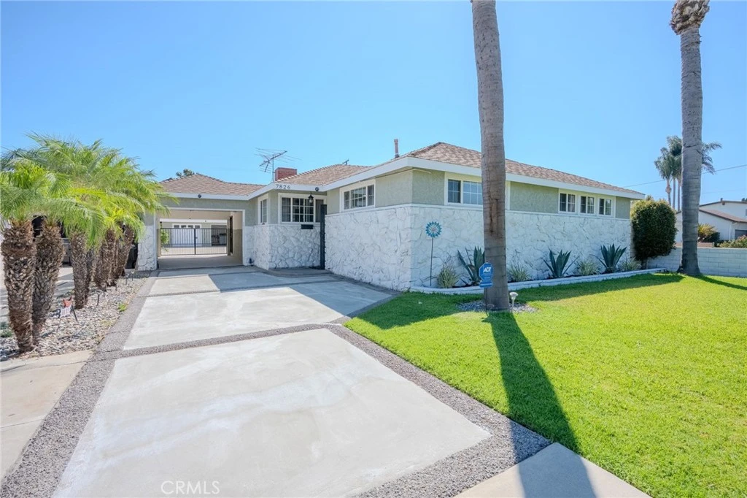
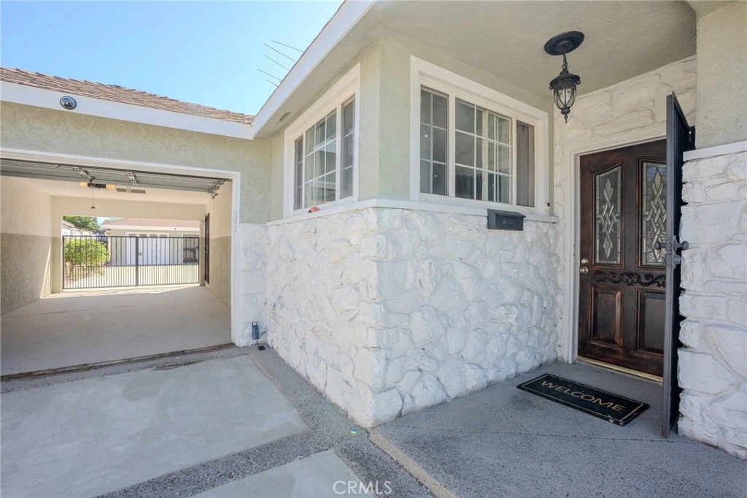
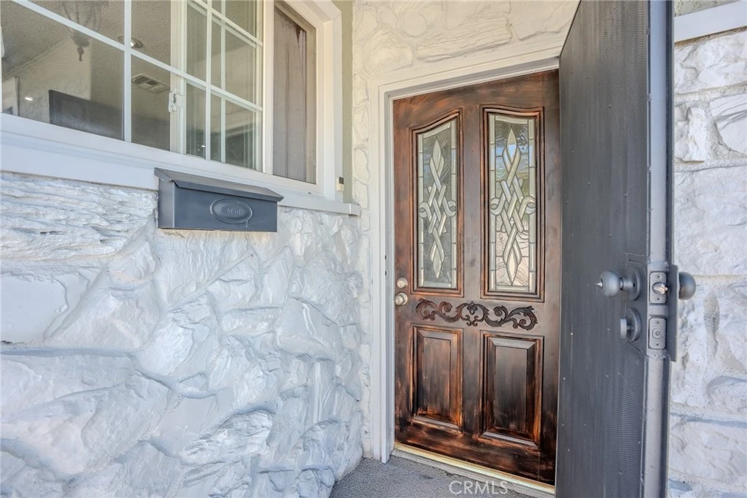
Welcome to 7826 Arnett Street! Situated on a generous 8,604 sq ft lot, this single-story gem blends modern updates with an outdoor sanctuary built for entertaining. Curb appeal starts strong with brand-new front sod, fresh exterior paint, stone veneer accents, and towering palm trees. Step inside to a freshly painted interior with rich flooring, crown molding in the kitchen, living, and dining rooms, and a cozy fireplace with a granite-tiled hearth. Glass-panel doors lead to a formal dining room and a bright kitchen finished with quartz countertops and stainless steel appliances. All three bedrooms are generously sized—maybe use one for a home office or flex space—plus a dedicated laundry room and an updated hall bath with a walk-in shower. Out back, a tiled patio framed by wrought-iron fencing opens to a fully walled backyard shaded by mature mandarin, guava, and avocado trees—a private retreat for morning coffee or evening entertaining. Drive through the covered carport with its roll-down door to a detached 2-car garage and long driveway for additional vehicles; the garage even offers potential for ADU conversion (buyer to verify with the city), ideal for rental income or multigenerational living. A leased Tesla solar system helps keep energy costs low (buyer to assume lease). Turn-key single-story homes on lots this size rarely hit the market—schedule your private tour today.
Property Facts
bed
Bedrooms
3
bathtub
Bathrooms
2
square_foot
Square Feet
1,655
landscape
Lot Size
8,604 sqft
calendar_month
Year Built
1950
home_work
Property Type
Single Family Residence
timer
Days on Market
0
payments
HOA Fee
N/A
garage
Garage Total
2
fingerprint
MLS #
SW26166647
Interior Details
General Interior
Interior Features
Ceiling Fans, Crown Molding, Separate Formal Dining Room, Quartz Counters, All Bedrooms Down, Bedroom On Main Level, Main Level Primary
Flooring
Laminate, Tile, Wood
Fireplace
Living Room
Kitchen & Appliances
Appliances
Dishwasher, Free Standing Range, Range Hood
Laundry
Gas Dryer Hookup, Inside
Bed & Bath
Main Level Bedrooms
3
Main Level Bathrooms
2
Climate Control
Cooling
Central Air
Heating
Central
Parking
Total Parking Spaces
3
Garage Spaces
2
Carport Spaces
1
Parking Features
Attached Carport, Concrete, Covered, Door Multi, Driveway Level, Driveway, Garage Faces Front, Garage, Off Street, Pull Through
Exterior & Lot
Building & Construction
Patio & Porch
Patio, Tile
Fencing
Block, Good Condition
Construction
Drywall, Stone Veneer, Stucco
Foundation
Slab
Lot & Grounds
Lot Features
Back Yard, Front Yard, Lawn, Rectangular Lot
Sewer
Public Sewer
Water Source
Public
Community & HOA
Association Info
Community Features
Sidewalks
Mortgage Calculator
Total Monthly
$0
Principal & Interest:
$0Property Tax:
$0Home Insurance:
$0HOA Fees:
$0$
$
%
Nearby Schools
| Rating | School Name |
|---|---|
9 | Williams (Spencer V.) Elementary Elementary School |
8 | Warren (Earl) High High School |
N/A | MONTESSORI CHILDREN'S ACADEMY Private School |
N/A | CHILDREN'S ACADEMY OF SUCCESS Private School |
7 | Rio Hondo Elementary Elementary School |
Convenience Score
Market Insights
90241|Downey
analytics
Estimated Value
Calculating...
trending_up0%vs. last year
Value history is still building for this area.
Market Temperature
Seller'sBalancedBuyer's
0d30d60d180d
Balanced
Balanced market
30 Days
Avg. time on market
This is a Balanced Market. Homes are selling at a moderate pace.
flood
Flood & Climate Risk
Flood Risk
Minimal — not in a FEMA flood zone
Wildfire Risk
Moderate — near wildland-urban interface
Heat Risk
Low — moderate summer temperatures
Earthquake Risk
Southern California seismic zone
volume_up
Noise Levels
TrafficQuiet residential street
AirportMinimal airport noise
CommercialLow commercial activity nearby

Ready to Take the Next Step?
Get expert support from a local agent today.
call
(800)-330-9306Available 9AM - 7PM
Similar Homes You Might Like
Based on price, location, and features