Topfind Realty
Renting

Search Rentals

Houses for RentTownhomes for RentCondos for RentView All Rentals →

Renting Resources

Why Rent With UsRenter GuideRent vs Buy Calculator

Renter Articles

How to Negotiate RentUnderstanding Your LeaseMoving Checklist for Renters
Buying

Search Homes

Houses for SaleTownhomes for SaleCondos for SaleView All Homes →

Buying Resources

Why Buy With UsBuyer GuideAffordability CalculatorInvestment CalculatorProperty Tax Calculator

Buyer Articles

Master Your New Home BudgetBeat Moving StressPacking Secrets
Selling

Selling Tools

Home ValuationFind a Seller's Agent

Selling Resources

Why Sell With UsSeller GuideNet Sheet CalcHELOC Calculator

Seller Articles

Strategic PricingDownsizing Tips
Mortgage Rates

Today's Rates

Mortgage RatesRefinance RatesLoan ComparisonHELOC Calculator

Mortgage Resources

Understanding Mortgage RatesFirst-Time Homebuyer GuideWhen to Refinance Your Mortgage
Realtors
Topfind
Houses for RentTownhomes for RentCondos for RentView All Rentals →
Why Rent With UsRenter GuideRent vs Buy Calculator
How to Negotiate RentUnderstanding Your LeaseMoving Checklist for Renters
Houses for SaleTownhomes for SaleCondos for SaleView All Homes →
Why Buy With UsBuyer GuideAffordability CalculatorInvestment CalculatorProperty Tax Calculator
Master Your New Home BudgetBeat Moving StressPacking Secrets
Home ValuationFind a Seller's Agent
Why Sell With UsSeller GuideNet Sheet CalcHELOC Calculator
Strategic PricingDownsizing Tips
Mortgage RatesRefinance RatesLoan ComparisonHELOC Calculator
Understanding Mortgage RatesFirst-Time Homebuyer GuideWhen to Refinance Your Mortgage
groupRealtorsinfoAbout Us
Continue with Google
Sign InSign Up
Topfind Realty
Renting

Search Rentals

Houses for RentTownhomes for RentCondos for RentView All Rentals →

Renting Resources

Why Rent With UsRenter GuideRent vs Buy Calculator

Renter Articles

How to Negotiate RentUnderstanding Your LeaseMoving Checklist for Renters
Buying

Search Homes

Houses for SaleTownhomes for SaleCondos for SaleView All Homes →

Buying Resources

Why Buy With UsBuyer GuideAffordability CalculatorInvestment CalculatorProperty Tax Calculator

Buyer Articles

Master Your New Home BudgetBeat Moving StressPacking Secrets
Selling

Selling Tools

Home ValuationFind a Seller's Agent

Selling Resources

Why Sell With UsSeller GuideNet Sheet CalcHELOC Calculator

Seller Articles

Strategic PricingDownsizing Tips
Mortgage Rates

Today's Rates

Mortgage RatesRefinance RatesLoan ComparisonHELOC Calculator

Mortgage Resources

Understanding Mortgage RatesFirst-Time Homebuyer GuideWhen to Refinance Your Mortgage
Realtors
Topfind
Houses for RentTownhomes for RentCondos for RentView All Rentals →
Why Rent With UsRenter GuideRent vs Buy Calculator
How to Negotiate RentUnderstanding Your LeaseMoving Checklist for Renters
Houses for SaleTownhomes for SaleCondos for SaleView All Homes →
Why Buy With UsBuyer GuideAffordability CalculatorInvestment CalculatorProperty Tax Calculator
Master Your New Home BudgetBeat Moving StressPacking Secrets
Home ValuationFind a Seller's Agent
Why Sell With UsSeller GuideNet Sheet CalcHELOC Calculator
Strategic PricingDownsizing Tips
Mortgage RatesRefinance RatesLoan ComparisonHELOC Calculator
Understanding Mortgage RatesFirst-Time Homebuyer GuideWhen to Refinance Your Mortgage
groupRealtorsinfoAbout Us
Continue with Google
Sign InSign Up
Real Estate/CA/Downey/10674 Paramount
Interior
For Sale
$775,000
Est. $4,340/mo

10674 Paramount, Downey, CA 90241

bed
3
Bedrooms
bathtub
4
Bathrooms
square_foot
1,845
Square Feet

About this home

This meticulously maintained home boasts a sleek and functional layout with modern finishes throughout. The open-concept living area, upgraded kitchen, spacious bedrooms, and stylish bathrooms offer a blend of comfort and sophistication in a move-in-ready package. The gourmet kitchen features white cabinetry, stainless steel appliances, a decorative tile backsplash, and a large center island with bar seating, providing a perfect space for both cooking and entertaining. The generous counter space, ample storage, and bright windows create a welcoming atmosphere for daily living. The open-concept living room is adorned with luxury vinyl plank flooring, recessed lighting, and large windows that flood the space with natural light, creating a cozy and inviting environment for relaxation and socializing. The primary bedroom is generously sized with plush carpeting, a ceiling fan, and expansive windows that fill the room with light. The ensuite bathroom offers a dual-sink vanity, ample storage, solid-surface countertops, and a sleek glass-enclosed shower for a luxurious and functional experience. Secondary bedrooms are spacious and versatile, with neutral carpeting, large windows, and layouts that can accommodate various needs. The updated secondary bathrooms feature modern vanities, stylish finishes, and tub/shower combinations for convenience and style. Additional features include a guest powder room, luxury vinyl plank flooring throughout the main living areas, and plush carpeting in the bedrooms. The two-car garage provides direct access to the home, ample storage, and space for parking and organization. Stay tuned for interior photos to truly appreciate all that this home has to offer.

Property Facts

bed

Bedrooms

3

bathtub

Bathrooms

4

square_foot

Square Feet

1,845

landscape

Lot Size

964 sqft

calendar_month

Year Built

2017

home_work

Property Type

Townhouse

timer

Days on Market

1

payments

HOA Fee

$203/mo

garage

Garage Total

2

fingerprint

MLS #

IV26157506

Interior Details

General Interior

Interior Features

Multiple Staircases, Open Floorplan

Kitchen & Appliances

Appliances

Dishwasher, Gas Range, Microwave

Laundry

Electric Dryer Hookup, Gas Dryer Hookup

Bed & Bath

Main Level Bedrooms

1

Main Level Bathrooms

1

Climate Control

Cooling

Central Air

Heating

Central

Parking

Total Parking Spaces

2

Garage Spaces

2

Attached Garage

Yes

Exterior & Lot

Lot & Grounds

Sewer

Public Sewer

Water Source

Public

Community & HOA

Association Info

HOA Fee$203
FrequencyMonthly

HOA Amenities

Barbecue, Picnic Area, Playground

Community Features

Curbs

Mortgage Calculator

Total Monthly

$0

Principal & Interest:
$0
Property Tax:
$0
Home Insurance:
$0
HOA Fees:
$0
$
$
%

Nearby Schools

RatingSchool NameGradesDistance
No school data available for this area.

Convenience Score

Market Insights

90241|Downey
analytics

Estimated Value

Calculating...
trending_up0%vs. last year
202120222023202420252026

Market Temperature

Seller'sBalancedBuyer's
0d30d60d180d
Balanced

Balanced market

30 Days

Avg. time on market

This is a Balanced Market. Homes are selling at a moderate pace.

flood

Flood & Climate Risk

Flood Risk

Minimal — not in a FEMA flood zone

Low

Wildfire Risk

Moderate — near wildland-urban interface

Moderate

Heat Risk

Low — moderate summer temperatures

Low

Earthquake Risk

Southern California seismic zone

Moderate
volume_up

Noise Levels

TrafficQuiet residential street
AirportMinimal airport noise
CommercialLow commercial activity nearby
streetview

Street View

Open Full Street Viewopen_in_new
Topfind Realty

Ready to Take the Next Step?

Get expert support from a local agent today.

call
(800)-330-9306Available 9AM - 7PM

Similar Homes You Might Like

Based on price, location, and features
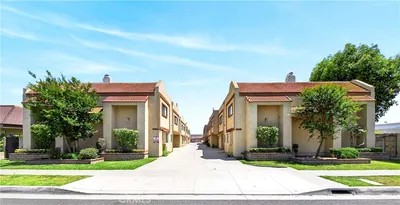
9914 Tweedy Lane C
3D TOUR

$699,000

FOR SALE

9914 Tweedy Lane C, Downey, CA 90240

3 beds · 3 baths · 1,981 sqft

7960 Telegraph

$750,000

FOR SALE

7960 Telegraph, Downey, CA 90240

4 beds · 4 baths · 2,040 sqft

8306 Telegraph
VIDEO TOUR

$799,999

FOR SALE

8306 Telegraph, Downey, CA 90240

4 beds · 3 baths · 1,834 sqft

11000 Woodruff Avenue 32

$749,999

FOR SALE

11000 Woodruff Avenue 32, Downey, CA 90241

3 beds · 3 baths · 1,560 sqft

8901 Serapis 8
VIRTUAL TOUR

$679,999

FOR SALE

8901 Serapis 8, Downey, CA 90240

3 beds · 3 baths · 1,505 sqft

10618 Paramount

$779,000

FOR SALE

10618 Paramount, Downey, CA 90241

4 beds · 4 baths · 1,896 sqft

9213 Sunshine Place

$849,000

FOR SALE

9213 Sunshine Place, Downey, CA 90240

4 beds · 4 baths · 2,110 sqft

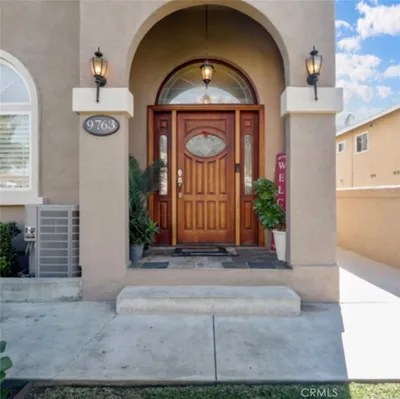
9763 Imperial

$720,000

FOR SALE

9763 Imperial, Downey, CA 90242

3 beds · 3 baths · 1,700 sqft

Recently Sold

9551 Firestone Boulevard A
VIRTUAL TOUR

$497,000

SOLD

9551 Firestone Boulevard A, Downey, CA 90241

3 beds · 3 baths · 1,720 sqft

7365 Suva Street
3D TOUR

$735,990

SOLD

7365 Suva Street, Downey, CA 90240

3 beds · 3 baths · 1,512 sqft

7371 Suva Street
3D TOUR

$724,990

SOLD

7371 Suva Street, Downey, CA 90240

3 beds · 3 baths · 1,511 sqft

7342 Foster Bridge Boulevard
3D TOUR

$799,990

SOLD

7342 Foster Bridge Boulevard, Downey, CA 90240

3 beds · 3 baths · 1,496 sqft

7375 Suva Street
3D TOUR

$724,990

SOLD

7375 Suva Street, Downey, CA 90240

3 beds · 3 baths · 1,496 sqft

8901 Serapis 24

$629,000

SOLD

8901 Serapis 24, Downey, CA 90240

3 beds · 3 baths · 1,604 sqft

8950 Serapis Avenue 20
VIRTUAL TOUR

$525,000

SOLD

8950 Serapis Avenue 20, Downey, CA 90240

3 beds · 3 baths · 1,694 sqft

7363 Suva Street
3D TOUR

$699,990

SOLD

7363 Suva Street, Downey, CA 90240

3 beds · 3 baths · 1,496 sqft

Topfind Realty

Company

  • About Us
  • Careers
  • Articles
  • Home Estimate

Explore

  • Renting
  • Buying
  • Selling
  • Realtors

Support

  • Help Center
  • Contact Us
  • Terms & Conditions
  • Privacy Policy

Topfind Realty, DRE # 02240815, is a licensed real estate broker in California. Topfind Realty pledges to support the Fair Housing Act and adhere to Equal Housing Opportunity laws.

Copyright © 2026 Topfind Realty. All Rights Reserved.