imagesmode View 20 photos
For Sale
$945,000
Est. $5,292/mo5671 Arcadia Cir, Discovery Bay, CA 94505
bed
6
Bedrooms
bathtub
5
Bathrooms
square_foot
4,679
Square Feet
About this home
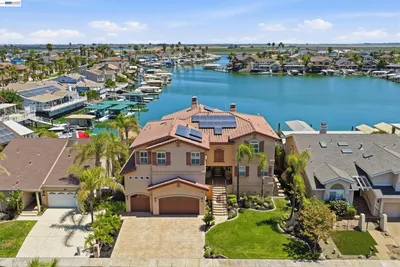
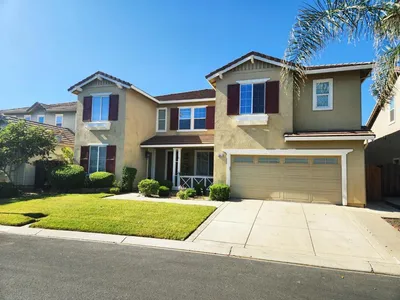
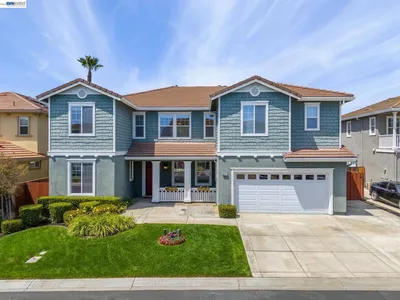
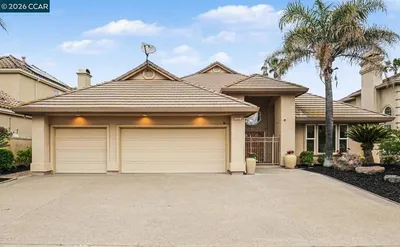
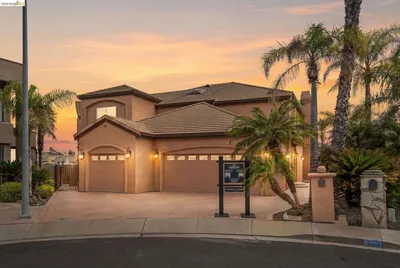
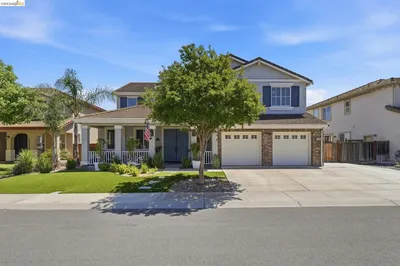
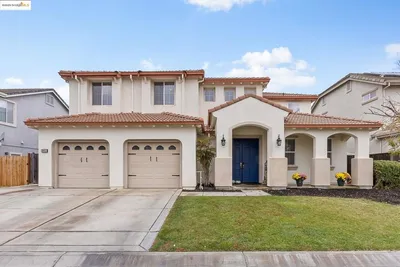

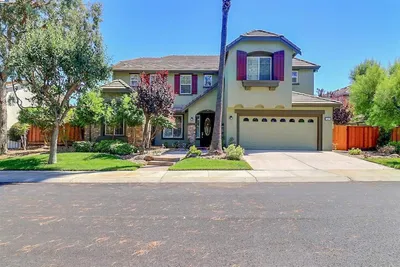
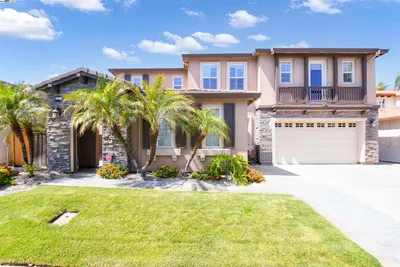
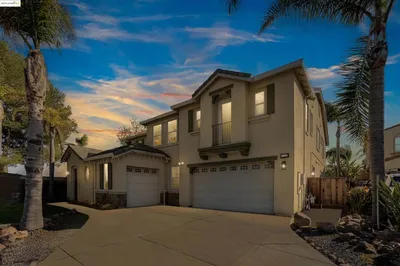
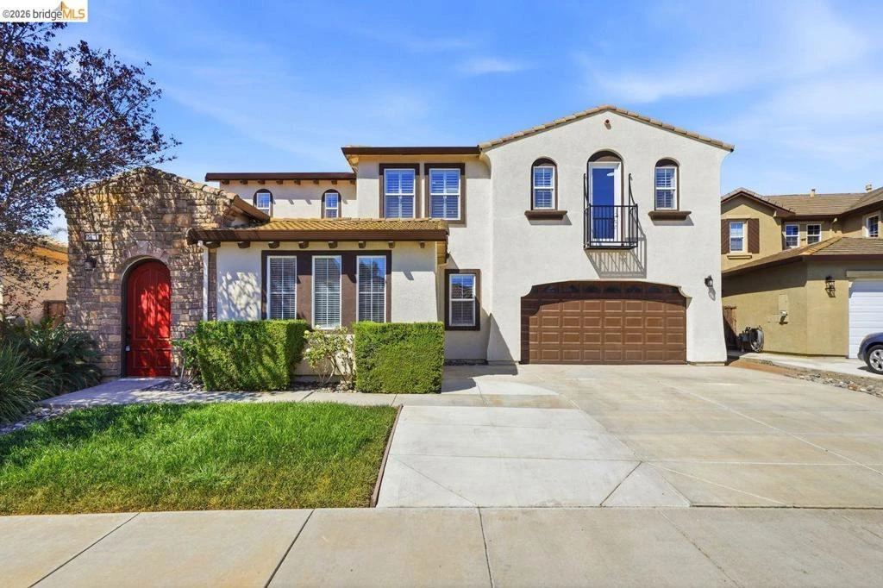
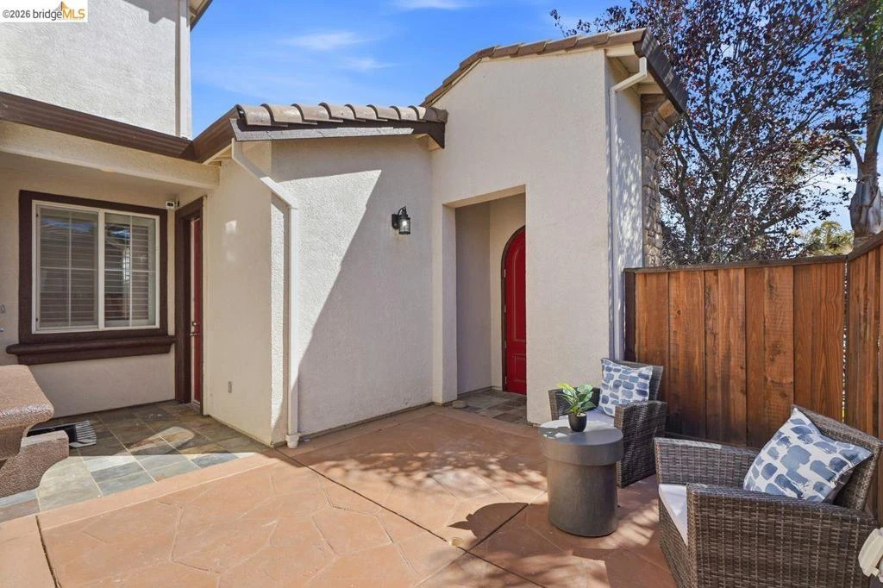
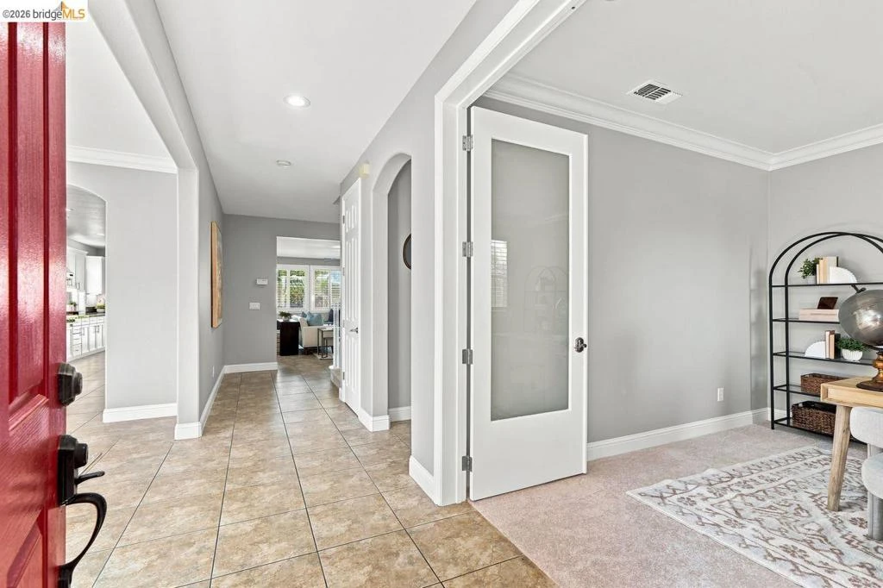
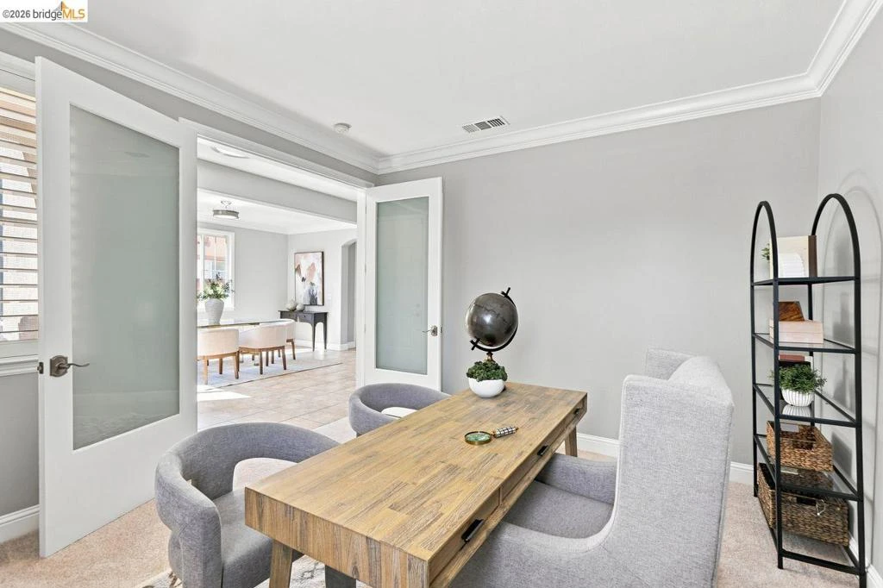
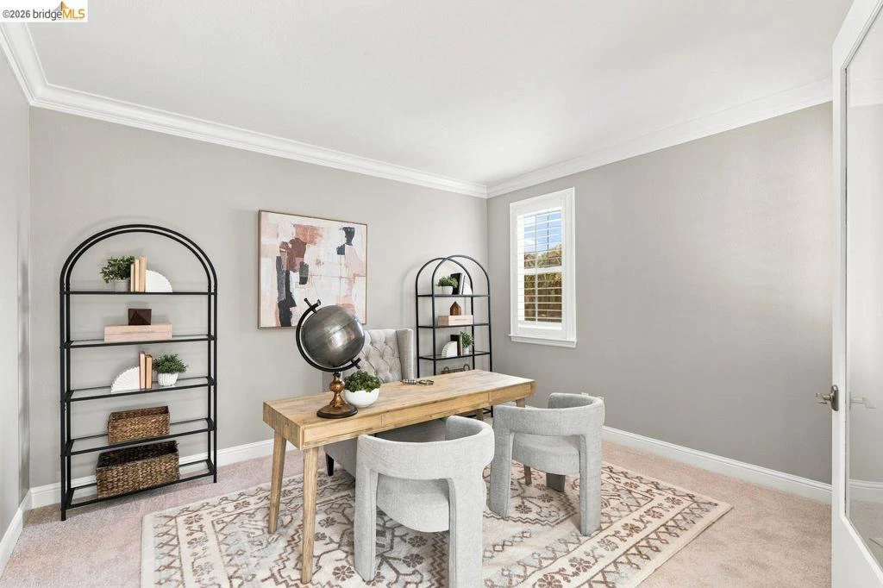
Beautifully remodeled home in The Lakes at Discovery Bay! 6 bedrooms. 4.5 baths. Main-level primary suite, two junior suites, plus two additional bedrooms connected by a Jack-and-Jill bath. Huge bonus loft. Heated pool & spa. 3-car garage. Welcome to 5671 Arcadia Circle offering 4,679 sq ft on a 7,258 sq ft lot. A private open-air courtyard creates a memorable first impression before entering this updated home featuring fresh interior paint, new carpet, updated lighting, plantation shutters, a charming Juliet balcony, gas fireplace, central A/C, and solar. Designed for everyday living and entertaining, the open-concept chef's kitchen and spacious family room create the heart of the home. The kitchen features a new professional-style range with warming hood, large center island, abundant cabinetry, generous prep space, and a butler's pantry. A private office and formal dining room complete this thoughtfully designed floor plan, ideal for multigenerational living. The third garage bay is currently finished as flex space. The huge bonus loft is one of the home's signature features—ideal for a media room, game room, or second family room. Step outside to your private backyard retreat with a heated pool, waterfall, oversized spa, spacious patio for outdoor entertaining and al fresco dining, Queen and Pygmy palms, and producing peach, plum, pomegranate, and loquat trees. The Lakes offers an exceptional lifestyle with a staffed security entrance, a private lake with fishing, miles of walking and biking trails, parks, picnic areas, bocce ball and basketball courts, and peaceful surroundings with ducks, birds, and abundant wildlife. Conveniently located near Discovery Bay Marina, Delta recreation, shopping, dining, and schools. An exceptional opportunity to own one of The Lakes' most versatile and desirable floor plans. Open Saturday and Sunday 1:30 - 4:30
Property Facts
bed
Bedrooms
6
bathtub
Bathrooms
5
square_foot
Square Feet
4,679
landscape
Lot Size
7,258 sqft
calendar_month
Year Built
2004
home_work
Property Type
Single Family Residence
timer
Days on Market
0
payments
HOA Fee
$215/mo
garage
Garage Total
3
fingerprint
MLS #
41144289
Interior Details
General Interior
Interior Features
Breakfast Bar
Flooring
Carpet, Tile, Vinyl
Fireplace
Family Room, Gas Starter
Kitchen & Appliances
Appliances
Dryer, Washer
Climate Control
Cooling
Central Air
Heating
Forced Air
Parking
Total Parking Spaces
3
Garage Spaces
3
Attached Garage
Yes
Parking Features
Garage
Exterior & Lot
Building & Construction
Patio & Porch
Patio
Construction
Stone, Stucco
Foundation
Slab
Roof
Tile
Lot & Grounds
Lot Features
Back Yard, Front Yard, Street Level
Pool Features
In Ground
Community & HOA
Association Info
HOA Fee$215
FrequencyMonthly
HOA Amenities
Other, Playground, Security
Mortgage Calculator
Total Monthly
$0
Principal & Interest:
$0Property Tax:
$0Home Insurance:
$0HOA Fees:
$0$
$
%
Nearby Schools
| Rating | School Name |
|---|---|
2 | Byron Institute for Independent Study Elementary School |
7 | Timber Point Elementary Elementary School |
8 | Old River Elementary Elementary School |
N/A | ALL GOD'S CHILDREN CHRISTIAN SCHOOL Private School |
9 | Discovery Bay Elementary Elementary School |
Convenience Score
Market Insights
94505|Discovery Bay
analytics
Estimated Value
Calculating...
trending_up0%vs. last year
202120222023202420252026
Market Temperature
Seller'sBalancedBuyer's
0d30d60d180d
Balanced
Balanced market
30 Days
Avg. time on market
This is a Balanced Market. Homes are selling at a moderate pace.
flood
Flood & Climate Risk
Flood Risk
Minimal — not in a FEMA flood zone
Wildfire Risk
Moderate — near wildland-urban interface
Heat Risk
Low — moderate summer temperatures
Earthquake Risk
Southern California seismic zone
volume_up
Noise Levels
TrafficQuiet residential street
AirportMinimal airport noise
CommercialLow commercial activity nearby

Ready to Take the Next Step?
Get expert support from a local agent today.
call
(800)-330-9306Available 9AM - 7PM
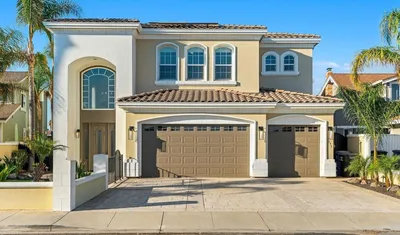
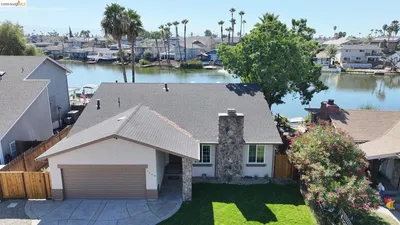
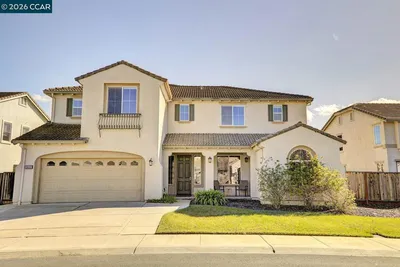
Similar Homes You Might Like
Based on price, location, and features