1 / 20
$979,999FOR SALE
5 beds · 3 baths · 2,204 sqft
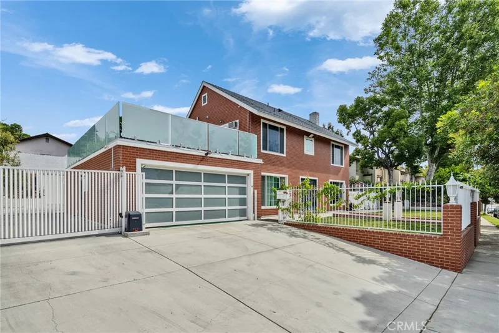
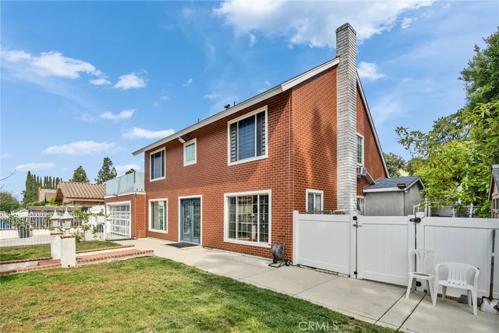
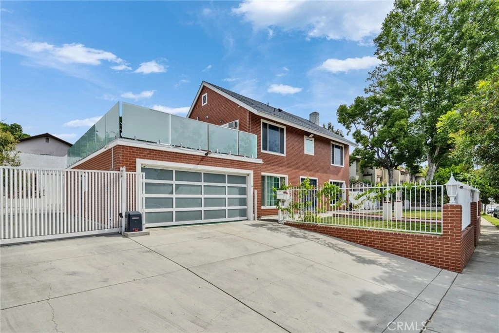
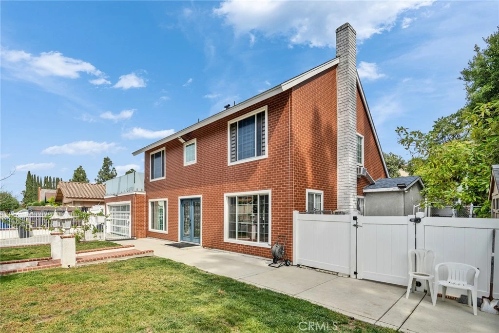
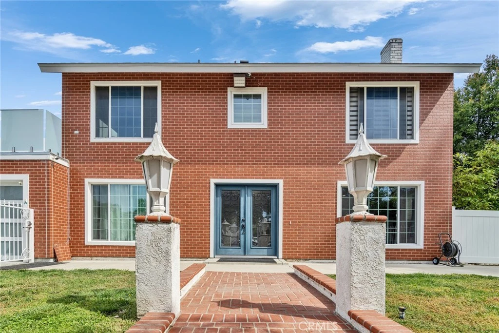
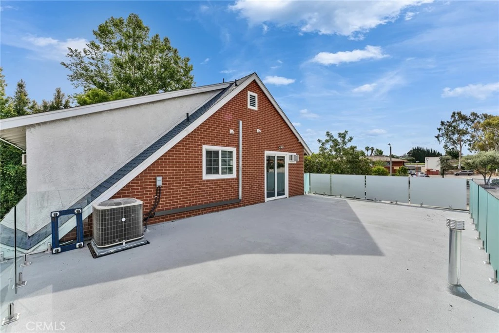
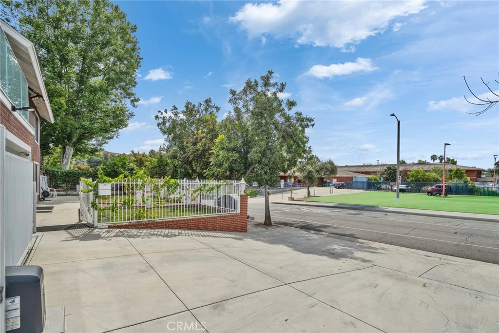
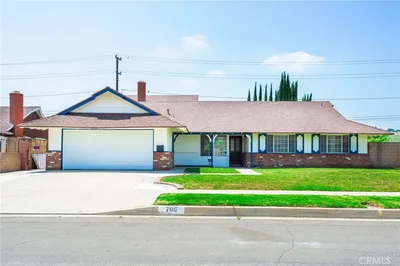
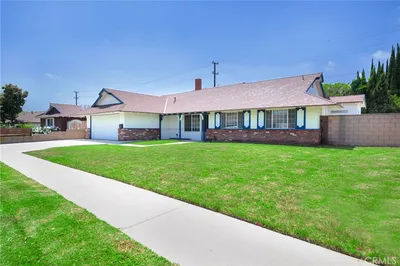
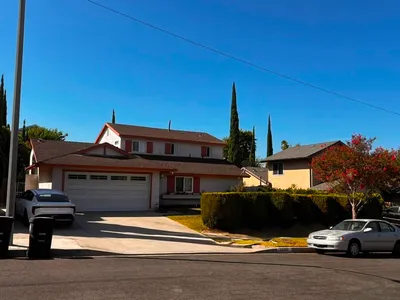
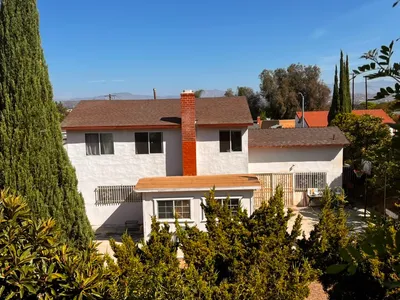
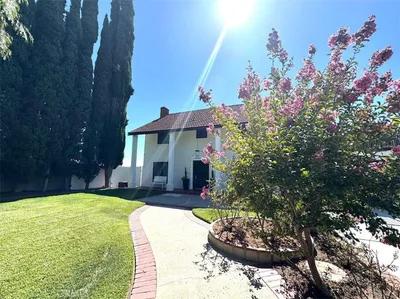
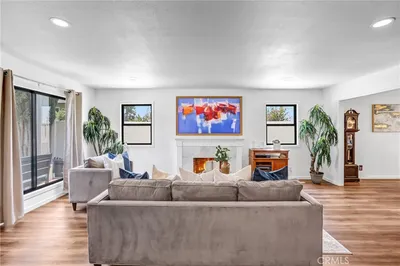
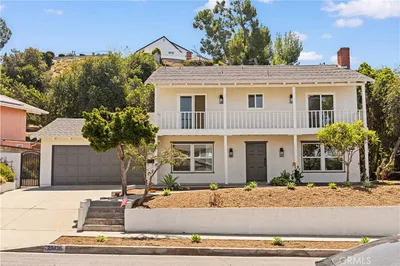
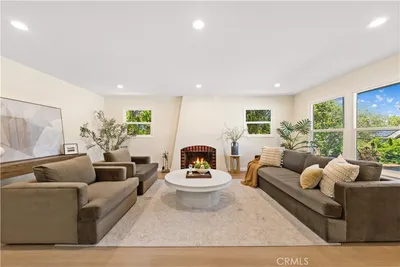
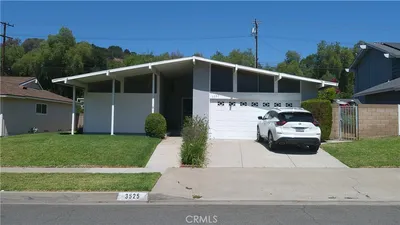
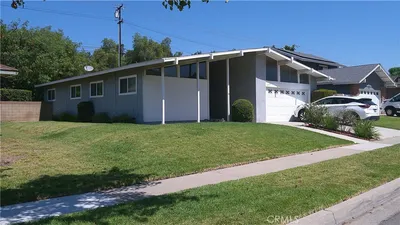
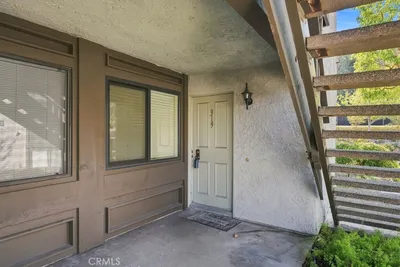
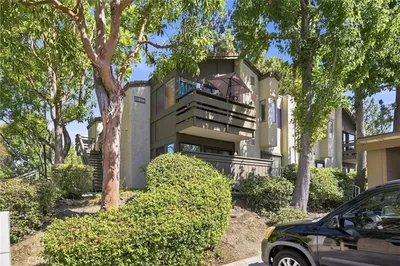
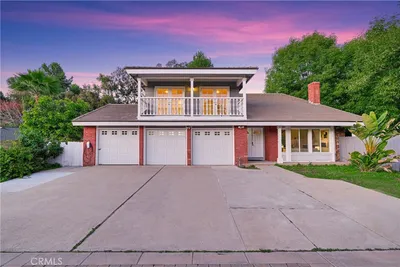
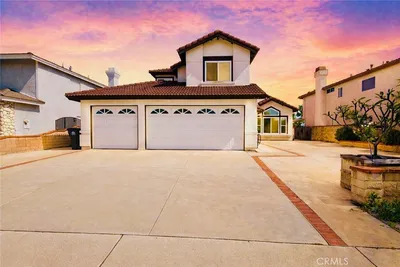
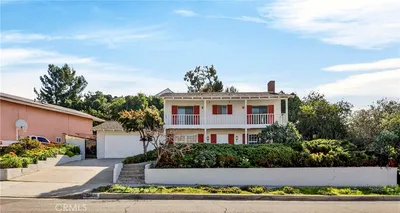
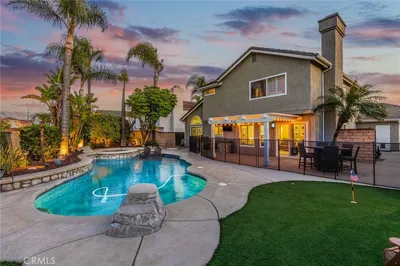
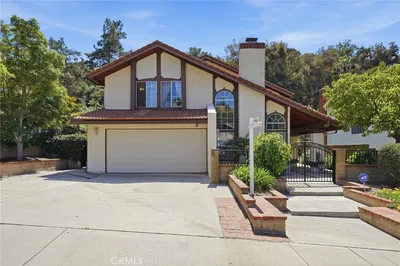
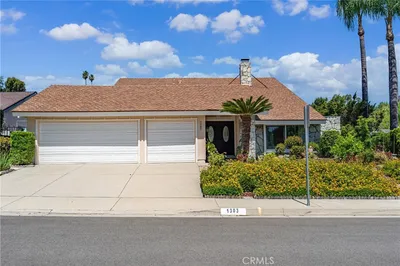
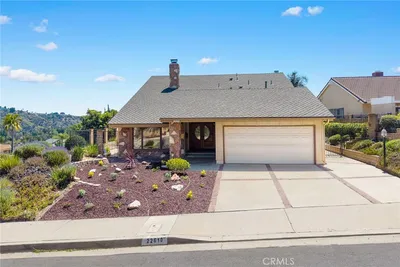
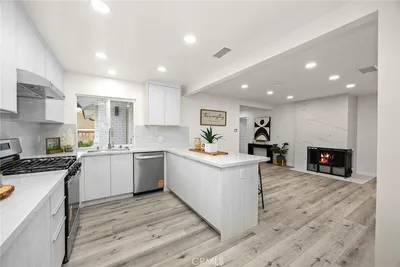
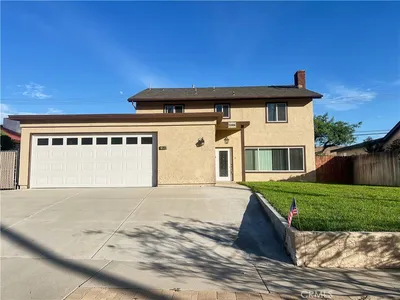
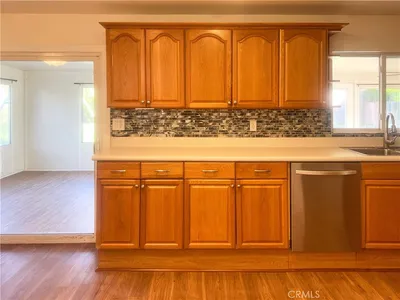
Rare find in Diamond Bar — this beautifully upgraded 6-bedroom, 4-bathroom home offers a long side yard with automatic gate access, providing generous space for RV or extra vehicle parking, a hard-to-find feature in this area. Spacious, comfortable layout ideal for a growing family, with an open-concept living room, family room, and dining area around a fully upgraded gourmet kitchen with a large center island. Main level includes 2 bedrooms and a full bath — great for guests or a home office. Upstairs offers 4 bedrooms and 3 baths, including a spacious primary suite. Enjoy a private backyard retreat with sparkling pool, covered patio, built-in BBQ, and mature fruit trees (lemon, orange, avocado, loquat, pomegranate). Recent upgrades: new roof, paint, water heater, flooring, remodeled kitchen & baths, updated plumbing/ductwork, new doors & gates. Central air plus supplemental in-room units for personalized comfort. Close to parks, shopping, dining, and freeway access.
Bedrooms
6
Bathrooms
4
Square Feet
2,298
Lot Size
9,052 sqft
Year Built
1968
Property Type
Single Family Residence
Days on Market
118
HOA Fee
$40/mo
Garage Total
2
MLS #
WS26082520
Interior Features
Crown Molding, Separate Formal Dining Room, In Law Floorplan, Open Floorplan, Recessed Lighting, Attic, Bedroom On Main Level
Flooring
Vinyl
Fireplace
Living Room
Appliances
Dishwasher, Gas Oven, Gas Range
Laundry
Washer Hookup, Gas Dryer Hookup, Inside, In Garage, Upper Level
Main Level Bedrooms
2
Main Level Bathrooms
1
Cooling
Central Air, Wall Window Units
Heating
Central
Total Parking Spaces
2
Garage Spaces
2
Attached Garage
Yes
Lot Features
Back Yard, Front Yard, Sprinkler System
Pool Features
Community, Private, Association
Sewer
Public Sewer
Water Source
Public
Clubhouse, Pickleball, Pool, Tennis Courts
Sidewalks, Pool

$0
| Rating | School Name |
|---|---|
7 | Golden Springs Elementary Elementary School |
8 | Ranch Hills Elementary Elementary School |
N/A | Diamond Bar Montessori Academy Private School |
N/A | Village Montessori Academy Private School |
N/A | Village Montessori Academy Private School |
Balanced market
Avg. time on market
This is a Balanced Market. Homes are selling at a moderate pace.

Get expert support from a local agent today.
Based on price, location, and features