SOLD
SoldClosed on June 18, 2024
$2,395,000
Sold Price20968 Jade Court, Diamond Bar, CA 91765
bed
6
Bedrooms
bathtub
5
Bathrooms
square_foot
4,521
Square Feet
About this home
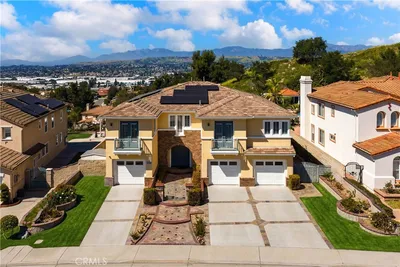
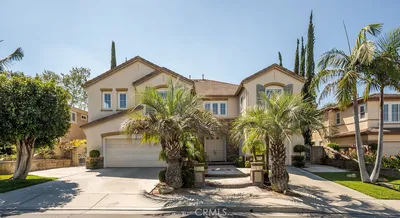
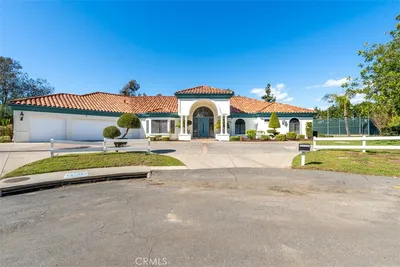
This is the property you have been waiting for! A beautifully updated home which is located in the highly esteemed gated community of Diamond Crest. Upon entering the grand double door entry you will be bathed in sunlight entering through the high windows of the 2 story living room. Separate formal dining room & cozy office with elegant French doors. Lovely wide plank hardwood flooring throughout the majority of the main floor. Be prepared to be impressed by the size of the ground floor 2nd primary suite (perfect for in-law suite) which features a remodeled bathroom w/dual vanities. The updated gourmet kitchen features high-end Wolf appliances, 2 ovens, Sub-Zero refrigerator, quartz counters & newer cabinetry. The substantial sized kitchen island and breakfast area flow seamlessly into the family room, making this the perfect area to relax and entertain. Family room features a beautiful fireplace and sliding glass doors to the outside patio area. Recessed lighting and crown moldings throughout. On the upper level you will find the spacious primary suite which has serene canyon views and an additional 4 more secondary bedrooms. Primary bathroom suite features a stand alone tub, separate enclosed shower & walk in closets. 2 of the bedrooms are connected via a Jack & Jill bathroom. Per the original builder, the largest of the upstairs bedrooms was originally designed to be either an open bonus room or bedroom (option upgrade to add doors and closet). Room can be easily converted back to a bonus room if new owner so desires by removing the double doors. The kitchen and all 5 bathrooms were renovated in 2018. Property was fully re-piped in 2020. Garage is equipped with Tesla charging outlet. Private cul-de-sac location. The location of this popular community makes it the ideal place to reside. Close to South Pointe Middle School and Diamond Bar High. Close to dining, shopping, schools & freeways. Don't miss out on this opportunity to make this fantastic property your new home!!
infoProperty Facts
bed
Bedrooms
6
bathtub
Bathrooms
5
square_foot
Square Feet
4,521
landscape
Lot Size
7,607 sqft
calendar_month
Year Built
1999
home_work
Property Type
Single Family Residence
timer
Days on Market
19
payments
HOA Fee
$194/mo
garage
Garage Total
2
fingerprint
MLS #
24385191
chairInterior Details
General Interior
Interior Features
Ceiling Fans, Crown Molding, Cathedral Ceilings, High Ceilings, Open Floorplan, Recessed Lighting, Jack And Jill Bath, Multiple Primary Suites, Walk In Pantry, Walk In Closets
Flooring
Carpet, Tile
Fireplace
Family Room
Kitchen & Appliances
Appliances
Dishwasher, Gas Cooktop, Disposal, Gas Oven, Microwave, Refrigerator, Range Hood, Self Cleaning Oven, Dryer, Washer
Laundry
Laundry Room
Climate Control
Cooling
Central Air
Heating
Central, Fireplaces
deckExterior & Lot
Building & Construction
Patio & Porch
Concrete
Fencing
Block, Wrought Iron
Security
Carbon Monoxide Detectors, Gated Community, Smoke Detectors
Construction
Stucco
Foundation
Slab
Roof
Concrete, Tile
Nearby Schools
| Rating | School Name | ||
|---|---|---|---|
| No school data available for this area. | |||
Convenience Score

This Home is Sold
Curious what your home is worth? Get a free valuation.
call
(800)-330-9306Available 9AM - 6PM
Similar Homes You Might Like
Based on price, location, and features