

For Sale
$6,498,000
Est. $36,389/mo1575 Avenida Nueva, Diablo, CA 94528
bed
5
Bedrooms
bathtub
6
Bathrooms
square_foot
6,141
Sq Ft
About this home
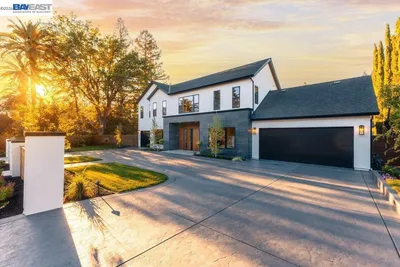
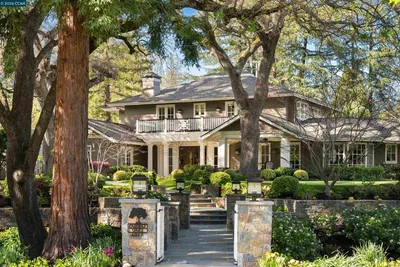
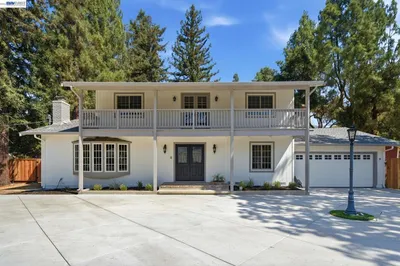
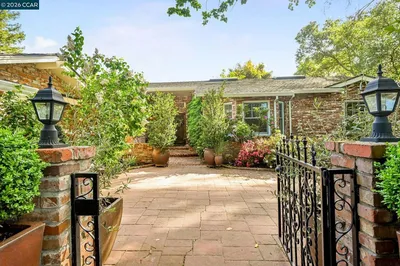
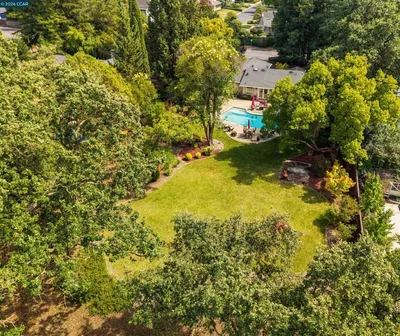
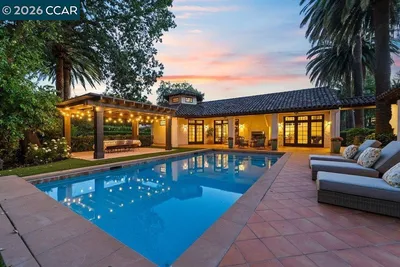
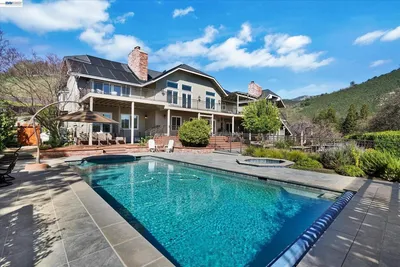
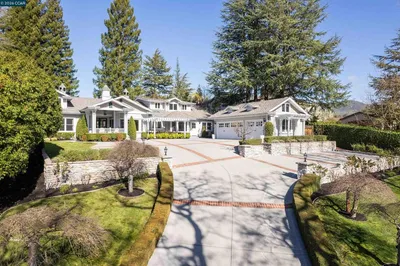
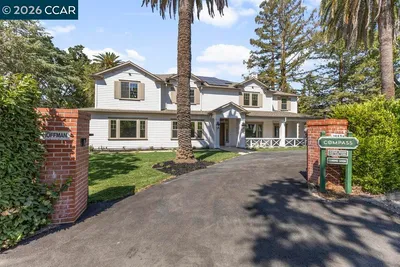
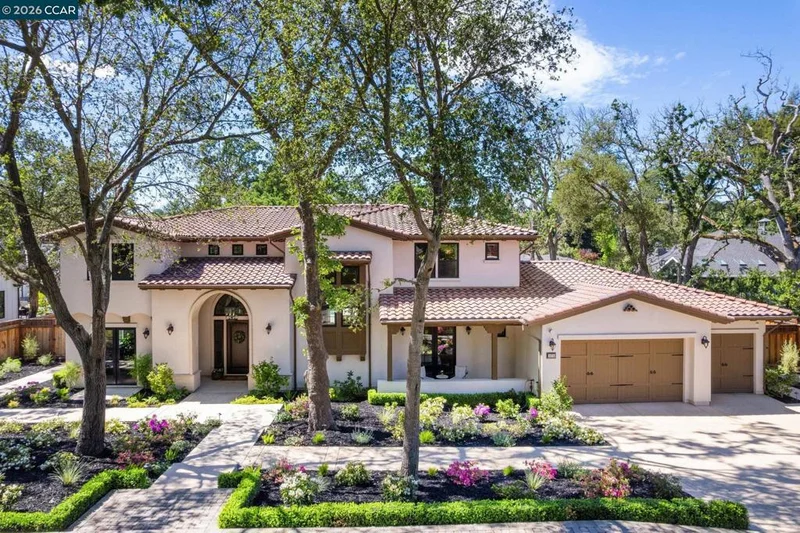
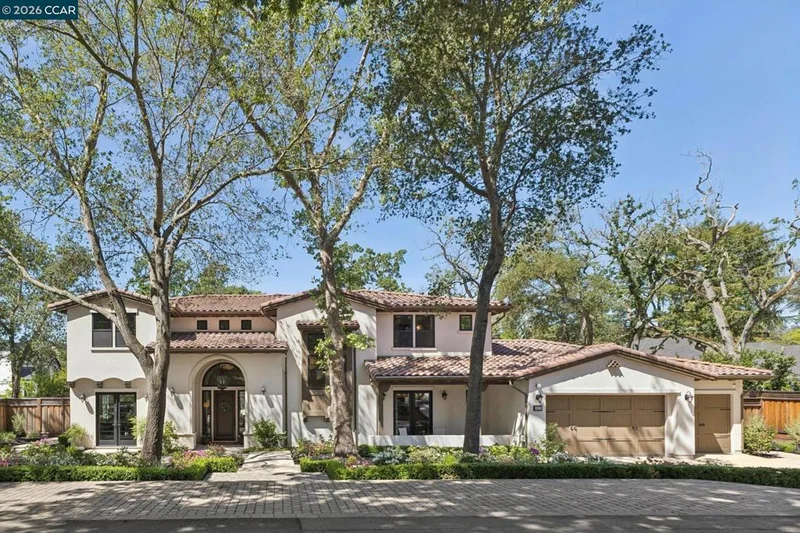
Spacious .64 acre lot with parklike yard. Mediterranean-inspired estate built in 2022 on a level lot in a desirable lower Diablo location. Approx. 6,141 sq ft featuring 5 en-suite bedrooms and 5.5 bathrooms. Main level includes living and dining room with fireplace, open kitchen/family room with upgraded appliances (incl. wine refrigerator), office, wine room, and two en-suite bedrooms. Large glass doors provide seamless indoor/outdoor flow to resort-style backyard. Upper level offers two en-suite bedrooms, bonus area, and spacious primary suite with private deck, large walk-in closet, and luxurious bath. High-end finishes throughout including Calcutta and Carrara marble, titanium travertine, quartzite, and 100% natural white oak Provenza flooring. Backyard features pool/spa, outdoor kitchen, loggias with fireplace, bocce court, fire pit, expansive lawn, and 20x40 artificial turf sport court. Exceptional property offering privacy, modern amenities, and ideal indoor/outdoor living. Start living the Diablo lifestyle. https://vimeo.com/1182228900?share=copy
Property Facts
bed
Bedrooms
5
bathtub
Bathrooms
6
square_foot
Square Feet
6,141
landscape
Lot Size
27,878 sqft
calendar_month
Year Built
2022
home_work
Property Type
Single Family Residence
timer
Days on Market
122
payments
HOA Fee
N/A
garage
Garage Total
4
fingerprint
MLS #
41130926
Interior Details
General Interior
Interior Features
Eat In Kitchen
Flooring
Wood
Fireplace
Gas
Climate Control
Cooling
Central Air
Heating
Forced Air
Parking
Total Parking Spaces
4
Garage Spaces
4
Attached Garage
Yes
Parking Features
Garage, Garage Door Opener
Exterior & Lot
Building & Construction
Roof
Tile
Lot & Grounds
Lot Features
Back Yard, Close To Clubhouse
Pool Features
In Ground
Mortgage Calculator
Total Monthly
$0
Principal & Interest:
$0Property Tax:
$0Home Insurance:
$0HOA Fees:
$0$
$
%
Nearby Schools
| Rating | School Name |
|---|---|
N/A | THE ATHENIAN SCHOOL Private School |
10 | Green Valley Elementary Elementary School |
10 | Los Cerros Middle Middle School |
10 | Monte Vista High High School |
10 | Vista Grande Elementary Elementary School |
Convenience Score
Market Insights
94528|Diablo
analytics
Estimated Value
Calculating...
trending_up0%vs. last year
Value history is still building for this area.
Market Temperature
Seller'sBalancedBuyer's
0d30d60d180d
Balanced
Balanced market
30 Days
Avg. time on market
This is a Balanced Market. Homes are selling at a moderate pace.
flood
Flood & Climate Risk
volume_up
Noise Levels

Ready to Take the Next Step?
Get expert support from a local agent today.
call
(800)-330-9306Available 9AM - 7PM
Similar Homes You Might Like
Based on price, location, and features