SOLD
SoldClosed on July 20, 2026
$420,000
Sold Price62576 N Starcross, Desert Hot Springs, CA 92240
bed
2
Bedrooms
bathtub
3
Bathrooms
square_foot
1,618
Square Feet
About this home
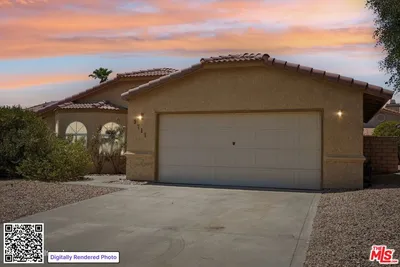
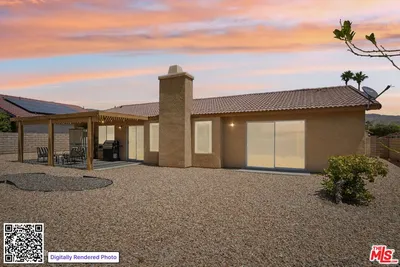
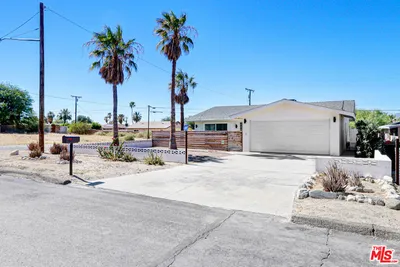
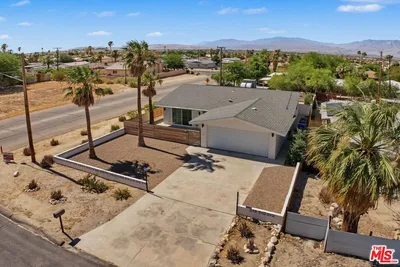
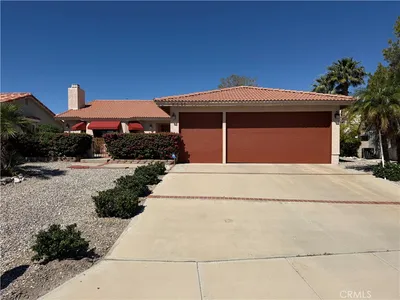
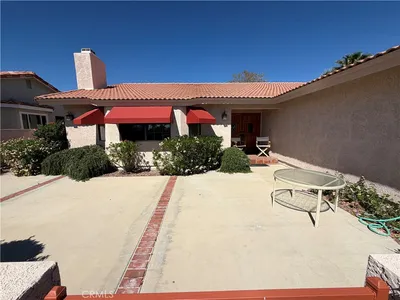
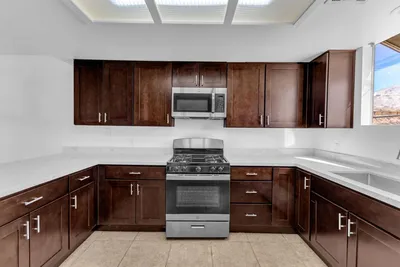
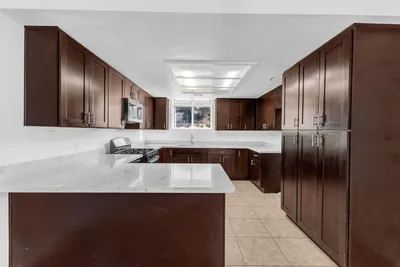
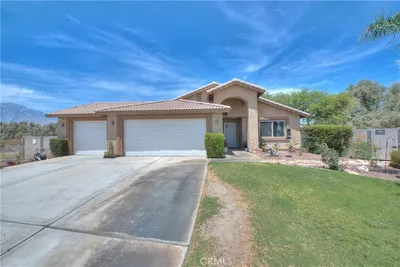
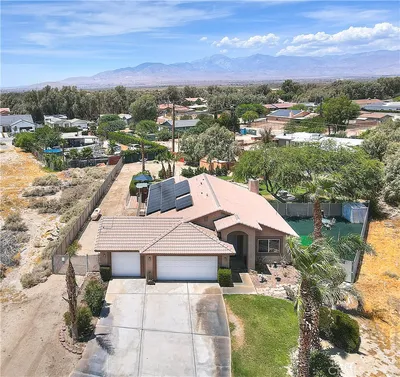

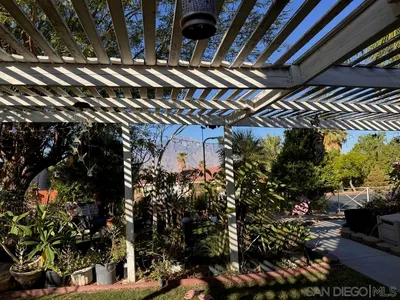
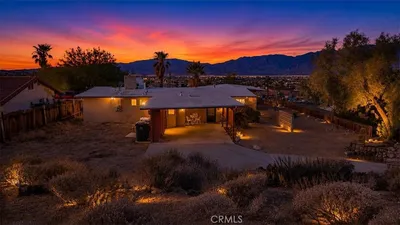
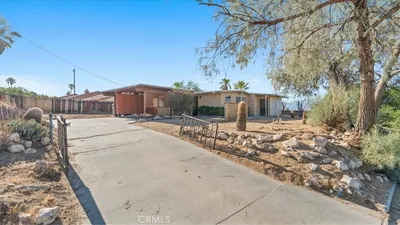
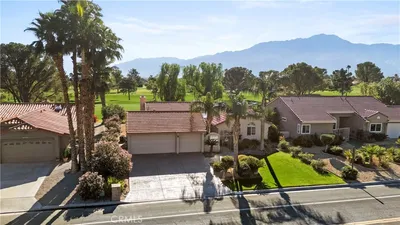
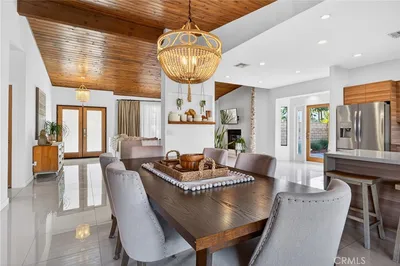
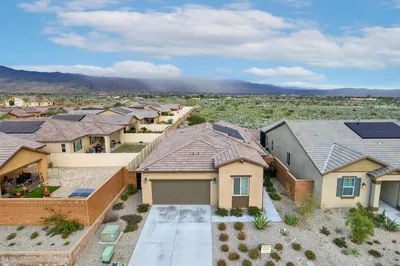
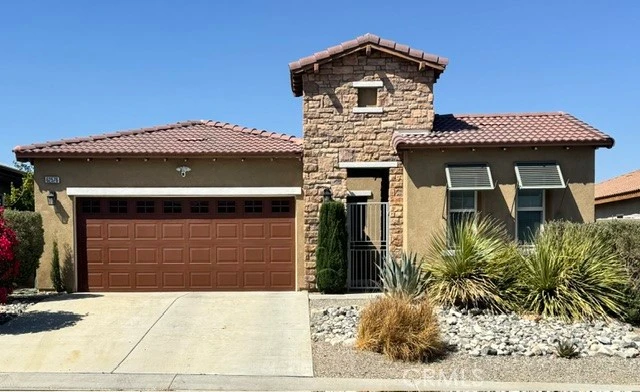
Welcome to this beautifully upgraded single-story home in the highly sought-after Skyborne community. Featuring 2 bedrooms, 3 bathrooms, a versatile den, and a detached casita, this residence offers the perfect blend of comfort, flexibility, and modern style. Designed with entertaining and everyday living in mind, the open-concept floor plan creates a bright, spacious atmosphere. The inviting living room centers around a cozy fireplace and the den is enhanced by a high-end TruAudio surround sound system with subwoofer, making it ideal for movie nights, game days, or relaxing evenings at home. The stylish kitchen seamlessly connects to the dining and living areas and showcases white cabinetry, quartz countertops, a center island, and ample storage. Neutral tile flooring throughout complements the home's contemporary color palette and enhances its light, airy feel. Smart-home convenience is built in with Nest thermostats in both the main home and detached casita, allowing smartphone-controlled climate management. The primary suite offers a peaceful retreat, complete with dual vanities and an upgraded quartzite countertop in the en-suite bath. The detached casita provides exceptional versatility and includes a three-quarter bath, mini refrigerator, and countertop space for a microwave or cooktop—perfect for guests, a home office, fitness studio, or creative workspace. A private courtyard-style patio connects the main home and casita, creating a serene outdoor retreat. Beyond, the rear patio captures stunning desert and mountain views, providing the perfect backdrop for entertaining or simply enjoying the beauty of the surrounding landscape. Residents enjoy low HOA dues and access to community amenities including a pool, dog park, and BBQ area. This exceptional property presents a rare opportunity to enjoy upgraded living, flexible spaces, and breathtaking views in one of the area's most desirable neighborhoods.
infoProperty Facts
bed
Bedrooms
2
bathtub
Bathrooms
3
square_foot
Square Feet
1,618
landscape
Lot Size
5,663 sqft
calendar_month
Year Built
2006
home_work
Property Type
Single Family Residence
timer
Days on Market
5
payments
HOA Fee
$155/mo
garage
Garage Total
2
fingerprint
MLS #
SW26122673
chairInterior Details
General Interior
Interior Features
Breakfast Bar, Ceiling Fans, Eat In Kitchen, High Ceilings, Quartz Counters, All Bedrooms Down, Main Level Primary
Flooring
Tile
Fireplace
Family Room, Living Room
Kitchen & Appliances
Appliances
Dishwasher, Disposal, Gas Range
Laundry
Inside
Bed & Bath
Main Level Master
Yes
Climate Control
Cooling
Central Air
Heating
Central, Natural Gas
deckExterior & Lot
Building & Construction
Security
Gated Community, Key Card Entry, Smoke Detectors
Roof
Tile
Direction Faced
South
Nearby Schools
| Rating | School Name |
|---|---|
4 | Desert Hot Springs High High School |
2 | Painted Hills Middle Middle School |
3 | Bella Vista Elementary Elementary School |
2 | Two Bunch Palms Elementary Elementary School |
1 | Desert Springs Middle Middle School |
Convenience Score

This Home is Sold
Curious what your home is worth? Get a free valuation.
call
(800)-330-9306Available 9AM - 6PM
Similar Homes You Might Like
Based on price, location, and features