For Sale
$475,000
Est. $2,660/mo15480 Avenida Rambla, Desert Hot Springs, CA 92240
bed
4
Bedrooms
bathtub
3
Bathrooms
square_foot
1,664
Square Feet
About this home
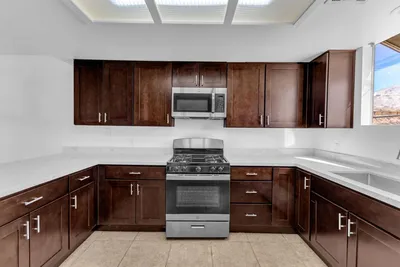
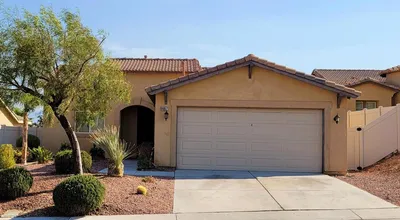
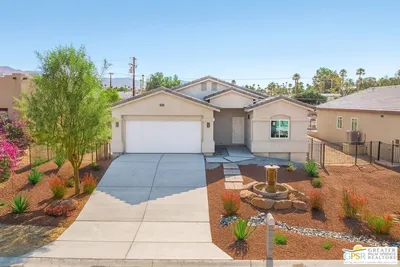
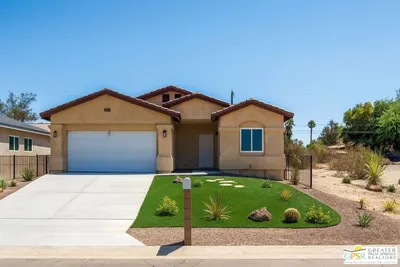
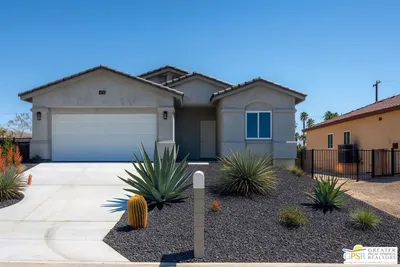
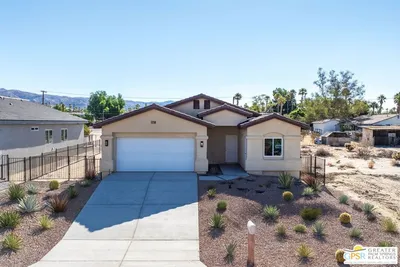
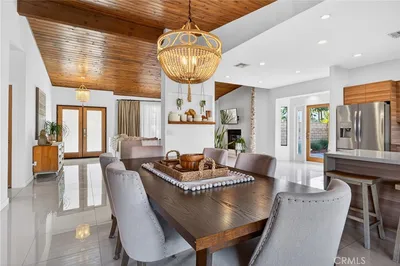
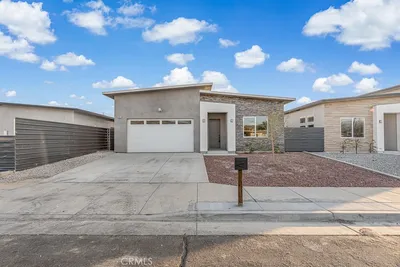

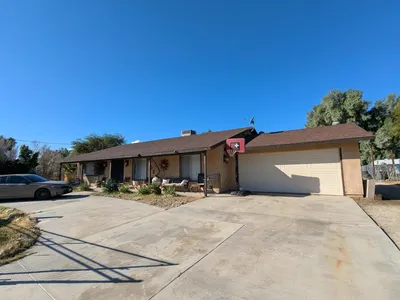
Stunning New Construction with **Owned Solar** and sleek modern architecture in the heart of Desert Hot Springs! This beautifully designed **4-bedroom, 3-bathroom** home offers **1,664 sq. ft.** of thoughtfully designed living space and is move-in ready, combining style, comfort, and energy efficiency. Step inside to an impressive open-concept floor plan featuring soaring ceilings, oversized porcelain tile flooring, designer lighting, and an abundance of natural light. The gourmet kitchen is the centerpiece of the home, showcasing quartz countertops, a dramatic waterfall island, custom cabinetry, stainless steel appliances, and a spacious walk-in pantry. The expansive great room is perfect for entertaining and features a contemporary fireplace with direct access to the covered patio for seamless indoor/outdoor living. The spacious primary suite offers private patio access, a luxurious spa-inspired bathroom with dual vanities, a custom walk-in shower, and generous closet space. Three additional bedrooms and two beautifully appointed bathrooms provide flexibility for family, guests, or a home office. Additional features include an indoor laundry room, recessed lighting, ceiling fans, dual-pane windows, modern finishes throughout, and an attached two-car garage. The low-maintenance desert landscaping makes this home easy to enjoy year-round. Conveniently located near shopping, dining, schools, golf, and just minutes from Palm Springs, this home is ideal as a primary residence, vacation home, or investment property. **Two brand-new homes are available for immediate move-in.** Don't miss this rare opportunity to own a stunning modern home with **owned solar** in one of Desert Hot Springs' fastest-growing neighborhoods. Schedule your private showing today!
Property Facts
bed
Bedrooms
4
bathtub
Bathrooms
3
square_foot
Square Feet
1,664
landscape
Lot Size
7,841 sqft
calendar_month
Year Built
2026
home_work
Property Type
Single Family Residence
timer
Days on Market
0
payments
HOA Fee
N/A
garage
Garage Total
2
fingerprint
MLS #
219150959DA
Interior Details
General Interior
Interior Features
Breakfast Bar, Separate Formal Dining Room, High Ceilings, Open Floorplan, Recessed Lighting, Main Level Primary, Walk In Closets
Flooring
Carpet, Tile
Fireplace
Electric, Recreation Room
Kitchen & Appliances
Appliances
Dishwasher, Electric Range, Disposal, Range Hood, Water To Refrigerator, Water Heater
Laundry
Laundry Room
Climate Control
Cooling
Central Air
Heating
Central, Electric, Forced Air, Fireplaces, Solar
Parking
Total Parking Spaces
8
Garage Spaces
2
Carport Spaces
2
Open Parking Spaces
2
Attached Garage
Yes
Parking Features
Covered, Direct Access, Driveway, Garage, Garage Door Opener, Guest, On Street
Exterior & Lot
Building & Construction
Patio & Porch
Concrete
Security
Fire Detection System, Fire Sprinkler System, Smoke Detectors
Construction
Stucco
Foundation
Slab
Roof
Composition, Flat
Lot & Grounds
Lot Features
Back Yard, Front Yard, Landscaped, Level, Sprinkler System
Sewer
Septic Tank
Mortgage Calculator
Total Monthly
$0
Principal & Interest:
$0Property Tax:
$0Home Insurance:
$0HOA Fees:
$0$
$
%
Nearby Schools
| Rating | School Name |
|---|---|
2 | Bubbling Wells Elementary Elementary School |
1 | Desert Springs Middle Middle School |
2 | Cabot Yerxa Elementary Elementary School |
2 | Two Bunch Palms Elementary Elementary School |
2 | Julius Corsini Elementary Elementary School |
Convenience Score
Market Insights
92240|Desert Hot Springs
analytics
Estimated Value
Calculating...
trending_up0%vs. last year
202120222023202420252026
Market Temperature
Seller'sBalancedBuyer's
0d30d60d180d
Balanced
Balanced market
30 Days
Avg. time on market
This is a Balanced Market. Homes are selling at a moderate pace.
flood
Flood & Climate Risk
Flood Risk
Minimal — not in a FEMA flood zone
Wildfire Risk
Moderate — near wildland-urban interface
Heat Risk
Low — moderate summer temperatures
Earthquake Risk
Southern California seismic zone
volume_up
Noise Levels
TrafficQuiet residential street
AirportMinimal airport noise
CommercialLow commercial activity nearby

Ready to Take the Next Step?
Get expert support from a local agent today.
call
(800)-330-9306Available 9AM - 7PM
Similar Homes You Might Like
Based on price, location, and features