Topfind Realty
Renting

Search Rentals

Houses for RentTownhomes for RentCondos for RentView All Rentals →

Renting Resources

Why Rent With UsRenter GuideRent vs Buy Calculator

Renter Articles

How to Negotiate RentUnderstanding Your LeaseMoving Checklist for Renters
Buying

Search Homes

Houses for SaleTownhomes for SaleCondos for SaleView All Homes →

Buying Resources

Why Buy With UsBuyer GuideAffordability CalculatorInvestment CalculatorProperty Tax Calculator

Buyer Articles

Master Your New Home BudgetBeat Moving StressPacking Secrets
Selling

Selling Tools

Home ValuationFind a Seller's Agent

Selling Resources

Why Sell With UsSeller GuideNet Sheet CalcHELOC Calculator

Seller Articles

Strategic PricingDownsizing Tips
Mortgage Rates

Today's Rates

Mortgage RatesRefinance RatesLoan ComparisonHELOC Calculator

Mortgage Resources

Understanding Mortgage RatesFirst-Time Homebuyer GuideWhen to Refinance Your Mortgage
Realtors
Topfind
Houses for RentTownhomes for RentCondos for RentView All Rentals →
Why Rent With UsRenter GuideRent vs Buy Calculator
How to Negotiate RentUnderstanding Your LeaseMoving Checklist for Renters
Houses for SaleTownhomes for SaleCondos for SaleView All Homes →
Why Buy With UsBuyer GuideAffordability CalculatorInvestment CalculatorProperty Tax Calculator
Master Your New Home BudgetBeat Moving StressPacking Secrets
Home ValuationFind a Seller's Agent
Why Sell With UsSeller GuideNet Sheet CalcHELOC Calculator
Strategic PricingDownsizing Tips
Mortgage RatesRefinance RatesLoan ComparisonHELOC Calculator
Understanding Mortgage RatesFirst-Time Homebuyer GuideWhen to Refinance Your Mortgage
groupRealtorsinfoAbout Us
Continue with Google
Sign InSign Up
Topfind Realty
Renting

Search Rentals

Houses for RentTownhomes for RentCondos for RentView All Rentals →

Renting Resources

Why Rent With UsRenter GuideRent vs Buy Calculator

Renter Articles

How to Negotiate RentUnderstanding Your LeaseMoving Checklist for Renters
Buying

Search Homes

Houses for SaleTownhomes for SaleCondos for SaleView All Homes →

Buying Resources

Why Buy With UsBuyer GuideAffordability CalculatorInvestment CalculatorProperty Tax Calculator

Buyer Articles

Master Your New Home BudgetBeat Moving StressPacking Secrets
Selling

Selling Tools

Home ValuationFind a Seller's Agent

Selling Resources

Why Sell With UsSeller GuideNet Sheet CalcHELOC Calculator

Seller Articles

Strategic PricingDownsizing Tips
Mortgage Rates

Today's Rates

Mortgage RatesRefinance RatesLoan ComparisonHELOC Calculator

Mortgage Resources

Understanding Mortgage RatesFirst-Time Homebuyer GuideWhen to Refinance Your Mortgage
Realtors
Topfind
Houses for RentTownhomes for RentCondos for RentView All Rentals →
Why Rent With UsRenter GuideRent vs Buy Calculator
How to Negotiate RentUnderstanding Your LeaseMoving Checklist for Renters
Houses for SaleTownhomes for SaleCondos for SaleView All Homes →
Why Buy With UsBuyer GuideAffordability CalculatorInvestment CalculatorProperty Tax Calculator
Master Your New Home BudgetBeat Moving StressPacking Secrets
Home ValuationFind a Seller's Agent
Why Sell With UsSeller GuideNet Sheet CalcHELOC Calculator
Strategic PricingDownsizing Tips
Mortgage RatesRefinance RatesLoan ComparisonHELOC Calculator
Understanding Mortgage RatesFirst-Time Homebuyer GuideWhen to Refinance Your Mortgage
groupRealtorsinfoAbout Us
Continue with Google
Sign InSign Up
Real Estate/CA/Desert Hot Springs/12463 Redbud Road
Main
Interior 1
Interior 2
Interior 3
Interior 4
imagesmode View 20 photos
For Sale
$999,000
Est. $5,594/mo

12463 Redbud Road, Desert Hot Springs, CA 92240

bed
4
Bedrooms
bathtub
3
Bathrooms
square_foot
2,394
Square Feet

About this home

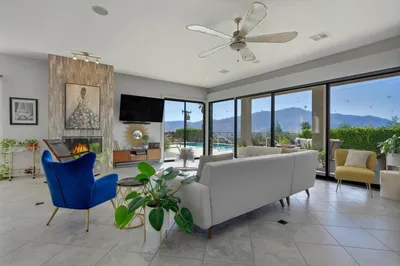
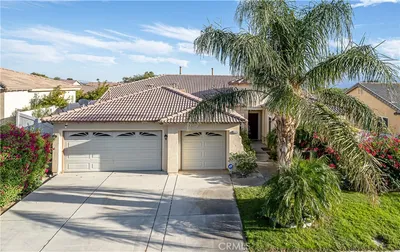
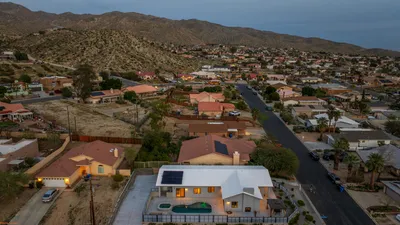
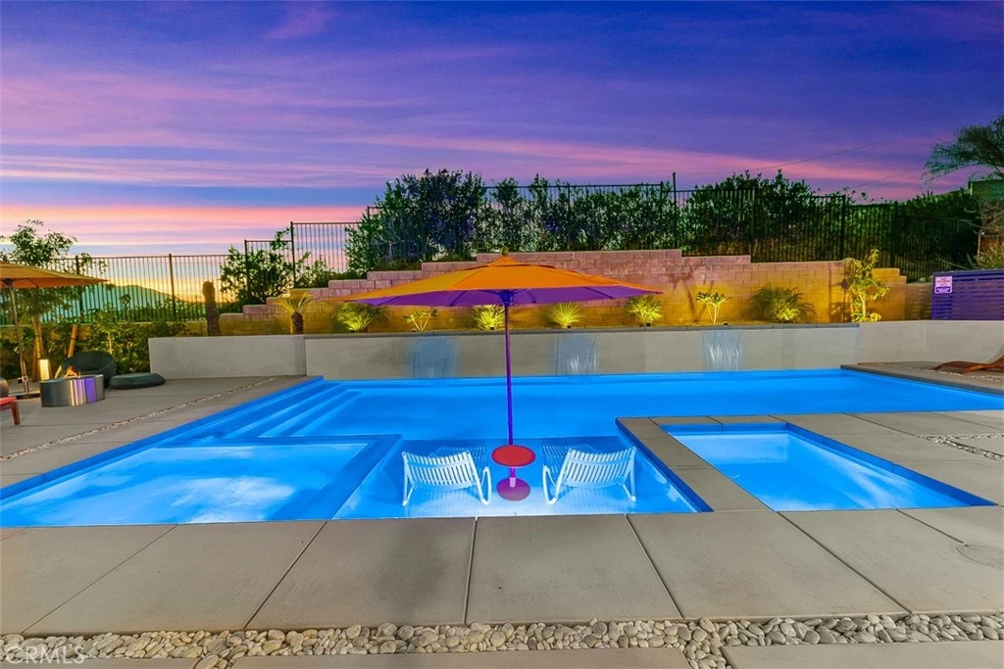
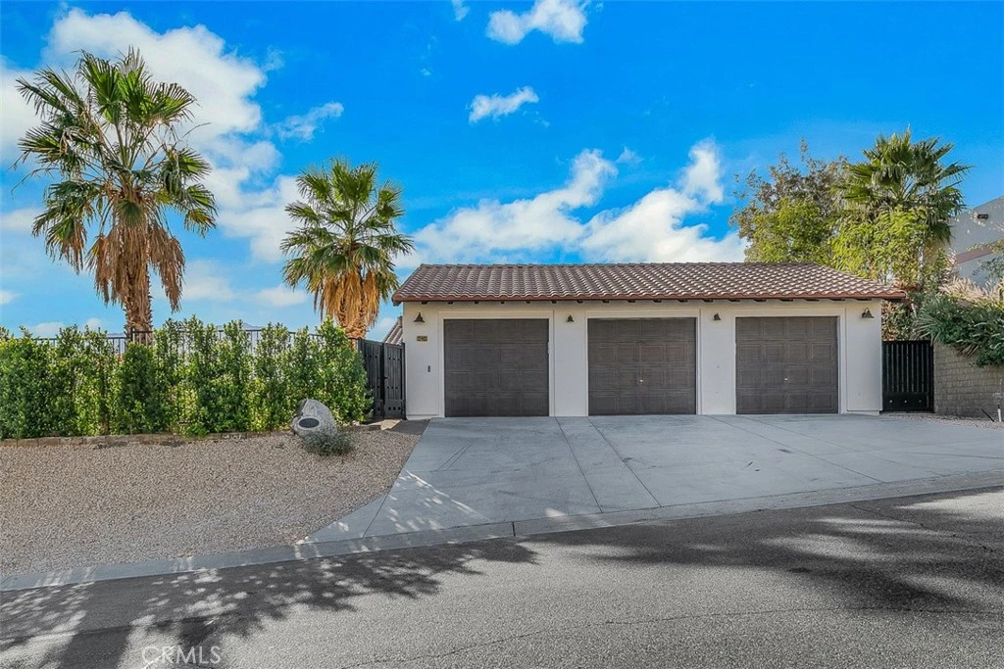
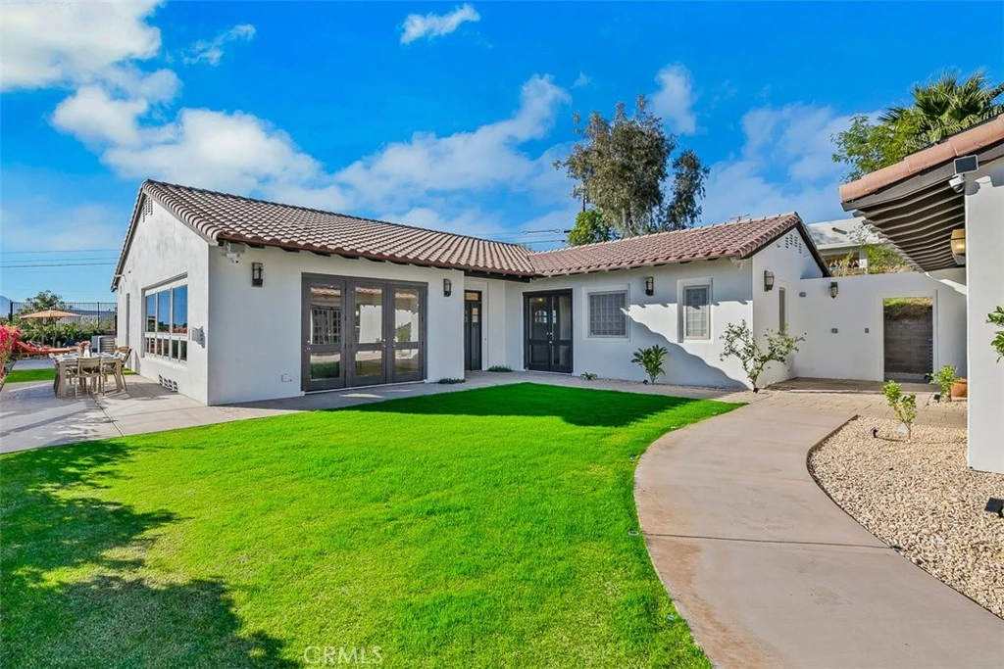
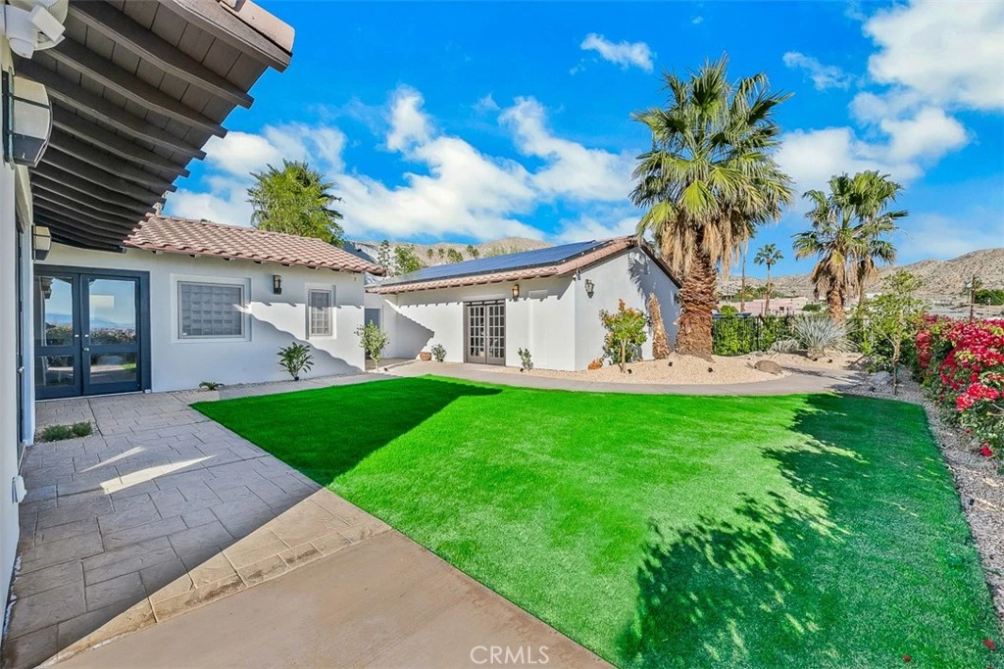
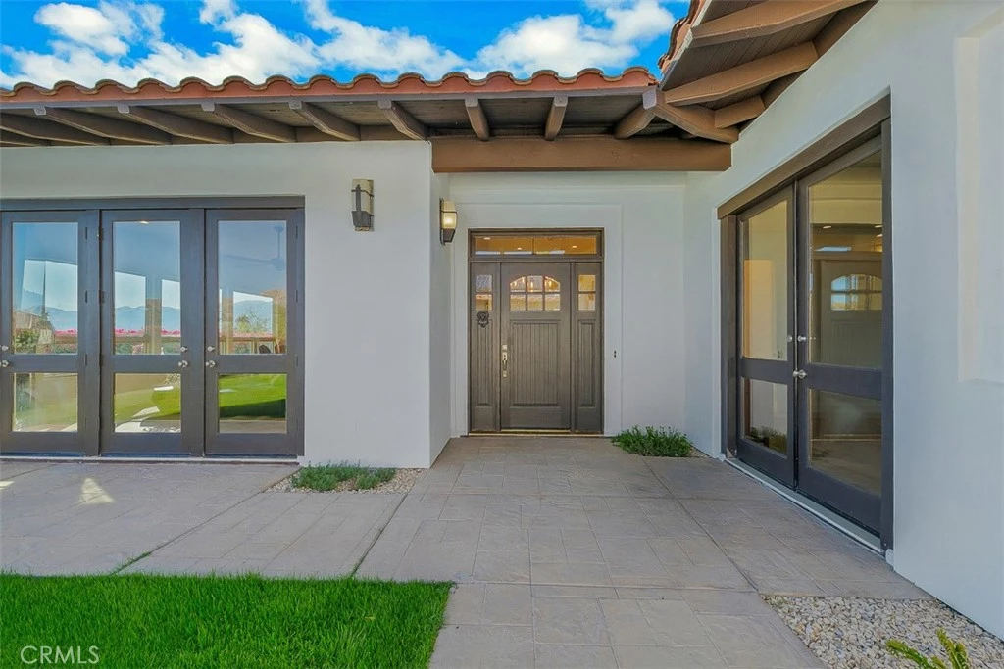
Welcome to 12463 Redbud Road in Desert Hot Springs, California. This custom-built residence offers exceptional upgrades, thoughtful design, and stunning mountain views throughout. Privately situated behind wrought iron gates and brick fencing, the property features a three-car garage, smooth Santa Barbara-style white stucco exterior, and a red tile roof that creates impressive curb appeal. The home opens to expansive stamped concrete patio areas and artificial turf leading through to oversized double doors, blending indoor and outdoor living seamlessly. Inside, soaring ceilings and timeless travertine tile flooring create an elegant atmosphere throughout the main living spaces. The spacious living room is highlighted by a stacked stone fireplace, oversized picture windows framing the surrounding mountain views, and an open-concept layout ideal for entertaining. The kitchen features custom cabinetry, granite tile countertops, commercial-style six-burner cooktop with vent hood, built-in oven and microwave, wine refrigerator, commercial-grade dishwasher, and a built-in refrigerator. A separate laundry room includes a utility sink, additional double oven, and stackable washer and dryer hookups. The bedrooms feature wood laminate flooring, coffered ceilings, ceiling fans, and mirrored closet doors. The guest bathroom offers a travertine-surround tub and custom vessel sink. The spacious primary suite includes recessed LED lighting within the coffered ceiling, built-in surround sound, private access to the backyard greenbelt area, and an ensuite bathroom with dual sinks, a custom tiled walk-in shower, deep soaking tub, private water closet, and large walk-in closet. The backyard is designed for both relaxation and entertaining, featuring extensive flatwork with stone accents, artificial turf, mature bougainvillea-lined wrought iron fencing, and exceptional privacy with no direct rear neighbors. The centerpiece of the outdoor space is the resort-style saltwater pool complete with three waterfalls, elevated spa, cold plunge pool, and upgraded two-tone commercial-grade pool finish. Additional highlights include panoramic mountain views and potential flexibility or ADU development for the three-car garage space, subject to buyer verification and local regulations.

Property Facts

bed

Bedrooms

4

bathtub

Bathrooms

3

square_foot

Square Feet

2,394

landscape

Lot Size

11,326 sqft

calendar_month

Year Built

2007

home_work

Property Type

Single Family Residence

timer

Days on Market

20

payments

HOA Fee

N/A

garage

Garage Total

3

fingerprint

MLS #

SW26100741

Interior Details

General Interior

Interior Features

Ceiling Fans, Coffered Ceilings, Separate Formal Dining Room, Eat In Kitchen, High Ceilings, Open Floorplan, Primary Suite, Walk In Closets, Workshop

Flooring

Stone, Tile

Fireplace

Gas, Living Room

Kitchen & Appliances

Appliances

Dryer, Washer

Laundry

Washer Hookup, Gas Dryer Hookup, Laundry Room

Bed & Bath

Main Level Bedrooms

4

Main Level Bathrooms

2

Climate Control

Cooling

Central Air

Heating

Central

Parking

Total Parking Spaces

3

Garage Spaces

3

Parking Features

Door Multi, Driveway, Garage, Rv Potential

Exterior & Lot

Building & Construction

Patio & Porch

Concrete

Fencing

Brick, Wrought Iron

Security

Closed Circuit Cameras, Carbon Monoxide Detectors, Smoke Detectors

Construction

Stucco

Foundation

Slab

Roof

Tile

Lot & Grounds

Lot Features

Front Yard, Garden, Value In Land

Pool Features

Heated, In Ground, Pebble, Private, Salt Water, Waterfall

Spa Features

Heated, In Ground, Private

Sewer

Septic Tank

Water Source

Public

Community & HOA

Association Info

Community Features

Suburban

Mortgage Calculator

Total Monthly

$0

Principal & Interest:
$0
Property Tax:
$0
Home Insurance:
$0
HOA Fees:
$0
$
$
%

Nearby Schools

RatingSchool NameGradesDistance
No school data available for this area.

Convenience Score

Market Insights

92240|Desert Hot Springs
analytics

Estimated Value

Calculating...
trending_up0%vs. last year
202120222023202420252026

Market Temperature

Seller'sBalancedBuyer's
0d30d60d180d
Balanced

Balanced market

30 Days

Avg. time on market

This is a Balanced Market. Homes are selling at a moderate pace.

flood

Flood & Climate Risk

Flood Risk

Minimal — not in a FEMA flood zone

Low

Wildfire Risk

Moderate — near wildland-urban interface

Moderate

Heat Risk

Low — moderate summer temperatures

Low

Earthquake Risk

Southern California seismic zone

Moderate
volume_up

Noise Levels

TrafficQuiet residential street
AirportMinimal airport noise
CommercialLow commercial activity nearby
streetview

Street View

Open Full Street Viewopen_in_new
Topfind Realty

Ready to Take the Next Step?

Get expert support from a local agent today.

call
(800)-330-9306Available 9AM - 7PM

Similar Homes You Might Like

Based on price, location, and features
19100 Ford Avenue

$795,000

FOR SALE

19100 Ford Avenue, Desert Hot Springs, CA 92241

5 beds · 3 baths · 2,696 sqft

13704 Sarita Drive
3D TOUR

$639,000

FOR SALE

13704 Sarita Drive, Desert Hot Springs, CA 92240

5 beds · 3 baths · 2,791 sqft

73111 18th Ave
VIRTUAL TOUR

$600,000

FOR SALE

73111 18th Ave, Desert Hot Springs, CA 92241

4 beds · 4 baths · 2,482 sqft

64977 Ray Court
3D TOUR

$490,000

FOR SALE

64977 Ray Court, Desert Hot Springs, CA 92240

3 beds · 2 baths · 1,927 sqft

12216 Dave Avenue

$775,000

FOR SALE

12216 Dave Avenue, Desert Hot Springs, CA 92240

4 beds · 3 baths · 1,948 sqft

65866 Estrella

$479,000

FOR SALE

65866 Estrella, Desert Hot Springs, CA 92240

4 beds · 2 baths · 1,929 sqft

12273 Spruce Street

$619,900

FOR SALE

12273 Spruce Street, Desert Hot Springs, CA 92240

4 beds · 4 baths · 2,748 sqft

65467 Via Del Sol
VIDEO TOUR

$644,000

FOR SALE

65467 Via Del Sol, Desert Hot Springs, CA 92240

3 beds · 3 baths · 2,219 sqft

Recently Sold

67588 Cactus Apple Drive

$535,000

SOLD

67588 Cactus Apple Drive, Desert Hot Springs, CA 92240

4 beds · 3 baths · 2,732 sqft

12600 Avenida Alta Loma

$489,000

SOLD

12600 Avenida Alta Loma, Desert Hot Springs, CA 92240

3 beds · 3 baths · 2,300 sqft

62892 Loftwood Street

$425,000

SOLD

62892 Loftwood Street, Desert Hot Springs, CA 92240

4 beds · 2 baths · 2,088 sqft

66258 Palo Verde Trail

$589,000

SOLD

66258 Palo Verde Trail, Desert Hot Springs, CA 92240

5 beds · 3 baths · 2,238 sqft

12537 Spruce Street

$622,100

SOLD

12537 Spruce Street, Desert Hot Springs, CA 92240

4 beds · 2 baths · 2,251 sqft

64173 Silver Star

$445,000

SOLD

64173 Silver Star, Desert Hot Springs, CA 92240

4 beds · 3 baths · 2,517 sqft

12454 Via Loreto

$440,000

SOLD

12454 Via Loreto, Desert Hot Springs, CA 92240

3 beds · 2 baths · 1,938 sqft

66174 Avenida Suenos

$635,000

SOLD

66174 Avenida Suenos, Desert Hot Springs, CA 92240

3 beds · 3 baths · 2,252 sqft

Topfind Realty

Company

  • About Us
  • Careers
  • Articles
  • Home Estimate

Explore

  • Renting
  • Buying
  • Selling
  • Realtors

Support

  • Help Center
  • Contact Us
  • Terms & Conditions
  • Privacy Policy

Topfind Realty, DRE # 02240815, is a licensed real estate broker in California. Topfind Realty pledges to support the Fair Housing Act and adhere to Equal Housing Opportunity laws.

Copyright © 2026 Topfind Realty. All Rights Reserved.