SOLD
SoldClosed on February 28, 2025
$619,000
Sold Price12225 Highland Avenue, Desert Hot Springs, CA 92240
bed
2
Bedrooms
bathtub
3
Bathrooms
square_foot
2,105
Square Feet
About this home
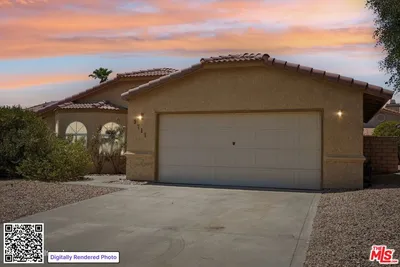
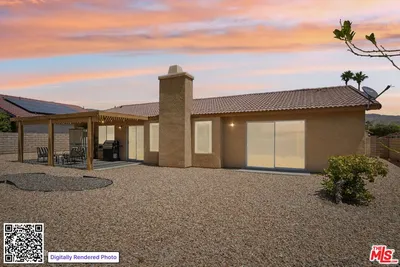
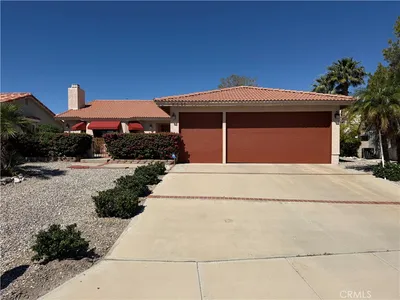
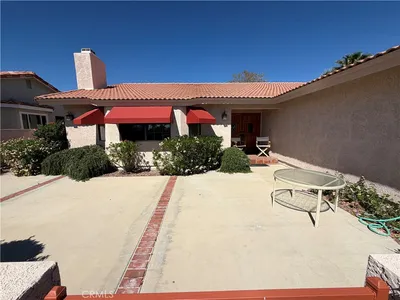

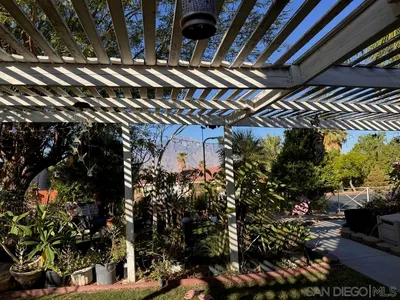
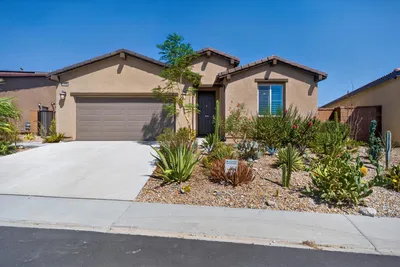
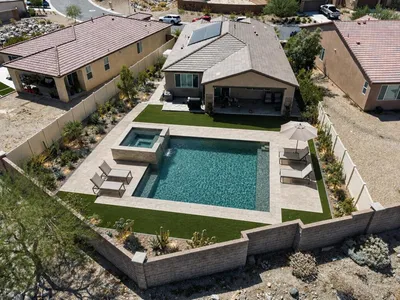
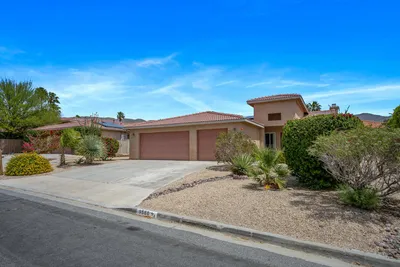
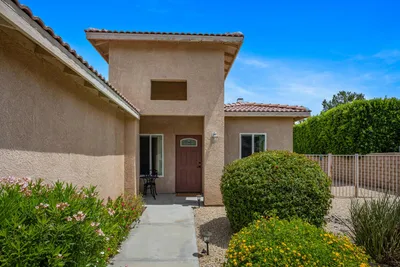
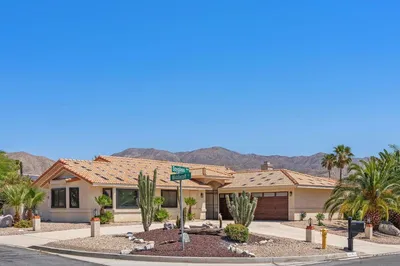
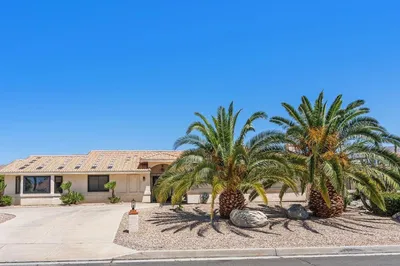
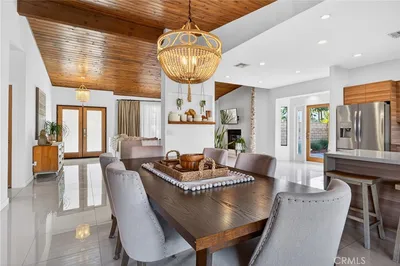
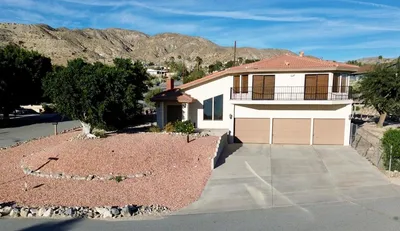
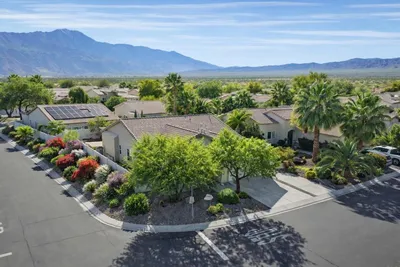
Nestled in the hills, this custom-built residence offers amazing 180-degree views of Mt San Jacinto and San Gorgonio mountains. As you step through the entrance, you'll be greeted by a spacious and open concept living space, a dining area, and doors leading to an office. While bathed in natural light, the space features saltillo tile floors, bult in cabinetry, a gas fireplace and a wall of windows showcasing the sweeping views. The gourmet kitchen is a chef's delight, boasting stainless steel appliances, double ovens, a gas range with hood, wood cabinetry, recessed lighting, and a spacious granite countertop island perfect for entertaining. Adjacent to the kitchen, is a breakfast area, the family room with a fireplace, and a nearby bathroom.Retreat to the large primary suite, complete with a spa-like bathroom featuring a soaking tub, walk-in shower, and double sinks. The room also has a sliding glass door to the oversized back patio. The secondary bedroom is also large, and is conveniently located next to the hallway's full bathroom. If space is important, this home has it. Not included in the square footage is a large, 700 square foot finished basement, which is accessed through a beautifully tiled stairway off the family room. This offers substantial extra space, which the owners are using as a 3rd bedroom, and multi-purpose room. It includes the same saltillo tile flooring that is throughout the upstairs, large closets, and another fireplace. For the outdoor enthusiast, you will love the serene oasis in the backyard, complete with a large spool, and an expansive patio area for seating to enjoy a spectacular sunset. The gate out the back of the patio leads to open land where you can walk to access hiking trails. If you need a place to store your outdoor toys, how about a 3-car garage, complete with additional space for a workshop. The driveway can fit 4 cars, and a separate driveway accommodates a large motor home. Additionally, the home has a valuable extensive solar system, offering next to nothing in electrical bills. There are also two newer HVAC systems, two hot water heaters, and the washer and dryer are included in the sale. This must-see home is not just a place to live, but a lifestyle. Don't miss the opportunity to make this extraordinary property your own.
infoProperty Facts
bed
Bedrooms
2
bathtub
Bathrooms
3
square_foot
Square Feet
2,105
landscape
Lot Size
13,504 sqft
calendar_month
Year Built
1979
home_work
Property Type
Single Family Residence
timer
Days on Market
8
payments
HOA Fee
N/A
garage
Garage Total
3
fingerprint
MLS #
25487653
chairInterior Details
General Interior
Interior Features
Ceiling Fans, Separate Formal Dining Room, Open Floorplan, Recessed Lighting
Flooring
Tile
Fireplace
Family Room, Gas, Living Room
Kitchen & Appliances
Appliances
Double Oven, Dishwasher, Gas Cooktop, Disposal, Microwave, Refrigerator, Range Hood, Dryer, Washer
Laundry
In Garage
Climate Control
Cooling
Central Air, Dual, Evaporative Cooling
Heating
Central, Forced Air, Fireplaces, Solar
deckExterior & Lot
Building & Construction
Patio & Porch
Covered
Construction
Stucco
Foundation
Slab
Nearby Schools
| Rating | School Name |
|---|---|
2 | Cabot Yerxa Elementary Elementary School |
2 | Julius Corsini Elementary Elementary School |
1 | Desert Springs Middle Middle School |
2 | Bubbling Wells Elementary Elementary School |
2 | Two Bunch Palms Elementary Elementary School |
Convenience Score

This Home is Sold
Curious what your home is worth? Get a free valuation.
call
(800)-330-9306Available 9AM - 6PM
Similar Homes You Might Like
Based on price, location, and features