Topfind Realty
Renting

Search Rentals

Houses for RentTownhomes for RentCondos for RentView All Rentals →

Renting Resources

Why Rent With UsRenter GuideRent vs Buy Calculator

Renter Articles

How to Negotiate RentUnderstanding Your LeaseMoving Checklist for Renters
Buying

Search Homes

Houses for SaleTownhomes for SaleCondos for SaleView All Homes →

Buying Resources

Why Buy With UsBuyer GuideAffordability CalculatorInvestment CalculatorProperty Tax Calculator

Buyer Articles

Master Your New Home BudgetBeat Moving StressPacking Secrets
Selling

Selling Tools

Home ValuationFind a Seller's Agent

Selling Resources

Why Sell With UsSeller GuideNet Sheet CalcHELOC Calculator

Seller Articles

Strategic PricingDownsizing Tips
Mortgage Rates

Today's Rates

Mortgage RatesRefinance RatesLoan ComparisonHELOC Calculator

Mortgage Resources

Understanding Mortgage RatesFirst-Time Homebuyer GuideWhen to Refinance Your Mortgage
Realtors
Topfind
Houses for RentTownhomes for RentCondos for RentView All Rentals →
Why Rent With UsRenter GuideRent vs Buy Calculator
How to Negotiate RentUnderstanding Your LeaseMoving Checklist for Renters
Houses for SaleTownhomes for SaleCondos for SaleView All Homes →
Why Buy With UsBuyer GuideAffordability CalculatorInvestment CalculatorProperty Tax Calculator
Master Your New Home BudgetBeat Moving StressPacking Secrets
Home ValuationFind a Seller's Agent
Why Sell With UsSeller GuideNet Sheet CalcHELOC Calculator
Strategic PricingDownsizing Tips
Mortgage RatesRefinance RatesLoan ComparisonHELOC Calculator
Understanding Mortgage RatesFirst-Time Homebuyer GuideWhen to Refinance Your Mortgage
groupRealtorsinfoAbout Us
Continue with Google
Sign InSign Up
Topfind Realty
Renting

Search Rentals

Houses for RentTownhomes for RentCondos for RentView All Rentals →

Renting Resources

Why Rent With UsRenter GuideRent vs Buy Calculator

Renter Articles

How to Negotiate RentUnderstanding Your LeaseMoving Checklist for Renters
Buying

Search Homes

Houses for SaleTownhomes for SaleCondos for SaleView All Homes →

Buying Resources

Why Buy With UsBuyer GuideAffordability CalculatorInvestment CalculatorProperty Tax Calculator

Buyer Articles

Master Your New Home BudgetBeat Moving StressPacking Secrets
Selling

Selling Tools

Home ValuationFind a Seller's Agent

Selling Resources

Why Sell With UsSeller GuideNet Sheet CalcHELOC Calculator

Seller Articles

Strategic PricingDownsizing Tips
Mortgage Rates

Today's Rates

Mortgage RatesRefinance RatesLoan ComparisonHELOC Calculator

Mortgage Resources

Understanding Mortgage RatesFirst-Time Homebuyer GuideWhen to Refinance Your Mortgage
Realtors
Topfind
Houses for RentTownhomes for RentCondos for RentView All Rentals →
Why Rent With UsRenter GuideRent vs Buy Calculator
How to Negotiate RentUnderstanding Your LeaseMoving Checklist for Renters
Houses for SaleTownhomes for SaleCondos for SaleView All Homes →
Why Buy With UsBuyer GuideAffordability CalculatorInvestment CalculatorProperty Tax Calculator
Master Your New Home BudgetBeat Moving StressPacking Secrets
Home ValuationFind a Seller's Agent
Why Sell With UsSeller GuideNet Sheet CalcHELOC Calculator
Strategic PricingDownsizing Tips
Mortgage RatesRefinance RatesLoan ComparisonHELOC Calculator
Understanding Mortgage RatesFirst-Time Homebuyer GuideWhen to Refinance Your Mortgage
groupRealtorsinfoAbout Us
Continue with Google
Sign InSign Up
Real Estate/CA/Del Mar/1956 Seaview Ave
Interior
For Sale
$16,900,000
Est. $94,640/mo

1956 Seaview Ave, Del Mar, CA 92014

bed
5
Bedrooms
bathtub
6
Bathrooms
square_foot
4,326
Square Feet

About this home

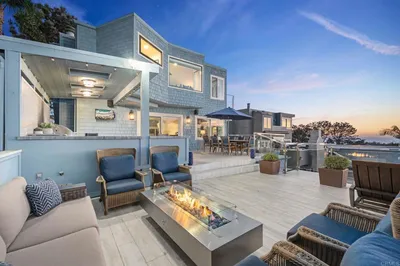
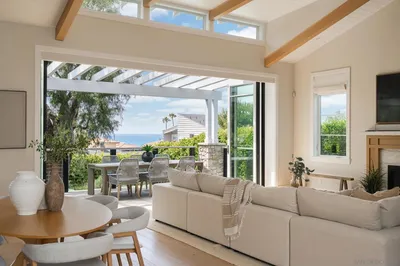
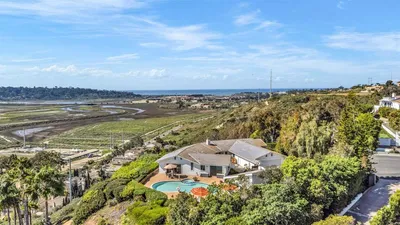
Welcome to 1956 Seaview—a truly exceptional coastal retreat situated on a spacious, private lot with sweeping 180-degree white-water ocean views, extending through the Del Mar Racetrack. This residence offers some of the most breathtaking vistas in all of Olde Del Mar, promising year-round sunsets that transform every evening into a picturesque experience. Designed by award-winning architect Dean Meredith, this home is an architectural masterpiece. Upon entering, you are welcomed by a custom-designed, color-infused art glass pivot front door that sets the tone for the artistic elegance throughout the home. Blue ocean views greet you immediately, complemented by modern elements and Alaskan yellow cedar soffits both inside and out, creating a warm, inviting ambiance. The great room opens to a large private entertainment deck via disappearing sliding glass doors, featuring overhead heaters and a linear outdoor fireplace for year-round enjoyment. The outdoor space also includes a custom-designed tiled spa with 180-degree ocean views, an outdoor kitchen, and a shower. Clear view glass railings ensure unobstructed ocean vistas from every angle. Inside, Miele appliances blend seamlessly into the custom cabinetry of the stunning kitchen, which boasts a two-tiered white marble island offering ample prep space and seating for dining and entertaining. A hidden prep kitchen provides additional space and storage. The main level includes two guest bedrooms, each with en-suite bathrooms and access to the ocean view deck, offering privacy and spectacular views.. See Supplement... The main level includes two guest bedrooms, each with en-suite bathrooms and access to the ocean view deck, offering privacy and spectacular views for guests. A dedicated laundry room and powder room complete this level. A custom-designed floating stairway with LED lights leads to the primary suite, a sanctuary featuring automatic shades and a large private deck with breathtaking 180-degree white-water views. The primary bath features a dual vanity, a soaking tub with ocean views, a spacious walk-in closet, and an additional stacked Miele washer and dryer for added convenience. Italian porcelain tile and French oak flooring throughout exude luxury and sophistication. The lower level, with its 11-foot ceilings, includes a great room with a bar/kitchen, two bedrooms, and two bathrooms. The home is framed for a future elevator if desired and includes designs for a pool and wine room. Ceiling speakers, each floor’s own mechanical system, Lutron-operated shades and lighting, and a security system ensure comfort and safety. Ortal Linear Fireplaces in the main great room and primary bedroom add to the home’s cozy atmosphere. Convenience and privacy are paramount at Seaview. The gated property includes a gated driveway and a private stairway from the lower property to street level, providing easy access to Del Mar Village, the beach, and the racetrack. The large paver driveway accommodates up to six cars, perfect for hosting guests. Advanced features and amenities include solar panels and an integrated hidden gutter system, contributing to the home's sustainability. Situated on a dead-end street, the home offers peace and privacy. Just two blocks from Del Mar Village and the beach, and three blocks from the Del Mar Racetrack, this home provides an easy 10 to 15 minute walk to local attractions. Proximity to Torrey Pines Golf Course and Torrey Pines State Reserve adds to the appeal for outdoor enthusiasts. This residence at 1956 Seaview, Del Mar, is not just a home but a lifestyle. Experience the pinnacle of coastal living with unparalleled views, luxurious amenities, and modern conveniences in this extraordinary property.

Property Facts

bed

Bedrooms

5

bathtub

Bathrooms

6

square_foot

Square Feet

4,326

landscape

Lot Size

12,561 sqft

calendar_month

Year Built

2019

home_work

Property Type

Single Family Residence

timer

Days on Market

0

payments

HOA Fee

N/A

garage

Garage Total

2

fingerprint

MLS #

260017840SD

Interior Details

General Interior

Interior Features

Bedroom On Main Level

Fireplace

Living Room, Primary Bedroom, Outside

Kitchen & Appliances

Appliances

Barbecue, Dishwasher, Electric Oven, Gas Cooking, Disposal, Microwave, Water Softener

Laundry

Electric Dryer Hookup, Laundry Room

Climate Control

Cooling

Central Air

Heating

Forced Air, Natural Gas

Parking

Total Parking Spaces

5

Garage Spaces

2

Open Parking Spaces

3

Attached Garage

Yes

Parking Features

Driveway

Exterior & Lot

Building & Construction

Fencing

Partial

Roof

Membrane

Lot & Grounds

Spa Features

Private

Mortgage Calculator

Total Monthly

$0

Principal & Interest:
$0
Property Tax:
$0
Home Insurance:
$0
HOA Fees:
$0
$
$
%

Nearby Schools

RatingSchool NameGradesDistance
No school data available for this area.

Convenience Score

Market Insights

92014|Del Mar
analytics

Estimated Value

Calculating...
trending_up0%vs. last year
202120222023202420252026

Market Temperature

Seller'sBalancedBuyer's
0d30d60d180d
Balanced

Balanced market

30 Days

Avg. time on market

This is a Balanced Market. Homes are selling at a moderate pace.

flood

Flood & Climate Risk

Flood Risk

Minimal — not in a FEMA flood zone

Low

Wildfire Risk

Moderate — near wildland-urban interface

Moderate

Heat Risk

Low — moderate summer temperatures

Low

Earthquake Risk

Southern California seismic zone

Moderate
volume_up

Noise Levels

TrafficQuiet residential street
AirportMinimal airport noise
CommercialLow commercial activity nearby
streetview

Street View

Open Full Street Viewopen_in_new
Topfind Realty

Ready to Take the Next Step?

Get expert support from a local agent today.

call
(800)-330-9306Available 9AM - 7PM

Similar Homes You Might Like

Based on price, location, and features
4594 Vista De La Patria
VIRTUAL TOUR

$4,395,000

FOR SALE

4594 Vista De La Patria, Del Mar, CA 92014

4 beds · 5 baths · 3,716 sqft

1411 Via Alta
VIRTUAL TOUR

$15,385,000

FOR SALE

1411 Via Alta, Del Mar, CA 92014

5 beds · 7 baths · 4,725 sqft

12927 Via Grimaldi
VIRTUAL TOUR

$4,780,000

FOR SALE

12927 Via Grimaldi, Del Mar, CA 92014

4 beds · 5 baths · 4,090 sqft

13675 Pine Needles Dr.
VIRTUAL TOUR

$6,995,000

FOR SALE

13675 Pine Needles Dr., Del Mar, CA 92014

5 beds · 5 baths · 5,037 sqft

2122 Del Mar Heights Road
VIRTUAL TOUR

$4,795,000

FOR SALE

2122 Del Mar Heights Road, Del Mar, CA 92014

4 beds · 5 baths · 3,859 sqft

555 Amphitheatre
VIDEO TOUR

$8,199,000

FOR SALE

555 Amphitheatre, Del Mar, CA 92014

6 beds · 6 baths · 4,177 sqft

121 Via De La Valle
VIRTUAL TOUR

$6,480,000

FOR SALE

121 Via De La Valle, Del Mar, CA 92014

4 beds · 5 baths · 3,980 sqft

2247 El Amigo Rd
NEW 28 HRS AGO

$4,980,000

FOR SALE

2247 El Amigo Rd, Del Mar, CA 92014

5 beds · 6 baths · 4,507 sqft

Recently Sold

3464 Caminito Santa Fe Downs
VIDEO TOUR

$1,495,000

SOLD

3464 Caminito Santa Fe Downs, Del Mar, CA 92014

5 beds · 5 baths · 3,998 sqft

1023 Stratford Ct
VIRTUAL TOUR

$10,995,000

SOLD

1023 Stratford Ct, Del Mar, CA 92014

5 beds · 6 baths · 4,436 sqft

3560 Caminito Daniella
VIRTUAL TOUR

$1,895,000

SOLD

3560 Caminito Daniella, Del Mar, CA 92014

5 beds · 5 baths · 4,450 sqft

2223 Cordero Road
VIRTUAL TOUR

$2,745,000

SOLD

2223 Cordero Road, Del Mar, CA 92014

5 beds · 5 baths · 4,488 sqft

4518 North Lane
VIRTUAL TOUR

$3,485,000

SOLD

4518 North Lane, Del Mar, CA 92014

5 beds · 5 baths · 4,649 sqft

14835 Caminito Lorren
VIRTUAL TOUR

$4,500,000

SOLD

14835 Caminito Lorren, Del Mar, CA 92014

4 beds · 5 baths · 4,180 sqft

4916 Rancho Viejo Drive
VIRTUAL TOUR

$1,749,000

SOLD

4916 Rancho Viejo Drive, Del Mar, CA 92014

5 beds · 5 baths · 4,400 sqft

14915 Rancho Real
VIRTUAL TOUR

$3,950,000

SOLD

14915 Rancho Real, Del Mar, CA 92014

4 beds · 5 baths · 4,939 sqft

Topfind Realty

Company

  • About Us
  • Careers
  • Articles
  • Home Estimate

Explore

  • Renting
  • Buying
  • Selling
  • Realtors

Support

  • Help Center
  • Contact Us
  • Terms & Conditions
  • Privacy Policy

Topfind Realty, DRE # 02240815, is a licensed real estate broker in California. Topfind Realty pledges to support the Fair Housing Act and adhere to Equal Housing Opportunity laws.

Copyright © 2026 Topfind Realty. All Rights Reserved.