For Sale
$2,198,800
Est. $12,313/mo549 Buttonwood Dr, Danville, CA 94506
bed
4
Bedrooms
bathtub
3
Bathrooms
square_foot
2,702
Square Feet
About this home
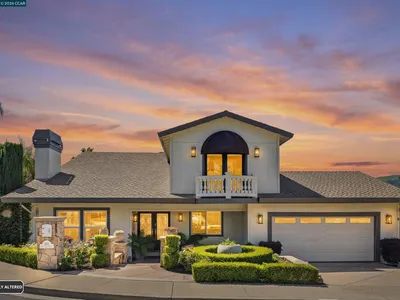
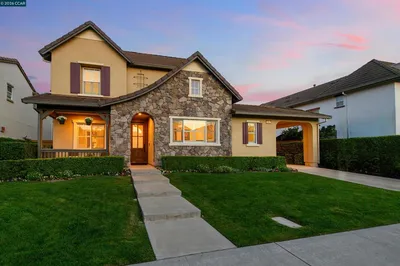
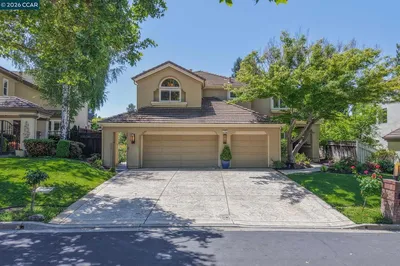
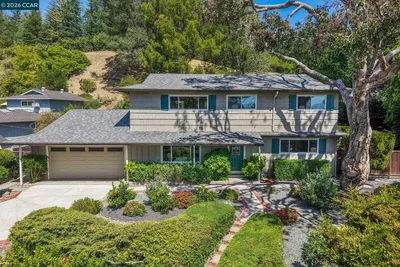
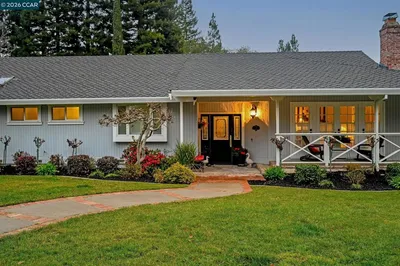
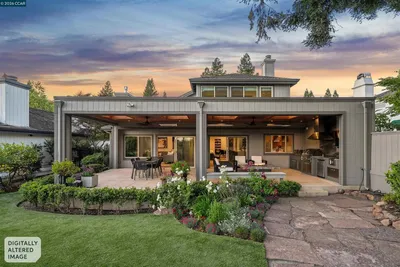
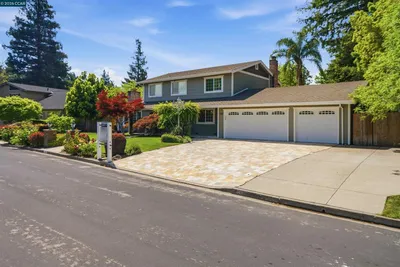
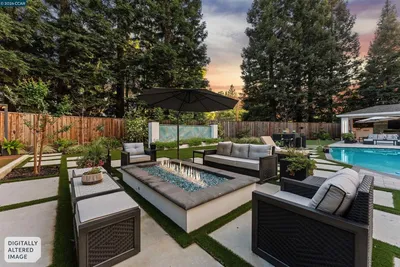
Ultra private, scenic, nearly quarter-acre property bordering the 15th hole of the Lakeside championship golf course within the gates of the prestigious Blackhawk Country Club showcases a beautifully updated two-level home with an inviting backyard sanctuary. Hardwood floors. New carpet. Fresh interior paint. Walls of windows framing garden, golf course, hillside views. Multiple French doors & sliders create seamless indoor/outdoor flow. 2702+/- SF behind an inviting courtyard entry. 4 bedrooms, 3 bathrooms includes a main-level bedroom with new carpet, French door to gardens, walk-in closet, nearby bathroom. Formal living room with gas fireplace, vaulted ceiling, crown molding. Formal dining room with French door and transom echoing the pitch of the vaulted ceiling. Family room with gas fireplace, built-in media cabinetry, recessed lighting, sliding glass door to backyard deck. Chef’s kitchen updated with dual-toned cabinetry, upper glass-faced doors, granite counters, backsplashes, island/breakfast bar, recessed lighting, walk-in pantry. Dacor 5-burner gas cooktop, Bosch dishwasher, GE refrigerator, microwave, oven. Charming casual dining area with a French door that opens to a deck under a pergola with built-in benches. Multiple gathering spaces including a patio under an arbor dripping with mature wisteria vines. Lush lawn and foliage, garden beds, roses, mature trees. A peaceful sanctuary with no backyard or side neighbors. Primary suite at top of a sweeping staircase features a high ceiling, 2 reach-in closets with mirrored sliding doors, a dual-sided fireplace it shares with a dressing/sitting room enhanced with a built-in dresser, makeup vanity, wardrobe cabinetry. Primary en suite features a marble tile floor, a limestone countertop, a dual-sink vanity, a large soaking tub, and a stall shower. 2 bedrooms on this level share Jack-and-Jill bathroom with a dual-sink vanity and a tub/shower combination with a subway tile surround and updated fixtures. 3-car garage with epoxy flooring, storage cabinets. Laundry room with cabinets, sink, granite counter. Updated water heater. Nest thermostats. Updated dual HVAC, ducting. Updated fencing. Near 2 golf courses, clubhouses, fitness center, sports complex, Olympic-size pool, tennis/pickleball courts. Gated community conveniently located near Danville’s charming downtown San Ramon’s thriving City Center, top-rated SRVUSD schools, equestrian centers, freeways, Mt. Diablo, and Livermore Valley Wine Country.
Property Facts
bed
Bedrooms
4
bathtub
Bathrooms
3
square_foot
Square Feet
2,702
landscape
Lot Size
10,126 sqft
calendar_month
Year Built
1985
home_work
Property Type
Single Family Residence
timer
Days on Market
0
payments
HOA Fee
$210/mo
garage
Garage Total
3
fingerprint
MLS #
41140201
Interior Details
General Interior
Interior Features
Breakfast Bar, Breakfast Area, Eat In Kitchen
Flooring
Carpet, Stone, Tile, Wood
Fireplace
Family Room, Gas, Gas Starter, Living Room, Primary Bedroom, Multi Sided, Raised Hearth
Kitchen & Appliances
Appliances
Gas Water Heater, Dryer, Washer
Climate Control
Cooling
Central Air
Heating
Forced Air
Parking
Total Parking Spaces
3
Garage Spaces
3
Attached Garage
Yes
Parking Features
Garage, Garage Door Opener
Exterior & Lot
Building & Construction
Patio & Porch
Deck, Patio
Construction
Stone, Wood Siding
Roof
Tile
Lot & Grounds
Lot Features
Back Yard, Front Yard, Garden, Sprinklers In Rear, Sprinklers In Front, Sprinklers Timer, Sprinklers On Side, Street Level, Yard
Community & HOA
Association Info
HOA Fee$210
FrequencyMonthly
HOA Amenities
Playground, Security
Mortgage Calculator
Total Monthly
$0
Principal & Interest:
$0Property Tax:
$0Home Insurance:
$0HOA Fees:
$0$
$
%
Nearby Schools
| Rating | School Name | ||
|---|---|---|---|
| No school data available for this area. | |||
Convenience Score
Market Insights
94506|Danville
analytics
Estimated Value
Calculating...
trending_up0%vs. last year
202120222023202420252026
Market Temperature
Seller'sBalancedBuyer's
0d30d60d180d
Balanced
Balanced market
30 Days
Avg. time on market
This is a Balanced Market. Homes are selling at a moderate pace.
flood
Flood & Climate Risk
Flood Risk
Minimal — not in a FEMA flood zone
Wildfire Risk
Moderate — near wildland-urban interface
Heat Risk
Low — moderate summer temperatures
Earthquake Risk
Southern California seismic zone
volume_up
Noise Levels
TrafficQuiet residential street
AirportMinimal airport noise
CommercialLow commercial activity nearby
streetview
Open Full Street Viewopen_in_newStreet View

Ready to Take the Next Step?
Get expert support from a local agent today.
call
(800)-330-9306Available 9AM - 7PM
Similar Homes You Might Like
Based on price, location, and features