Topfind Realty
Renting

Search Rentals

Houses for RentTownhomes for RentCondos for RentView All Rentals →

Renting Resources

Why Rent With UsRenter GuideRent vs Buy Calculator

Renter Articles

How to Negotiate RentUnderstanding Your LeaseMoving Checklist for Renters
Buying

Search Homes

Houses for SaleTownhomes for SaleCondos for SaleView All Homes →

Buying Resources

Why Buy With UsBuyer GuideAffordability CalculatorInvestment CalculatorProperty Tax Calculator

Buyer Articles

Master Your New Home BudgetBeat Moving StressPacking Secrets
Selling

Selling Tools

Home ValuationFind a Seller's Agent

Selling Resources

Why Sell With UsSeller GuideNet Sheet CalcHELOC Calculator

Seller Articles

Strategic PricingDownsizing Tips
Mortgage Rates

Today's Rates

Mortgage RatesRefinance RatesLoan ComparisonHELOC Calculator

Mortgage Resources

Understanding Mortgage RatesFirst-Time Homebuyer GuideWhen to Refinance Your Mortgage
Realtors
Topfind
Houses for RentTownhomes for RentCondos for RentView All Rentals →
Why Rent With UsRenter GuideRent vs Buy Calculator
How to Negotiate RentUnderstanding Your LeaseMoving Checklist for Renters
Houses for SaleTownhomes for SaleCondos for SaleView All Homes →
Why Buy With UsBuyer GuideAffordability CalculatorInvestment CalculatorProperty Tax Calculator
Master Your New Home BudgetBeat Moving StressPacking Secrets
Home ValuationFind a Seller's Agent
Why Sell With UsSeller GuideNet Sheet CalcHELOC Calculator
Strategic PricingDownsizing Tips
Mortgage RatesRefinance RatesLoan ComparisonHELOC Calculator
Understanding Mortgage RatesFirst-Time Homebuyer GuideWhen to Refinance Your Mortgage
groupRealtorsinfoAbout Us
Continue with Google
Sign InSign Up
Topfind Realty
Renting

Search Rentals

Houses for RentTownhomes for RentCondos for RentView All Rentals →

Renting Resources

Why Rent With UsRenter GuideRent vs Buy Calculator

Renter Articles

How to Negotiate RentUnderstanding Your LeaseMoving Checklist for Renters
Buying

Search Homes

Houses for SaleTownhomes for SaleCondos for SaleView All Homes →

Buying Resources

Why Buy With UsBuyer GuideAffordability CalculatorInvestment CalculatorProperty Tax Calculator

Buyer Articles

Master Your New Home BudgetBeat Moving StressPacking Secrets
Selling

Selling Tools

Home ValuationFind a Seller's Agent

Selling Resources

Why Sell With UsSeller GuideNet Sheet CalcHELOC Calculator

Seller Articles

Strategic PricingDownsizing Tips
Mortgage Rates

Today's Rates

Mortgage RatesRefinance RatesLoan ComparisonHELOC Calculator

Mortgage Resources

Understanding Mortgage RatesFirst-Time Homebuyer GuideWhen to Refinance Your Mortgage
Realtors
Topfind
Houses for RentTownhomes for RentCondos for RentView All Rentals →
Why Rent With UsRenter GuideRent vs Buy Calculator
How to Negotiate RentUnderstanding Your LeaseMoving Checklist for Renters
Houses for SaleTownhomes for SaleCondos for SaleView All Homes →
Why Buy With UsBuyer GuideAffordability CalculatorInvestment CalculatorProperty Tax Calculator
Master Your New Home BudgetBeat Moving StressPacking Secrets
Home ValuationFind a Seller's Agent
Why Sell With UsSeller GuideNet Sheet CalcHELOC Calculator
Strategic PricingDownsizing Tips
Mortgage RatesRefinance RatesLoan ComparisonHELOC Calculator
Understanding Mortgage RatesFirst-Time Homebuyer GuideWhen to Refinance Your Mortgage
groupRealtorsinfoAbout Us
Continue with Google
Sign InSign Up
Real Estate/CA/Danville/4133 Quail Run Drive
Interior
For Sale
$2,398,000
Est. $13,429/mo

4133 Quail Run Drive, Danville, CA 94506

bed
3
Bedrooms
bathtub
3
Bathrooms
square_foot
2,821
Square Feet

About this home

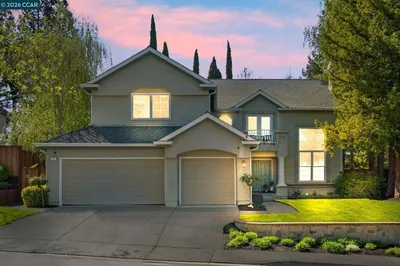
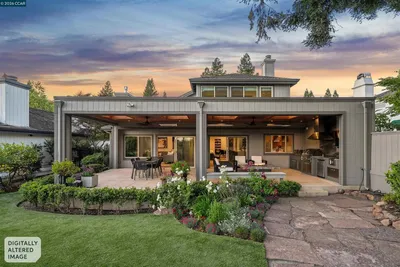
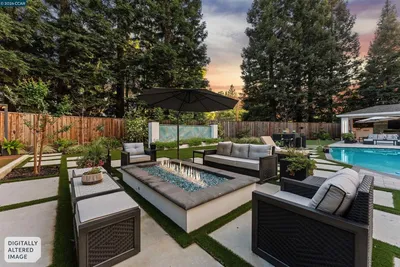
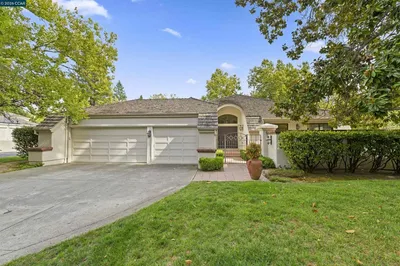
Rarely available, this elegant single-story residence enjoys premium golf course frontage within the prestigious guard-gated Blackhawk Country Club community. Sweeping fairway, evergreen, and hillside views provide a stunning backdrop for this beautifully maintained 3-bedroom, 2.5-bath home offering approximately 2,801 square feet. An impressive marble foyer welcomes you into a light-filled living room with soaring ceilings and fairway views. A separate formal dining room is ideal for entertaining, while the gourmet kitchen features abundant cabinetry, granite countertops, generous workspace, and a convenient walk-in bar. The adjoining family room, centered around a contemporary linear fireplace, opens to the expansive patio. The primary suite features a sitting area, spa-inspired bath, spacious walk-in closet, and patio access. Enjoy the patio overlooking the Blackhawk Golf Course, framed by an elegant black ornamental fence with fleur-de-lis finials and panoramic fairway views. It's the perfect setting for morning coffee, al fresco dining, or relaxing amid the fairways, evergreens, and surrounding hills. The epoxy-finished garage includes built-in cabinetry and a utility workspace. Experience luxury and comfort in one of Blackhawk's most coveted golf course settings.

Property Facts

bed

Bedrooms

3

bathtub

Bathrooms

3

square_foot

Square Feet

2,821

landscape

Lot Size

9,690 sqft

calendar_month

Year Built

1986

home_work

Property Type

Single Family Residence

timer

Days on Market

0

payments

HOA Fee

$210/mo

garage

Garage Total

3

fingerprint

MLS #

ML82055125

Interior Details

General Interior

Flooring

Wood

Fireplace

Family Room

Kitchen & Appliances

Appliances

Gas Cooktop, Microwave

Climate Control

Cooling

Central Air

Heating

Central

Parking

Total Parking Spaces

3

Garage Spaces

3

Attached Garage

Yes

Exterior & Lot

Building & Construction

Roof

Composition

Lot & Grounds

Sewer

Public Sewer

Water Source

Public

Community & HOA

Association Info

HOA Fee$210

Mortgage Calculator

Total Monthly

$0

Principal & Interest:
$0
Property Tax:
$0
Home Insurance:
$0
HOA Fees:
$0
$
$
%

Nearby Schools

RatingSchool NameGradesDistance
No school data available for this area.

Convenience Score

Market Insights

94506|Danville
analytics

Estimated Value

Calculating...
trending_up0%vs. last year
202120222023202420252026

Market Temperature

Seller'sBalancedBuyer's
0d30d60d180d
Balanced

Balanced market

30 Days

Avg. time on market

This is a Balanced Market. Homes are selling at a moderate pace.

flood

Flood & Climate Risk

Flood Risk

Minimal — not in a FEMA flood zone

Low

Wildfire Risk

Moderate — near wildland-urban interface

Moderate

Heat Risk

Low — moderate summer temperatures

Low

Earthquake Risk

Southern California seismic zone

Moderate
volume_up

Noise Levels

TrafficQuiet residential street
AirportMinimal airport noise
CommercialLow commercial activity nearby
streetview

Street View

Open Full Street Viewopen_in_new
Topfind Realty

Ready to Take the Next Step?

Get expert support from a local agent today.

call
(800)-330-9306Available 9AM - 7PM

Similar Homes You Might Like

Based on price, location, and features

1610 Lawrence Road
VIRTUAL TOUR

$2,100,000

FOR SALE

1610 Lawrence Road, Danville, CA 94506-4701

4 beds · 3 baths · 2,936 sqft

385 Paraiso Drive
VIDEO TOUR

$2,199,000

FOR SALE

385 Paraiso Drive, Danville, CA 94526

4 beds · 3 baths · 2,411 sqft

4212 KNOLLVIEW DRIVE
NEW 28 HRS AGO
3D TOUR

$1,798,000

FOR SALE

4212 KNOLLVIEW DRIVE, Danville, CA 94506

4 beds · 2 baths · 2,660 sqft

155 Franciscan Drive
NEW 28 HRS AGO
3D TOUR

$1,800,000

FOR SALE

155 Franciscan Drive, Danville, CA 94526-3051

4 beds · 3 baths · 2,397 sqft

216 Royal Saint Ct
VIRTUAL TOUR

$2,048,000

FOR SALE

216 Royal Saint Ct, Danville, CA 94526

4 beds · 3 baths · 2,733 sqft

3331 Quail Walk Ln
VIRTUAL TOUR

$2,499,900

FOR SALE

3331 Quail Walk Ln, Danville, CA 94506

4 beds · 3 baths · 2,608 sqft

36 Savona Ct
VIRTUAL TOUR

$2,395,000

FOR SALE

36 Savona Ct, Danville, CA 94526

4 beds · 3 baths · 3,161 sqft

121 Rassani Dr
VIRTUAL TOUR

$1,999,950

FOR SALE

121 Rassani Dr, Danville, CA 94506

4 beds · 3 baths · 2,918 sqft

Recently Sold

66 Oakridge Ct
VIRTUAL TOUR

$1,800,888

SOLD

66 Oakridge Ct, Danville, CA 94526

3 beds · 2 baths · 2,313 sqft

262 Via Cima Ct

$1,895,000

SOLD

262 Via Cima Ct, Danville, CA 94526

4 beds · 3 baths · 2,341 sqft

207 Live Oak Dr
VIRTUAL TOUR

$2,998,000

SOLD

207 Live Oak Dr, Danville, CA 94506

3 beds · 3 baths · 2,985 sqft

2348 Holly Oak Dr
VIRTUAL TOUR

$2,399,000

SOLD

2348 Holly Oak Dr, Danville, CA 94506

4 beds · 3 baths · 2,550 sqft

51 Deer Meadow Ln
VIRTUAL TOUR

$2,198,000

SOLD

51 Deer Meadow Ln, Danville, CA 94506

3 beds · 3 baths · 2,347 sqft

810 Century Way
VIRTUAL TOUR

$1,949,000

SOLD

810 Century Way, Danville, CA 94526

4 beds · 3 baths · 2,281 sqft

5102 BLACKHAWK DR
VIRTUAL TOUR

$2,500,000

SOLD

5102 BLACKHAWK DR, Danville, CA 94506

4 beds · 3 baths · 3,306 sqft

3332 Green Meadow Drive
VIRTUAL TOUR

$1,298,000

SOLD

3332 Green Meadow Drive, Danville, CA 94506

4 beds · 3 baths · 3,278 sqft

Topfind Realty

Company

  • About Us
  • Careers
  • Articles
  • Home Estimate

Explore

  • Renting
  • Buying
  • Selling
  • Realtors

Support

  • Help Center
  • Contact Us
  • Terms & Conditions
  • Privacy Policy

Topfind Realty, DRE # 02240815, is a licensed real estate broker in California. Topfind Realty pledges to support the Fair Housing Act and adhere to Equal Housing Opportunity laws.

Copyright © 2026 Topfind Realty. All Rights Reserved.