Topfind Realty
Renting

Search Rentals

Houses for RentTownhomes for RentCondos for RentView All Rentals →

Renting Resources

Why Rent With UsRenter GuideRent vs Buy Calculator

Renter Articles

How to Negotiate RentUnderstanding Your LeaseMoving Checklist for Renters
Buying

Search Homes

Houses for SaleTownhomes for SaleCondos for SaleView All Homes →

Buying Resources

Why Buy With UsBuyer GuideAffordability CalculatorInvestment CalculatorProperty Tax Calculator

Buyer Articles

Master Your New Home BudgetBeat Moving StressPacking Secrets
Selling

Selling Tools

Home ValuationFind a Seller's Agent

Selling Resources

Why Sell With UsSeller GuideNet Sheet CalcHELOC Calculator

Seller Articles

Strategic PricingDownsizing Tips
Mortgage Rates

Today's Rates

Mortgage RatesRefinance RatesLoan ComparisonHELOC Calculator

Mortgage Resources

Understanding Mortgage RatesFirst-Time Homebuyer GuideWhen to Refinance Your Mortgage
Realtors
Topfind
Houses for RentTownhomes for RentCondos for RentView All Rentals →
Why Rent With UsRenter GuideRent vs Buy Calculator
How to Negotiate RentUnderstanding Your LeaseMoving Checklist for Renters
Houses for SaleTownhomes for SaleCondos for SaleView All Homes →
Why Buy With UsBuyer GuideAffordability CalculatorInvestment CalculatorProperty Tax Calculator
Master Your New Home BudgetBeat Moving StressPacking Secrets
Home ValuationFind a Seller's Agent
Why Sell With UsSeller GuideNet Sheet CalcHELOC Calculator
Strategic PricingDownsizing Tips
Mortgage RatesRefinance RatesLoan ComparisonHELOC Calculator
Understanding Mortgage RatesFirst-Time Homebuyer GuideWhen to Refinance Your Mortgage
groupRealtorsinfoAbout Us
Continue with Google
Sign InSign Up
Topfind Realty
Renting

Search Rentals

Houses for RentTownhomes for RentCondos for RentView All Rentals →

Renting Resources

Why Rent With UsRenter GuideRent vs Buy Calculator

Renter Articles

How to Negotiate RentUnderstanding Your LeaseMoving Checklist for Renters
Buying

Search Homes

Houses for SaleTownhomes for SaleCondos for SaleView All Homes →

Buying Resources

Why Buy With UsBuyer GuideAffordability CalculatorInvestment CalculatorProperty Tax Calculator

Buyer Articles

Master Your New Home BudgetBeat Moving StressPacking Secrets
Selling

Selling Tools

Home ValuationFind a Seller's Agent

Selling Resources

Why Sell With UsSeller GuideNet Sheet CalcHELOC Calculator

Seller Articles

Strategic PricingDownsizing Tips
Mortgage Rates

Today's Rates

Mortgage RatesRefinance RatesLoan ComparisonHELOC Calculator

Mortgage Resources

Understanding Mortgage RatesFirst-Time Homebuyer GuideWhen to Refinance Your Mortgage
Realtors
Topfind
Houses for RentTownhomes for RentCondos for RentView All Rentals →
Why Rent With UsRenter GuideRent vs Buy Calculator
How to Negotiate RentUnderstanding Your LeaseMoving Checklist for Renters
Houses for SaleTownhomes for SaleCondos for SaleView All Homes →
Why Buy With UsBuyer GuideAffordability CalculatorInvestment CalculatorProperty Tax Calculator
Master Your New Home BudgetBeat Moving StressPacking Secrets
Home ValuationFind a Seller's Agent
Why Sell With UsSeller GuideNet Sheet CalcHELOC Calculator
Strategic PricingDownsizing Tips
Mortgage RatesRefinance RatesLoan ComparisonHELOC Calculator
Understanding Mortgage RatesFirst-Time Homebuyer GuideWhen to Refinance Your Mortgage
groupRealtorsinfoAbout Us
Continue with Google
Sign InSign Up
Real Estate/CA/Danville/300 Oak View Ter
view_in_arVirtual Tour
Interior
For Sale
$2,895,000
Est. $16,212/mo

300 Oak View Ter, Danville, CA 94526

bed
4
Bedrooms
bathtub
3
Bathrooms
square_foot
2,648
Square Feet

About this home

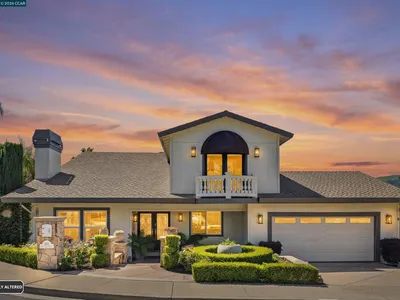
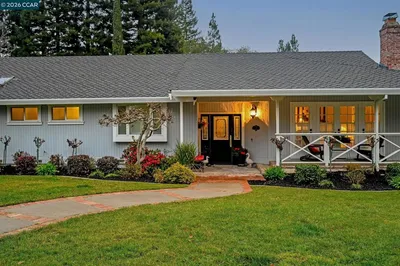
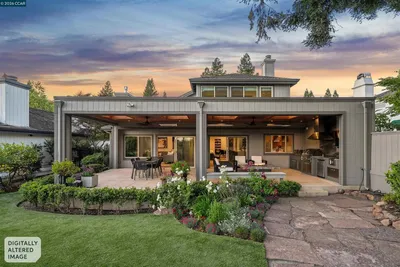
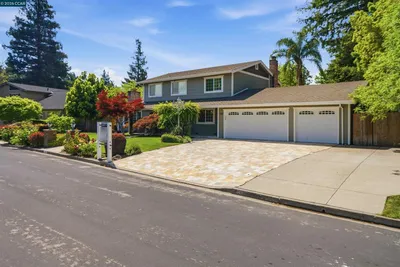
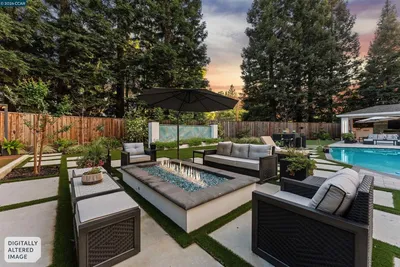
Experience the pinnacle of luxury living in this recently renovated ranch-style estate situated on nearly three private acres in the highly sought-after Westside of Danville. The property offers an unparalleled blend of privacy, sophistication, and modern amenities that cater to discerning buyers seeking both comfort and elegance in a serene, exclusive setting. From almost every room within the home, indulge in unobstructed views of the iconic Mt. Diablo, providing a breathtaking natural backdrop and infusing each space with inspiring scenery and abundant natural light. Designed for seamless indoor-outdoor living, the single-level open floor plan effortlessly connects spacious interiors to expansive outdoor areas, making it ideal for hosting gatherings, entertaining or enjoying peaceful evenings at home. At the heart of the residence lies an inviting great room, thoughtfully adjoined to a state-of-the-art chef’s kitchen featuring premium appliances, gleaming quartz countertops, custom cabinetry, and elegant hardware, perfect for culinary creations or casual meals. Throughout the home, luxury flooring, designer lighting fixtures, curated paint palettes, and exquisitely renovated baths set a sophisticated tone, elevating every aspect of daily living. Both the family room and living room open directly onto the beautifully landscaped backyard. Here, an expansive paver patio wraps around a stunning saltwater pool and spa, enhanced with pebble-tech finishes—creating a private oasis designed for relaxation and memorable social occasions under the stars. The impressive primary suite offers direct outdoor access with uninterrupted Mt. Diablo views. A substantial 2-story barn suits equestrian needs, storage, ADU conversion, or a collector's car cave. A flat, pad-ready site accommodates a second luxury structure, multi-generational quarters, or even a sports court. One mile from the Iron Horse Trail, and minutes from downtown Danville's vibrant shops, dining, and services, this estate delivers exceptional convenience, comfort and elegance. Get ready to live a life above it all! Views: Ridge

Property Facts

bed

Bedrooms

4

bathtub

Bathrooms

3

square_foot

Square Feet

2,648

landscape

Lot Size

129,460 sqft

calendar_month

Year Built

1961

home_work

Property Type

Single Family Residence

timer

Days on Market

1

payments

HOA Fee

N/A

garage

Garage Total

2

fingerprint

MLS #

41142801

Interior Details

General Interior

Interior Features

Breakfast Area

Flooring

Vinyl

Fireplace

Family Room, Living Room, Wood Burning

Kitchen & Appliances

Appliances

Gas Water Heater

Climate Control

Cooling

Central Air

Heating

Forced Air

Parking

Total Parking Spaces

2

Garage Spaces

2

Attached Garage

Yes

Parking Features

Garage, Rv Access Parking

Exterior & Lot

Building & Construction

Patio & Porch

Patio

Construction

Wood Siding

Roof

Shingle

Lot & Grounds

Lot Features

Back Yard, Front Yard, Garden, Horse Property, Yard

Pool Features

In Ground

Mortgage Calculator

Total Monthly

$0

Principal & Interest:
$0
Property Tax:
$0
Home Insurance:
$0
HOA Fees:
$0
$
$
%

Nearby Schools

RatingSchool NameGradesDistance
No school data available for this area.

Convenience Score

Market Insights

94526|Danville
analytics

Estimated Value

Calculating...
trending_up0%vs. last year
202120222023202420252026

Market Temperature

Seller'sBalancedBuyer's
0d30d60d180d
Balanced

Balanced market

30 Days

Avg. time on market

This is a Balanced Market. Homes are selling at a moderate pace.

flood

Flood & Climate Risk

Flood Risk

Minimal — not in a FEMA flood zone

Low

Wildfire Risk

Moderate — near wildland-urban interface

Moderate

Heat Risk

Low — moderate summer temperatures

Low

Earthquake Risk

Southern California seismic zone

Moderate
volume_up

Noise Levels

TrafficQuiet residential street
AirportMinimal airport noise
CommercialLow commercial activity nearby
streetview

Street View

Open Full Street Viewopen_in_new
Topfind Realty

Ready to Take the Next Step?

Get expert support from a local agent today.

call
(800)-330-9306Available 9AM - 7PM

Similar Homes You Might Like

Based on price, location, and features

1610 Lawrence Road
VIRTUAL TOUR

$2,100,000

FOR SALE

1610 Lawrence Road, Danville, CA 94506-4701

4 beds · 3 baths · 2,936 sqft

385 Paraiso Drive
VIDEO TOUR

$2,199,000

FOR SALE

385 Paraiso Drive, Danville, CA 94526

4 beds · 3 baths · 2,411 sqft

126 Blackstone Dr
VIRTUAL TOUR

$1,999,000

FOR SALE

126 Blackstone Dr, Danville, CA 94506

5 beds · 3 baths · 2,780 sqft

254 Gil Blas Road

$1,799,999

FOR SALE

254 Gil Blas Road, Danville, CA 94526

4 beds · 3 baths · 2,227 sqft

155 Franciscan Drive
3D TOUR

$1,800,000

FOR SALE

155 Franciscan Drive, Danville, CA 94526-3051

4 beds · 3 baths · 2,397 sqft

216 Royal Saint Ct
VIRTUAL TOUR

$2,048,000

FOR SALE

216 Royal Saint Ct, Danville, CA 94526

4 beds · 3 baths · 2,733 sqft

3331 Quail Walk Ln
VIRTUAL TOUR

$2,499,900

FOR SALE

3331 Quail Walk Ln, Danville, CA 94506

4 beds · 3 baths · 2,608 sqft

5171 Bengali St
3D TOUR

$1,840,000

FOR SALE

5171 Bengali St, Danville, CA 94506

4 beds · 3 baths · 2,683 sqft

Recently Sold

66 Oakridge Ct
VIRTUAL TOUR

$1,800,888

SOLD

66 Oakridge Ct, Danville, CA 94526

3 beds · 2 baths · 2,313 sqft

262 Via Cima Ct

$1,895,000

SOLD

262 Via Cima Ct, Danville, CA 94526

4 beds · 3 baths · 2,341 sqft

101 Hartford Road
VIRTUAL TOUR

$1,895,000

SOLD

101 Hartford Road, Danville, CA 94526

4 beds · 2 baths · 2,190 sqft

293 Via Cima Ct
VIRTUAL TOUR

$1,665,000

SOLD

293 Via Cima Ct, Danville, CA 94526

5 beds · 3 baths · 2,396 sqft

240 Morris Ranch Ct.
VIRTUAL TOUR

$2,499,000

SOLD

240 Morris Ranch Ct., Danville, CA 94526-2634

3 beds · 2 baths · 2,175 sqft

207 Live Oak Dr
VIRTUAL TOUR

$2,998,000

SOLD

207 Live Oak Dr, Danville, CA 94506

3 beds · 3 baths · 2,985 sqft

383 Princeton Ln
VIRTUAL TOUR

$2,199,000

SOLD

383 Princeton Ln, Danville, CA 94526

5 beds · 3 baths · 2,488 sqft

2348 Holly Oak Dr
VIRTUAL TOUR

$2,399,000

SOLD

2348 Holly Oak Dr, Danville, CA 94506

4 beds · 3 baths · 2,550 sqft

Topfind Realty

Company

  • About Us
  • Careers
  • Articles
  • Home Estimate

Explore

  • Renting
  • Buying
  • Selling
  • Realtors

Support

  • Help Center
  • Contact Us
  • Terms & Conditions
  • Privacy Policy

Topfind Realty, DRE # 02240815, is a licensed real estate broker in California. Topfind Realty pledges to support the Fair Housing Act and adhere to Equal Housing Opportunity laws.

Copyright © 2026 Topfind Realty. All Rights Reserved.