For Sale
$1,220,000
Est. $6,832/mo2130 Shoshone Cir, Danville, CA 94526
bed
3
Bedrooms
bathtub
3
Bathrooms
square_foot
2,058
Square Feet
About this home
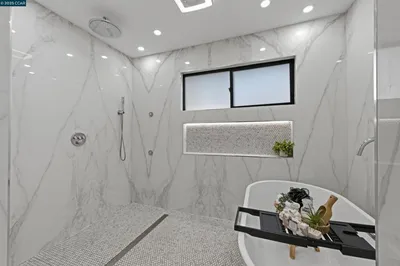
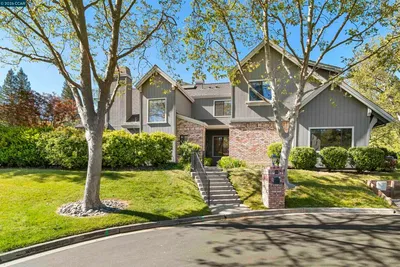
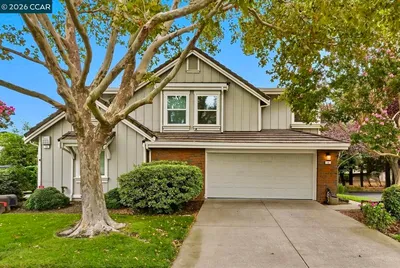
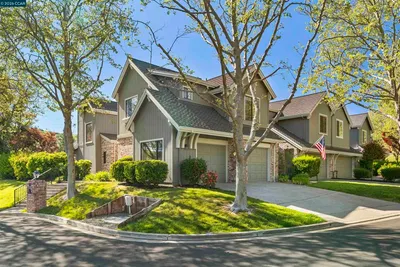
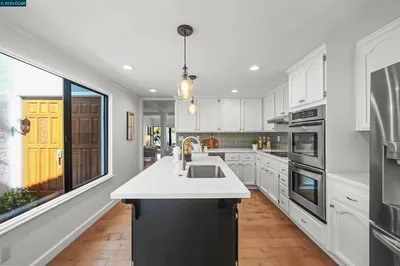
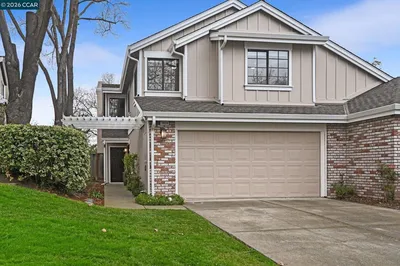
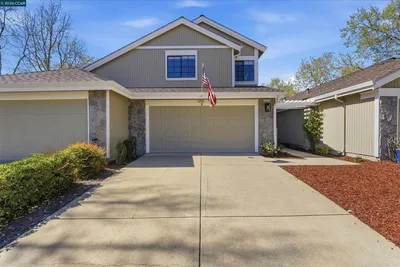
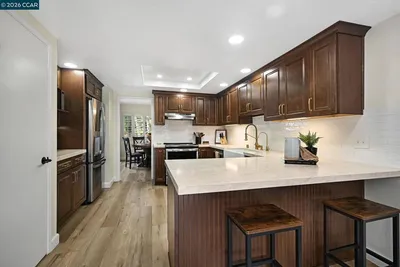
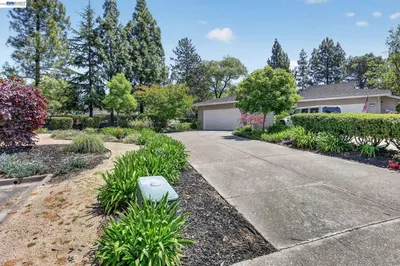
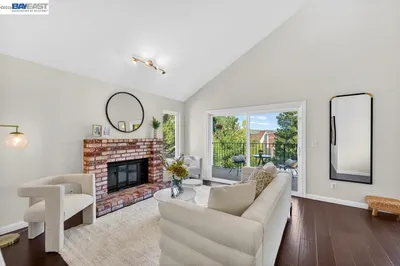
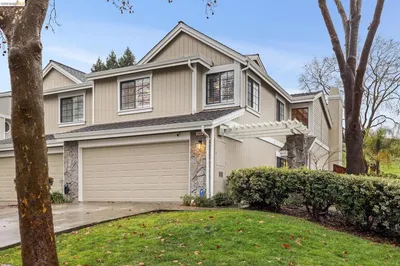
Completely reimagined and extensively updated, this exceptional Crow Canyon Heights townhome delivers elevated style, thoughtful functionality, and an unbeatable Danville location. Offering 3 bedrooms, 3 full bathrooms, and approximately 2,058 square feet of beautifully transformed living space, the residence features a highly desirable floor plan with a full bedroom and full bathroom on the main level, ideal for guests, extended family, or a private office. Upstairs, a spacious junior suite complements the stunning primary retreat, complete with its own fireplace, generous walk-in closet, and beautifully remodeled bathroom with a soaking tub, new vanity, and new shower. At the heart of the home, the redesigned open-concept kitchen flows seamlessly into the main living area and showcases refinished cabinetry, stunning quartz countertops, and a dramatic cascading waterfall island that anchors the space with style and sophistication. Additional upgrades include new flooring throughout, fresh interior paint, all new doors, all new hardware throughout, and custom LED lighting, creating a clean and cohesive modern aesthetic from top to bottom. The home also features an expansive laundry room, brand-new rear deck, newer HVAC system, finished epoxy garage, and two fireplaces, including one in the family room and one in the primary suite. Every space has been thoughtfully refreshed to create a home that feels polished, comfortable, and move-in ready. Located within the gated Crow Canyon Heights community, residents enjoy private access, a community pool, and clubhouse, all just moments from downtown Danville, Bishop Ranch City Center, Greenbrook, top-rated schools, shopping, dining, parks, and easy freeway access. Offering the ideal blend of refined updates, flexible living, and everyday convenience, 2130 Shoshone Circle is a rare opportunity to own a turnkey home in one of Danville’s most desirable communities where modern updates, a versatile layout, and an outstanding location come together beautifully.
Property Facts
bed
Bedrooms
3
bathtub
Bathrooms
3
square_foot
Square Feet
2,058
landscape
Lot Size
2,460 sqft
calendar_month
Year Built
1981
home_work
Property Type
Townhouse
timer
Days on Market
1
payments
HOA Fee
$475/mo
garage
Garage Total
2
fingerprint
MLS #
41141736
Interior Details
General Interior
Interior Features
Breakfast Bar, Breakfast Area, Eat In Kitchen
Flooring
Vinyl
Fireplace
Family Room, Primary Bedroom
Kitchen & Appliances
Appliances
Dryer
Climate Control
Cooling
Central Air
Parking
Total Parking Spaces
2
Garage Spaces
2
Attached Garage
Yes
Parking Features
Garage
Exterior & Lot
Building & Construction
Patio & Porch
Deck, Patio
Foundation
Raised
Roof
Shingle
Lot & Grounds
Lot Features
Sprinklers Timer, Street Level
Pool Features
Association
Community & HOA
Association Info
HOA Fee$475
FrequencyMonthly
HOA Amenities
Clubhouse, Maintenance Grounds, Other, Pool, Security
Mortgage Calculator
Total Monthly
$0
Principal & Interest:
$0Property Tax:
$0Home Insurance:
$0HOA Fees:
$0$
$
%
Nearby Schools
| Rating | School Name | ||
|---|---|---|---|
| No school data available for this area. | |||
Convenience Score
Market Insights
94526|Danville
analytics
Estimated Value
Calculating...
trending_up0%vs. last year
202120222023202420252026
Market Temperature
Seller'sBalancedBuyer's
0d30d60d180d
Balanced
Balanced market
30 Days
Avg. time on market
This is a Balanced Market. Homes are selling at a moderate pace.
flood
Flood & Climate Risk
Flood Risk
Minimal — not in a FEMA flood zone
Wildfire Risk
Moderate — near wildland-urban interface
Heat Risk
Low — moderate summer temperatures
Earthquake Risk
Southern California seismic zone
volume_up
Noise Levels
TrafficQuiet residential street
AirportMinimal airport noise
CommercialLow commercial activity nearby
streetview
Open Full Street Viewopen_in_newStreet View

Ready to Take the Next Step?
Get expert support from a local agent today.
call
(800)-330-9306Available 9AM - 7PM
Similar Homes You Might Like
Based on price, location, and features