For Sale
$849,000
Est. $4,754/mo14 Danville Oak Pl, Danville, CA 94626
bed
2
Bedrooms
bathtub
2
Bathrooms
square_foot
992
Square Feet
About this home
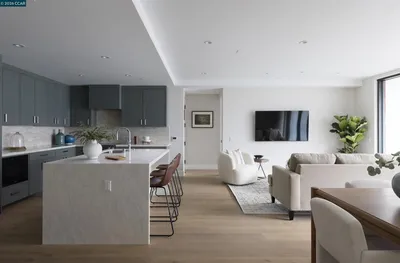
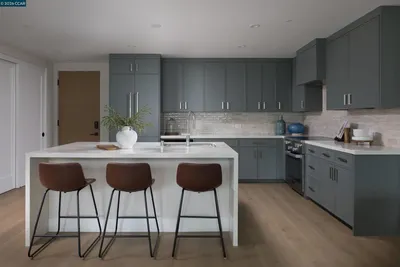
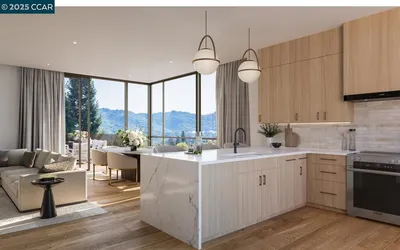
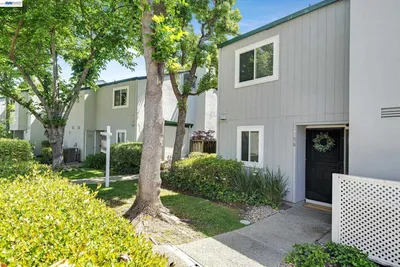
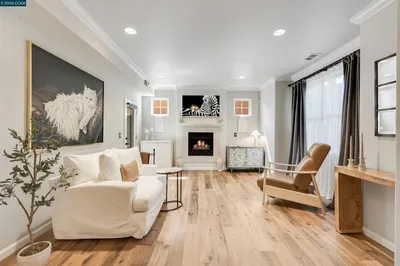
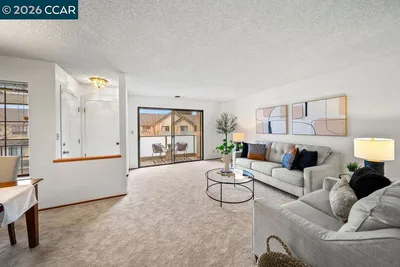
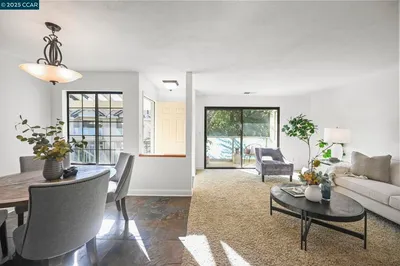
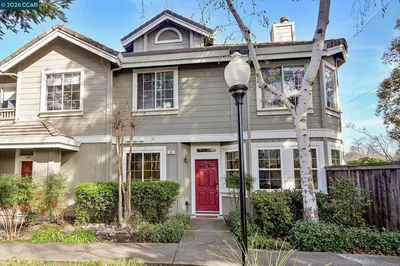
Set in the only single-level floor plan in Danville Oaks, this coveted end unit offers a rare combination: a short distance to downtown Danville and a private backyard patio positioned on the complex's quiet side, away from the sports fields. This is a once-in-a-generation location opportunity. This beautifully remodeled and refreshed condo is completely turnkey, and the moment you step inside, you'll see what makes it so special. The kitchen features rich custom cabinetry, dramatic swirling granite countertops, a new double-basin sink, and a sophisticated suite of black appliances. A boxed tray ceiling with recessed LED lighting adds a high-end designer touch. Elegant arched doorways open to a dining room with gorgeous wood floors, a statement chandelier, nice natural light, and sliding glass doors to the patio, perfect for everything from Sunday brunches to dinner parties. The living room impresses with beautiful wood floors and a tile fireplace with a crisp white mantel. Plantation shutters run throughout the home, adding a cohesive, elevated finish from room to room. Both bedrooms are peaceful retreats finished with brand-new carpet; the primary suite features a generous walk-in closet, while the guest bedroom offers a ceiling fan and closet. Both bathrooms have been beautifully renovated with updated vanities and glass-enclosed, step-less tile showers. A tucked-away, stacked Miele washer and dryer — a rare find in this complex — adds ultimate convenience. Beyond your patio, the best of Danville is just minutes away, including world-class dining, boutiques, cafes, and scenic trails. Recently updated sidewalks and fencing throughout this section of the complex add to the polished, well-maintained feel. Low maintenance, high lifestyle, and completely move-in ready — a rare opportunity in one of Danville's most desirable communities.
Property Facts
bed
Bedrooms
2
bathtub
Bathrooms
2
square_foot
Square Feet
992
calendar_month
Year Built
1991
home_work
Property Type
Condominium
timer
Days on Market
0
payments
HOA Fee
$580/mo
garage
Garage Total
1
fingerprint
MLS #
41141689
Interior Details
General Interior
Flooring
Carpet
Fireplace
Living Room, Wood Burning
Kitchen & Appliances
Appliances
Electric Water Heater, Dryer, Washer
Climate Control
Cooling
Central Air
Parking
Total Parking Spaces
2
Garage Spaces
1
Attached Garage
Yes
Parking Features
Garage, Garage Door Opener, One Space
Exterior & Lot
Building & Construction
Patio & Porch
Patio
Construction
Wood Siding
Foundation
Slab
Roof
Tile
Lot & Grounds
Lot Features
Back Yard, Sprinklers In Rear, Street Level
Pool Features
In Ground, Association
Community & HOA
Association Info
HOA Fee$580
FrequencyMonthly
HOA Amenities
Clubhouse, Maintenance Grounds, Insurance, Pool, Spa Hot Tub, Trash
Mortgage Calculator
Total Monthly
$0
Principal & Interest:
$0Property Tax:
$0Home Insurance:
$0HOA Fees:
$0$
$
%
Nearby Schools
| Rating | School Name | ||
|---|---|---|---|
| No school data available for this area. | |||
Market Insights
94626|Danville
analytics
Estimated Value
Calculating...
trending_up0%vs. last year
202120222023202420252026
Market Temperature
Seller'sBalancedBuyer's
0d30d60d180d
Balanced
Balanced market
30 Days
Avg. time on market
This is a Balanced Market. Homes are selling at a moderate pace.
flood
Flood & Climate Risk
Flood Risk
Minimal — not in a FEMA flood zone
Wildfire Risk
Moderate — near wildland-urban interface
Heat Risk
Low — moderate summer temperatures
Earthquake Risk
Southern California seismic zone
volume_up
Noise Levels
TrafficQuiet residential street
AirportMinimal airport noise
CommercialLow commercial activity nearby

Ready to Take the Next Step?
Get expert support from a local agent today.
call
(800)-330-9306Available 9AM - 7PM
Similar Homes You Might Like
Based on price, location, and features