SoldClosed on June 18, 2026
$4,395,000
Sold Price35661 Beach Road, Dana Point, CA 92624
bed
4
Bedrooms
bathtub
4
Bathrooms
square_foot
2,548
Square Feet
About this home
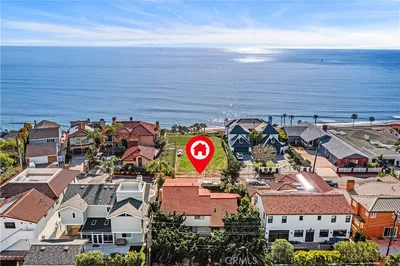
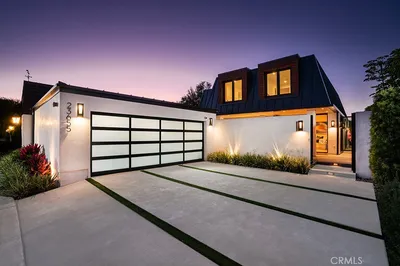
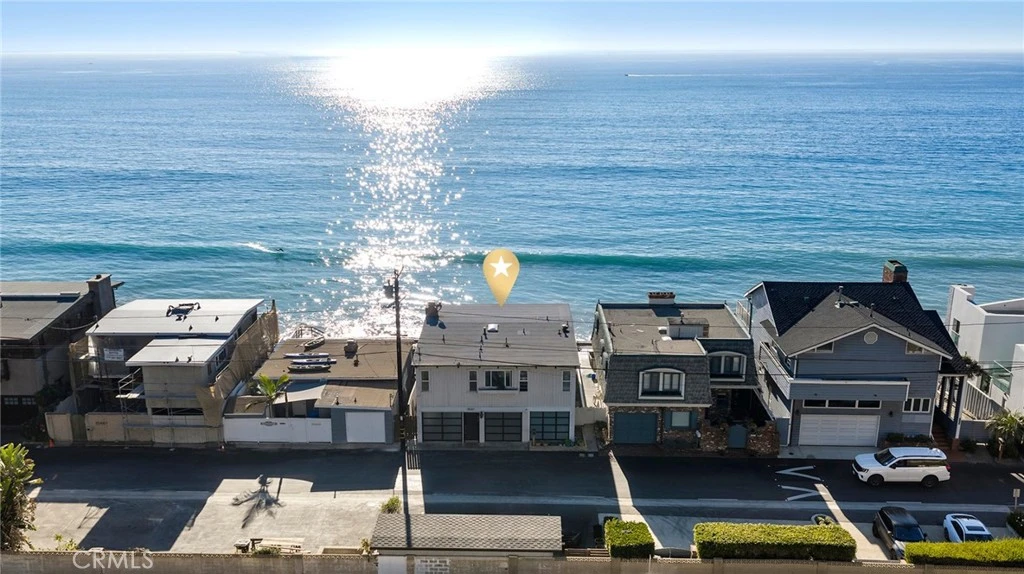
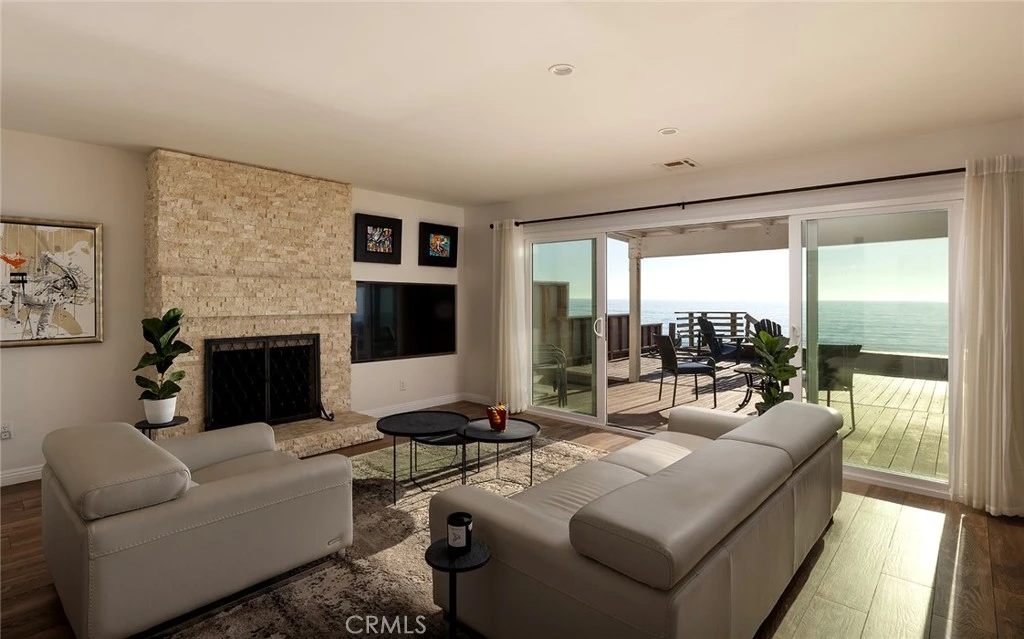
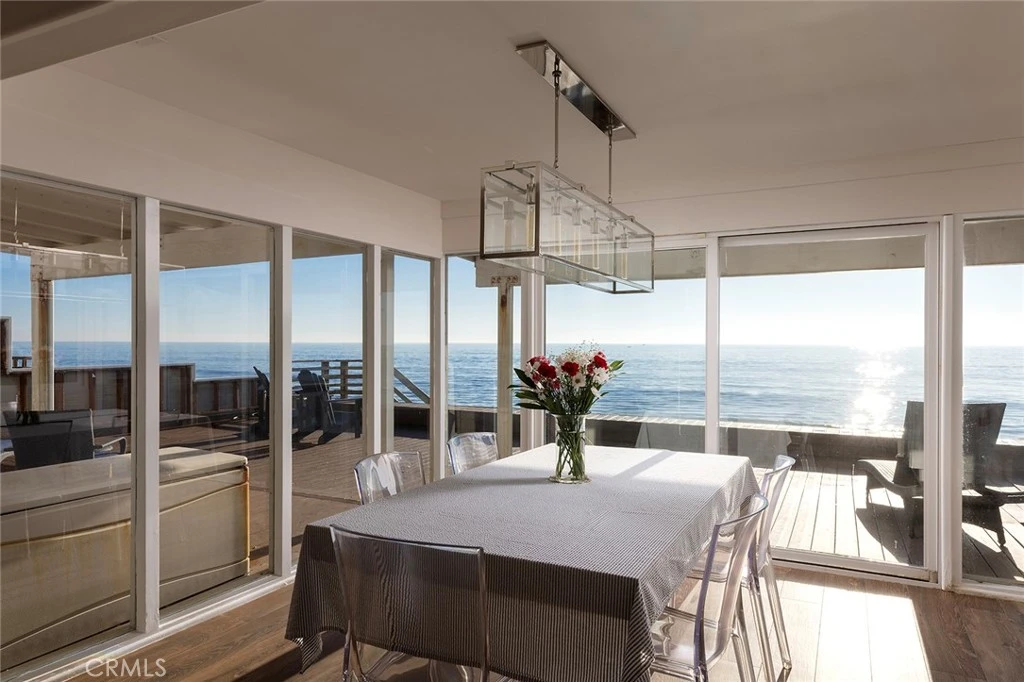
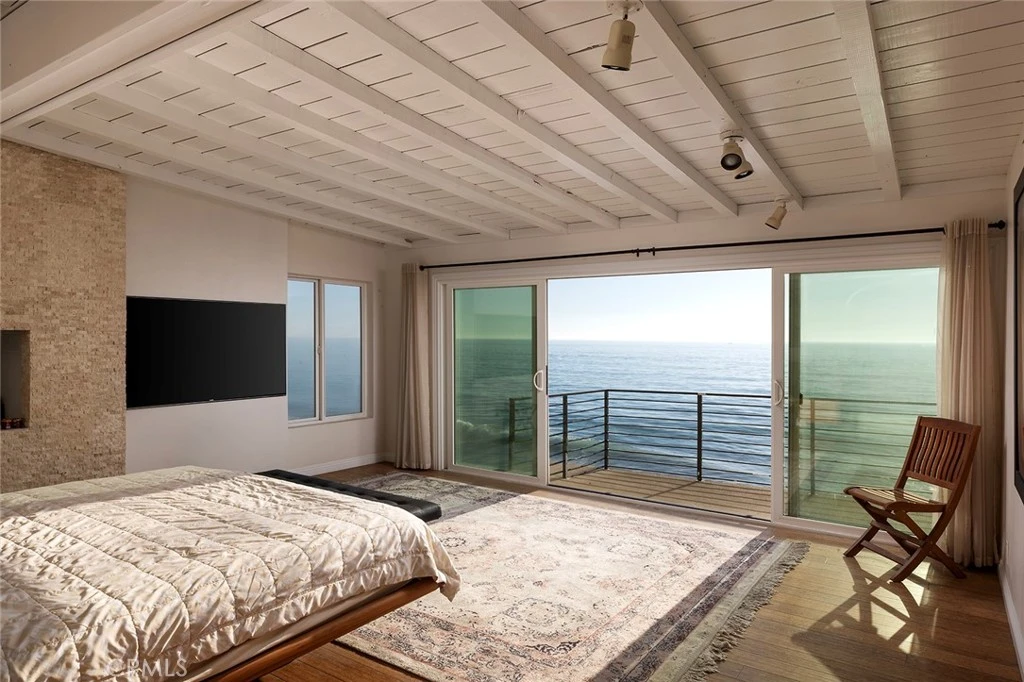
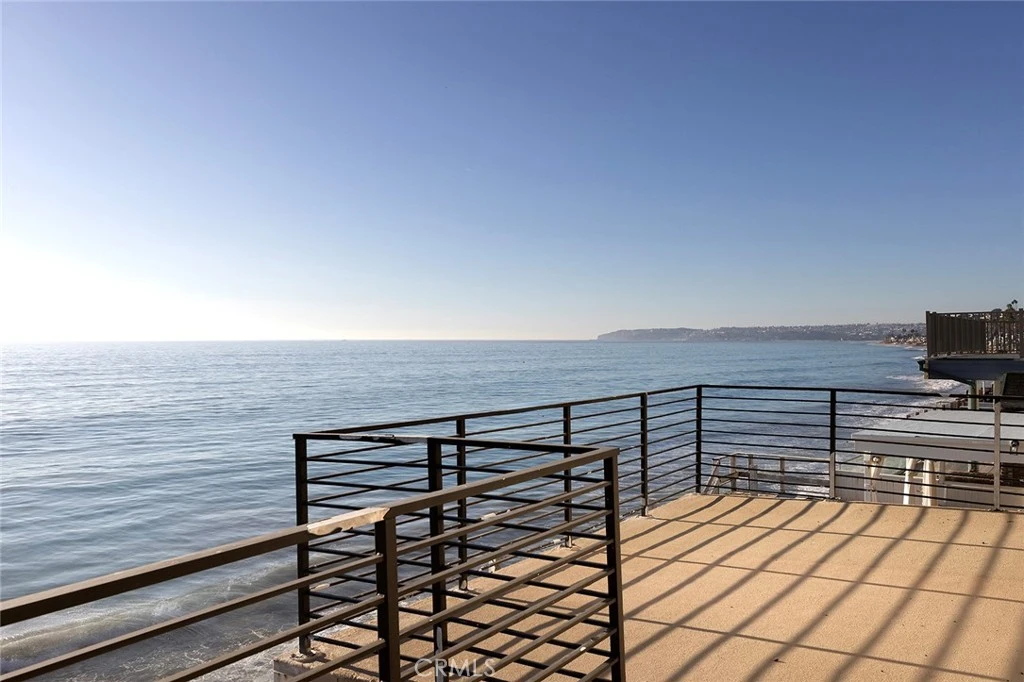
Mixing the appeal of a classic beach house with desirable Mid-Century Modern design, this beautiful home offers an on-the-sand setting with panoramic ocean, coast and whitewater views. Located on guard-gated Beach Road in Dana Point’s Capistrano Beach, the bright and spacious residence presents ocean views upon entry that enrich main living areas and span spectacular sunsets, Catalina Island, Dana Point Headlands, and evening lights that shimmer on the waves after sunset. Mid-Century design cues are evident in a floorplan of approximately 2,473 square feet that has an easy, open flow and large windows, all while preserving privacy. Custom glass entry doors lead to a living room with a floor-to-ceiling stacked-stone fireplace and sliding-glass doors opening to a large deck. Framed by walls of windows on three sides, the dining room also offers deck access and is perfect for casual get-togethers, celebrations, holidays and more. It flows seamlessly to an open kitchen with white cabinetry, glass uppers, granite countertops, and a full package of stainless-steel appliances complete with an under-counter beverage refrigerator. For added convenience, a luxuriously remodeled bath with outdoor access is located in the attached three-car garage, making it easy to enjoy a quick after-beach rinse before coming indoors. The four-bedroom, three- and one-half bath design continues upstairs, where a skylight illuminates the staircase. Each bedroom is spacious and comfortable, and the fully upgraded guest bath displays two sinks, a soaking tub and a walk-in shower with frameless glass enclosure. Homeowners will reap the rewards of a primary suite with stunning 180º ocean views both inside and outside on an expansive balcony overlooking the beach. The suite encompasses a sitting area, contemporary stone fireplace, versatile flex room that also leads to the balcony, an ensuite bath and a walk-in closet. Refinements are led by beamed ceilings, woodgrain-tile downstairs and genuine hardwood upstairs, custom built-ins, modern lighting fixtures, recessed LED lighting, glass roll-up garage doors, and metal and glass wardrobe doors. Approximately 2,090 square feet, the homesite continues to the median high-tide line on the beach and includes an oversized main-level view deck with sun and shade areas and stairs leading to the sand. Additional private parking joins a storage building directly across the street.
infoProperty Facts
bed
Bedrooms
4
bathtub
Bathrooms
4
square_foot
Square Feet
2,548
landscape
Lot Size
2,090 sqft
calendar_month
Year Built
1950
home_work
Property Type
Single Family Residence
timer
Days on Market
149
payments
HOA Fee
N/A
garage
Garage Total
3
fingerprint
MLS #
OC25276897
chairInterior Details
General Interior
Interior Features
Beamed Ceilings, Built In Features, Balcony, Breakfast Area, Granite Counters, Open Floorplan, All Bedrooms Up, Primary Suite, Walk In Closets
Flooring
Tile, Wood
Fireplace
Gas, Living Room, Masonry
Kitchen & Appliances
Appliances
Convection Oven, Dishwasher, Electric Range, Disposal, Gas Range, Microwave, Range Hood, Water To Refrigerator
Laundry
In Garage
Climate Control
Heating
Central, Forced Air, Fireplaces
deckExterior & Lot
Building & Construction
Patio & Porch
Deck
Fencing
Wood
Security
Carbon Monoxide Detectors, Gated With Guard, Gated Community, Twenty Four Hour Security, Smoke Detectors, Security Guard
Construction
Drywall
Roof
Rolled Hot Mop
Direction Faced
Southwest
Nearby Schools
| Rating | School Name | ||
|---|---|---|---|
| No school data available for this area. | |||
Convenience Score

This Home is Sold
Curious what your home is worth? Get a free valuation.
call
(800)-330-9306Available 9AM - 6PM
Similar Homes You Might Like
Based on price, location, and features