SoldClosed on September 27, 2018
$2,995,000
Sold Price34392 Starboard Lantern, Dana Point, CA 92629
bed
4
Bedrooms
bathtub
5
Bathrooms
square_foot
3,703
Square Feet
About this home
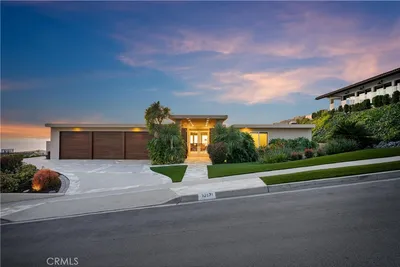
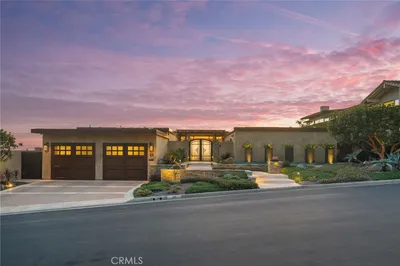
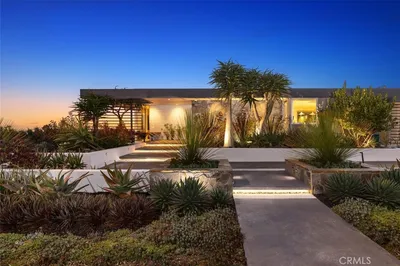
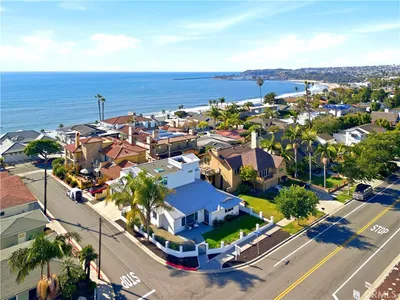
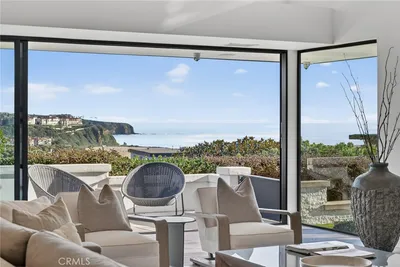
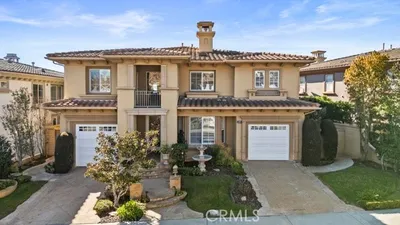
Stunning 180-degree ocean views of the Dana Point Marina, Catalina Island, and San Clemente Island capture your attention from the moment you walk into this custom-built 4 bedroom, 5 bath home. Upon entry, note soaring ceilings, slate flooring, sweeping staircase with custom wrought iron decorative banister & one-of-a-kind vintage chandelier enveloping you in warm light. The open concept dining room & living room features a panoramic ocean view overlooking Heritage Park. The kitchen opens onto the main living and dining areas complete w/ eat-in bar, built-in stainless steel appliances, wood-paneled Sub-Zero Refrigerator, & butler's pantry all w/ stunning sit-down views. Two sets of French doors lead out to the ocean view balcony w/ built-in gas BBQ & enjoy coastal breezes while you entertain. Find the main floor bedroom with en-suite bath. Upstairs all rooms have wood flooring, custom wood cased windows & doors, ceiling fans, built-in bookcases, & shelving. The master bedroom boasts a granite faced fireplace, wet bar, large walk-in master closet complete w/ custom organizers and is entirely lined in cedar. Wood-cased windows & doors leading to the ocean view balcony finish this room beautifully. The master bath features dual vanities, ocean-view soaking tub and separate step in shower. Custom details throughout the home include wood cased windows & doors, granite, marble, central vac, a 3-car garage, outdoor shower, premiere cul-de-sac location & subterranean wine cellar.
infoProperty Facts
bed
Bedrooms
4
bathtub
Bathrooms
5
square_foot
Square Feet
3,703
landscape
Lot Size
8,820 sqft
calendar_month
Year Built
1989
home_work
Property Type
Single Family Residence
timer
Days on Market
11
payments
HOA Fee
$450/mo
garage
Garage Total
3
fingerprint
MLS #
OC18191681
chairInterior Details
General Interior
Interior Features
Breakfast Bar, Built In Features, Balcony, Ceiling Fans, Central Vacuum, Separate Formal Dining Room, Recessed Lighting, Storage, Sunken Living Room, Tile Counters, Unfurnished, Bar, Bedroom On Main Level, Wine Cellar, Walk In Closets
Flooring
Carpet, Stone, Tile, Wood
Fireplace
Gas, Primary Bedroom, Wood Burning
Kitchen & Appliances
Appliances
Built In Range, Convection Oven, Dishwasher, Freezer, Gas Oven, Gas Range, Microwave, Refrigerator, Trash Compactor, Vented Exhaust Fan, Water Heater, Dryer, Washer
Laundry
Laundry Chute, Common Area, Gas Dryer Hookup
Bed & Bath
Main Level Master
Yes
Climate Control
Cooling
Dual, Zoned
Heating
Central, Natural Gas
deckExterior & Lot
Building & Construction
Patio & Porch
Wrap Around
Fencing
Good Condition
Security
Gated With Guard, Twenty Four Hour Security, Security Guard
Construction
Stucco
Foundation
Slab
Roof
Spanish Tile
Direction Faced
Northeast
Nearby Schools
| Rating | School Name | ||
|---|---|---|---|
| No school data available for this area. | |||
Convenience Score

This Home is Sold
Curious what your home is worth? Get a free valuation.
call
(800)-330-9306Available 9AM - 6PM
Similar Homes You Might Like
Based on price, location, and features