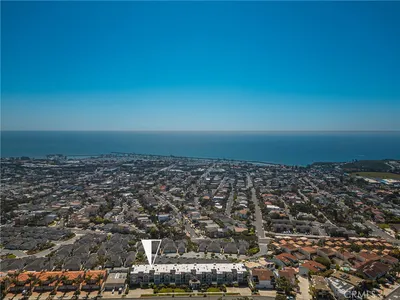
SoldClosed on February 15, 2019
$1,799,000
Sold Price34300 Lantern Bay Drive 4, Dana Point, CA 92629
bed
2
Bedrooms
bathtub
2
Bathrooms
square_foot
2,047
Square Feet
About this home
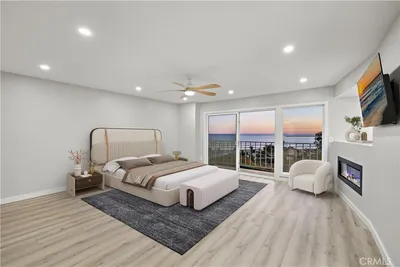
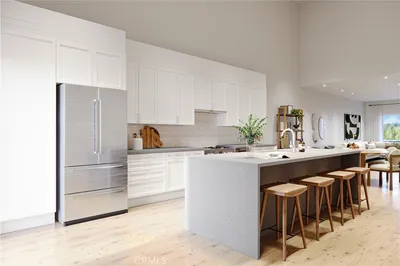
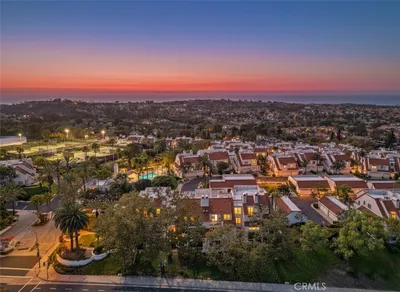
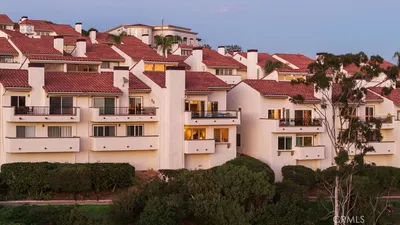
With Dana Point’s revitalized harbor, shops and restaurants as a delightfully close neighbor, this highly upgraded luxury condo in the gated enclave of Lantern Bay Villas offers the ultimate ocean-close address. Capturing breathtaking 180-degree ocean views that cannot be fully appreciated in photographs, the single-level home reveals a contemporary remodeled interior of uncompromising style. The open-concept design of approximately 2,047 square feet hosts two bedrooms, two baths, a living room with elegant fireplace, dining room, a formal sitting room, and den. A large rear balcony welcomes views, and a covered front deck overlooks a quiet courtyard. Influenced by the chic coastal residences that border the sea in the Hamptons, the interior continues to impress with a chef’s kitchen complete with marble counters, subway tile backsplash, generous cabinetry, a casual nook, and high-end stainless steel appliances, including a wine refrigerator. Begin and end each day beautifully in a gorgeous master suite with inviting fireplace, access to the view balcony, and a lavish bath with dual sinks, a soaking tub and separate shower. Every detail has received extensive attention, including French oak hardwood floors, handsome wood paneling, wainscoting, custom molding and plantation shutters. Lantern Bay Villas rewards residents with exclusive access to a resort pool and spa, sauna, fitness center, tennis courts, a luxurious clubhouse, and charging stations for electric vehicles.
infoProperty Facts
bed
Bedrooms
2
bathtub
Bathrooms
2
square_foot
Square Feet
2,047
calendar_month
Year Built
1985
home_work
Property Type
Condominium
timer
Days on Market
29
payments
HOA Fee
$799/mo
garage
Garage Total
2
fingerprint
MLS #
OC18284316
chairInterior Details
General Interior
Interior Features
Beamed Ceilings, Breakfast Bar, Built In Features, Breakfast Area, Crown Molding, Dry Bar, Separate Formal Dining Room, High Ceilings, Living Room Deck Attached, Open Floorplan, Pantry, Paneling Wainscoting, Stone Counters, Recessed Lighting, Storage, Track Lighting, Wired For Sound, Bedroom On Main Level, Main Level Primary, Primary Suite
Flooring
Carpet, Tile, Wood
Fireplace
Gas, Living Room, Primary Bedroom, Raised Hearth
Kitchen & Appliances
Appliances
Six Burner Stove, Built In Range, Convection Oven, Dishwasher, Electric Oven, Disposal, Gas Range, Microwave, Range Hood, Self Cleaning Oven, Vented Exhaust Fan, Water To Refrigerator
Laundry
Washer Hookup, Gas Dryer Hookup, Inside, Laundry Room
Bed & Bath
Main Level Master
Yes
Climate Control
Cooling
Central Air
Heating
Forced Air, Fireplaces
deckExterior & Lot
Building & Construction
Patio & Porch
Covered, Deck, Patio
Security
Carbon Monoxide Detectors, Fire Detection System, Gated Community, Key Card Entry, Smoke Detectors
Construction
Wood Siding
Roof
Tile
Direction Faced
West
Nearby Schools
| Rating | School Name | ||
|---|---|---|---|
| No school data available for this area. | |||
Convenience Score

This Home is Sold
Curious what your home is worth? Get a free valuation.
call
(800)-330-9306Available 9AM - 6PM
Similar Homes You Might Like
Based on price, location, and features