For Sale
$1,027,000
Est. $5,751/mo10305 Triple Crown Lane, Cypress, CA 90720
bed
3
Bedrooms
bathtub
4
Bathrooms
square_foot
1,871
Square Feet
About this home
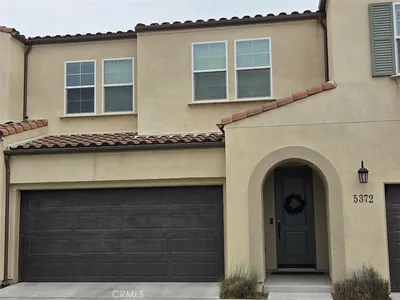
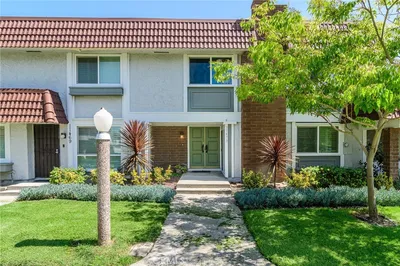
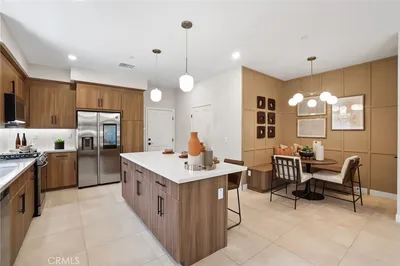
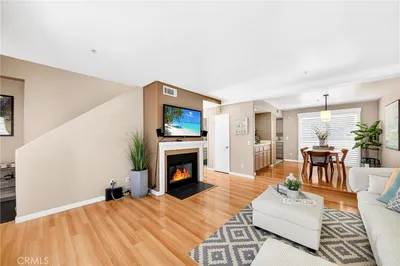
Built in 2022 in the desirable Belmont community, this 3-bedroom, 3.5-bathroom home offers modern finishes and a layout designed for everyday ease. A bottom-level bedroom with its own ensuite bathroom makes an ideal setup for multigenerational living or hosting guests with privacy, while the open floor plan upstairs creates an easy flow for everyday living and entertaining alike. The home also comes equipped with solar, an added value for energy efficiency and monthly savings. The kitchen is the heart of the home, anchored by an oversized island and a walk-in pantry that keeps everything organized and within reach. A balcony off the dining room and kitchen extends the living space outdoors, perfect for morning coffee or evening unwinding. Upstairs, upgraded LVP flooring brings a clean, modern look to the entire second level. The primary suite is a true retreat, boasting a walk-in shower and two closets, including a spacious walk-in. The second bedroom on the top floor also enjoys its own ensuite bathroom and a large walk-in closet, offering comfort and privacy. For added convenience, the home also features a dedicated laundry room. Community amenities add even more to love, including a pool and spa, along with a picnic area featuring tables, BBQs, and a fire pit, perfect for gathering with neighbors and friends. Location adds even more value here. The community offers direct gate access to Trader Joe's, and you're just moments from Costco, Mitsuwa Market, BLK Dot Coffee, and more.
Property Facts
bed
Bedrooms
3
bathtub
Bathrooms
4
square_foot
Square Feet
1,871
landscape
Lot Size
27,201 sqft
calendar_month
Year Built
2022
home_work
Property Type
Condominium
timer
Days on Market
0
payments
HOA Fee
$358/mo
garage
Garage Total
2
fingerprint
MLS #
OC26157904
Interior Details
General Interior
Interior Features
Breakfast Bar, Separate Formal Dining Room, Multiple Staircases, Open Floorplan, Pantry, Quartz Counters, Recessed Lighting, Bedroom On Main Level, Multiple Primary Suites, Primary Suite, Walk In Pantry, Walk In Closets
Flooring
Carpet, Tile, Vinyl
Kitchen & Appliances
Appliances
Dishwasher, Disposal, Gas Oven, Gas Range, Microwave
Laundry
Washer Hookup, Gas Dryer Hookup, Inside, Laundry Room, Stacked, Upper Level
Bed & Bath
Main Level Bedrooms
1
Main Level Bathrooms
1
Climate Control
Cooling
Central Air, Whole House Fan, Attic Fan
Heating
Central, Forced Air
Parking
Total Parking Spaces
2
Garage Spaces
2
Attached Garage
Yes
Parking Features
Door Single, Garage, Side By Side
Exterior & Lot
Building & Construction
Patio & Porch
Deck
Security
Carbon Monoxide Detectors, Smoke Detectors
Construction
Stucco
Foundation
Slab
Roof
Common Roof
Lot & Grounds
Pool Features
Community, Heated, In Ground, Association
Spa Features
Association, Community, Heated
Sewer
Public Sewer
Water Source
Public
Community & HOA
Association Info
HOA Fee$358
FrequencyMonthly
HOA Amenities
Fire Pit, Barbecue, Picnic Area, Pool, Spa Hot Tub
Community Features
Street Lights, Suburban, Sidewalks, Pool
Mortgage Calculator
Total Monthly
$0
Principal & Interest:
$0Property Tax:
$0Home Insurance:
$0HOA Fees:
$0$
$
%
Nearby Schools
| Rating | School Name | ||
|---|---|---|---|
| No school data available for this area. | |||
Convenience Score
Market Insights
90720|Cypress
analytics
Estimated Value
Calculating...
trending_up0%vs. last year
202120222023202420252026
Market Temperature
Seller'sBalancedBuyer's
0d30d60d180d
Balanced
Balanced market
30 Days
Avg. time on market
This is a Balanced Market. Homes are selling at a moderate pace.
flood
Flood & Climate Risk
Flood Risk
Minimal — not in a FEMA flood zone
Wildfire Risk
Moderate — near wildland-urban interface
Heat Risk
Low — moderate summer temperatures
Earthquake Risk
Southern California seismic zone
volume_up
Noise Levels
TrafficQuiet residential street
AirportMinimal airport noise
CommercialLow commercial activity nearby
streetview
Open Full Street Viewopen_in_newStreet View

Ready to Take the Next Step?
Get expert support from a local agent today.
call
(800)-330-9306Available 9AM - 7PM
Similar Homes You Might Like
Based on price, location, and features