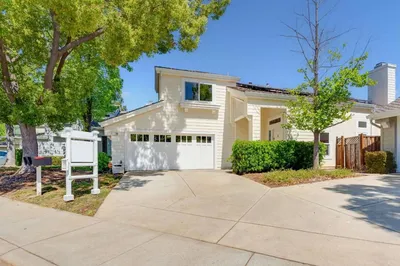
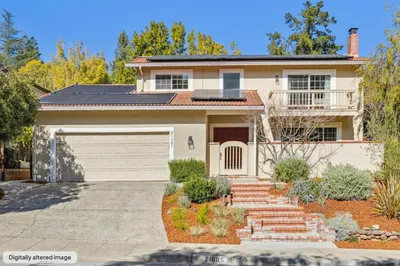
SoldClosed on March 25, 2019
$1,888,888
Sold Price11523 Bianchini Lane, Cupertino, CA 95014
bed
4
Bedrooms
bathtub
4
Bathrooms
square_foot
1,948
Square Feet
About this home
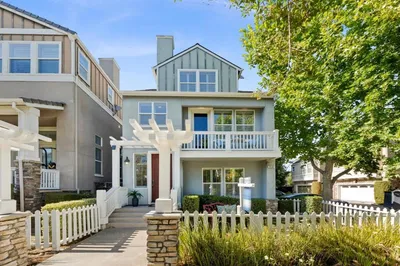
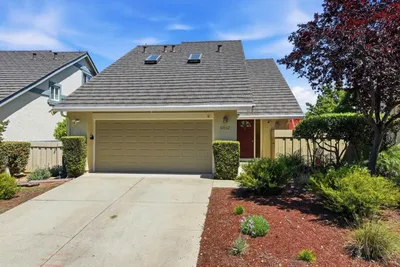
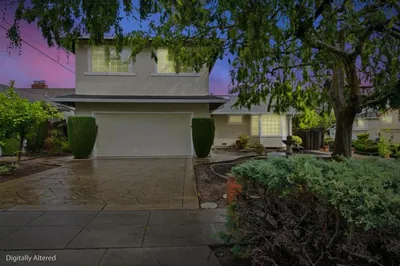
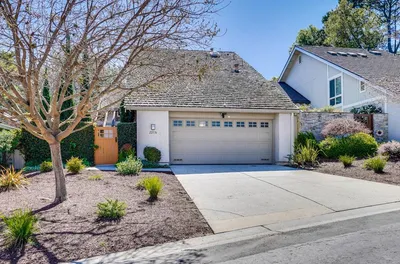
Absolutely stunning 4 bedrooms, 4 baths nestled in desirable, private location in the community with academically distinguishing Cupertino schools! Enclosed front court yard leads to a strategically architectural-designed floor plan with impeccable details. This sunny & bright home has 4 suites, the main floor bedroom suite with walk-in closet ideal for guest or in-law quarters. Spacious open concept living & dining area features recess lights, gleaming wood floor, gas fireplace, French glass door opens to balcony & abundance of windows showcase the beautiful views! Gourmet kitchen with granite counter tops, gas stoves, breakfast bar plentiful of storage cabinetry, great for social gathering & entertaining guests. Adjacent to the kitchen leads to the 2nd bedroom suite features double door with glass insert, great for home office. Luxurious master suite with walk-in closet, jetted tub, dual sink. Inside laundry room.**Poppy Way ( street behind Bianchini Ln ) offers extra parking spaces.
infoProperty Facts
bed
Bedrooms
4
bathtub
Bathrooms
4
square_foot
Square Feet
1,948
landscape
Lot Size
1,896 sqft
calendar_month
Year Built
2005
home_work
Property Type
Single Family Residence
timer
Days on Market
12
payments
HOA Fee
$164/mo
garage
Garage Total
2
fingerprint
MLS #
ML81739541
chairInterior Details
General Interior
Interior Features
Breakfast Bar, Attic, Walk In Closets
Flooring
Carpet, Tile, Wood
Fireplace
Gas Starter
Kitchen & Appliances
Appliances
Dishwasher, Gas Cooktop, Disposal, Refrigerator, Range Hood, Vented Exhaust Fan
Climate Control
Cooling
Central Air
Heating
Central, Fireplaces
deckExterior & Lot
Building & Construction
Fencing
Wood
Foundation
Slab
Roof
Composition
Nearby Schools
| Rating | School Name | ||
|---|---|---|---|
| No school data available for this area. | |||
Convenience Score

This Home is Sold
Curious what your home is worth? Get a free valuation.
call
(800)-330-9306Available 9AM - 6PM
Similar Homes You Might Like
Based on price, location, and features