SoldClosed on December 6, 2024
$1,930,000
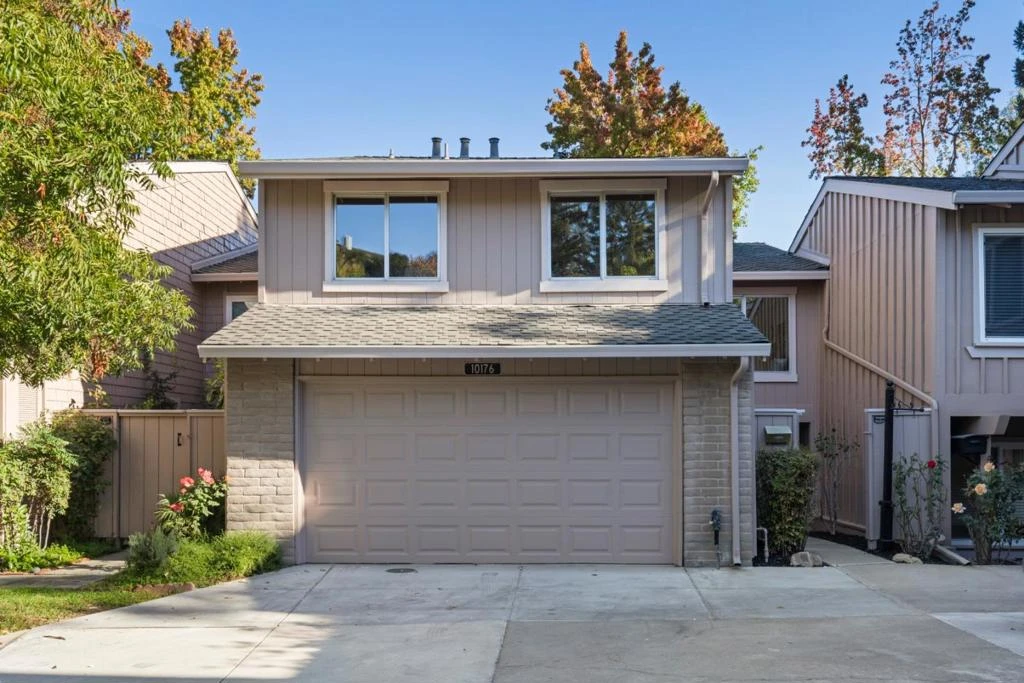
Sold Price10176 Camberley Lane, Cupertino, CA 95014
bed
3
Bedrooms
bathtub
3
Bathrooms
square_foot
1,936
Square Feet
About this home
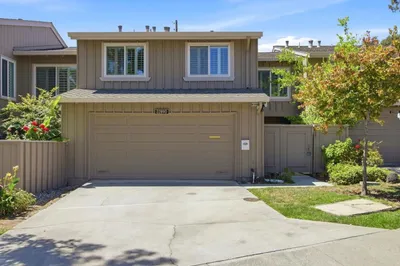
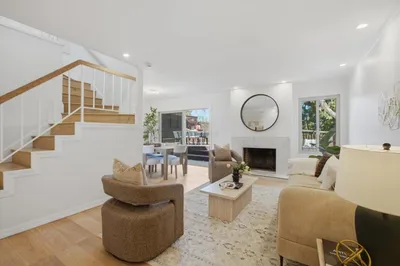

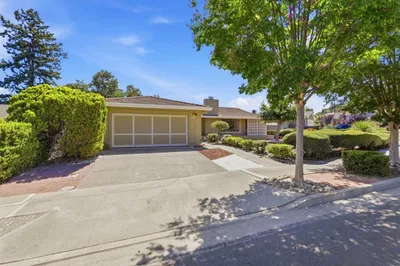

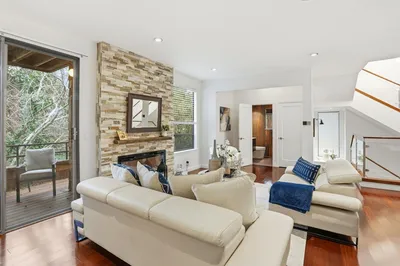
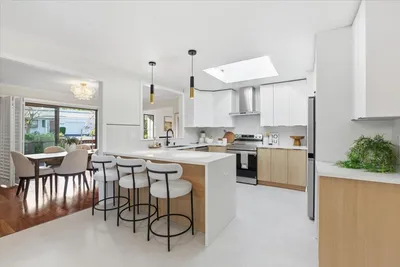
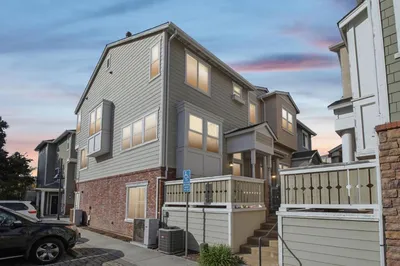
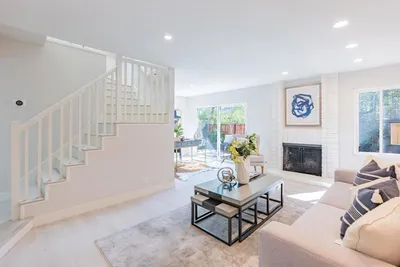
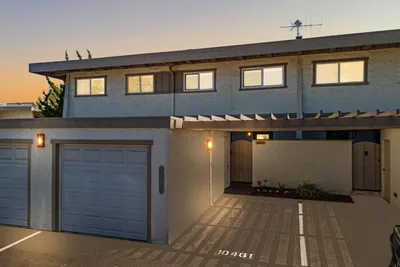
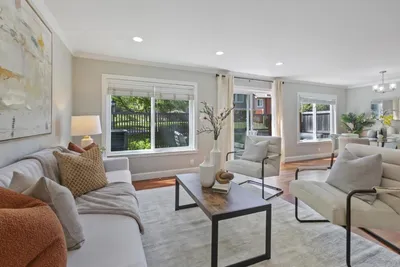
Top features about this home: 1- Prime Location: Nestled in a serene, gated community in Cupertino foothills, just minutes from Apple Campus, Main Street, and Rancho Rinconada 2- Spacious Floor Plan: 1,936 sq. ft. of well-designed living space on a quiet cul-de-sac, backing up to peaceful walking paths and green areas 3- Open Living Area: Airy main living space with luxury vinyl plank floors, a cozy gas fireplace, and direct access to a private patio 4- Updated Kitchen: Quartz countertops, wood cabinetry, new stainless steel appliances, a large pantry, and a sunlit eat-in area 5- Expansive Bonus Room: 16x20 ft. room offering flexible use to suit your lifestyle needs 6- Master Suite Retreat: Vaulted ceilings, natural light, his-and-hers closets, and a modern updated ensuite bathroom 7- Modern Upgrades: Quartz countertops in bathrooms, tiled floors, recessed lighting, dual-pane windows, and central air conditioning 8- Convenient Laundry & Garage: Indoor laundry room and a spacious 2-car garage. 9- Community Amenities: Junior Olympic-size pool, clubhouse, playground, and beautifully landscaped walking paths 10- Top-Rated Schools: Zoned for Stevens Creek Elementary, Kennedy Middle, and Monta Vista High
infoProperty Facts
bed
Bedrooms
3
bathtub
Bathrooms
3
square_foot
Square Feet
1,936
calendar_month
Year Built
1974
home_work
Property Type
Townhouse
timer
Days on Market
20
payments
HOA Fee
$389/mo
garage
Garage Total
2
fingerprint
MLS #
ML81984718
chairInterior Details
General Interior
Flooring
Tile
Fireplace
Gas Starter, Living Room
Kitchen & Appliances
Appliances
Disposal
Climate Control
Cooling
Central Air
Heating
Fireplaces
deckExterior & Lot
Building & Construction
Foundation
Slab
Roof
Composition
Nearby Schools
| Rating | School Name |
|---|---|
10 | Stevens Creek Elementary Elementary School |
10 | Monta Vista High High School |
10 | Abraham Lincoln Elementary Elementary School |
10 | John F. Kennedy Middle Middle School |
10 | Montclaire Elementary Elementary School |
Convenience Score

This Home is Sold
Curious what your home is worth? Get a free valuation.
call
(800)-330-9306Available 9AM - 6PM
Similar Homes You Might Like
Based on price, location, and features