SoldClosed on August 16, 2019
$1,399,888
Sold Price, Cupertino, CA 95014
bed
3
Bedrooms
bathtub
2
Bathrooms
square_foot
1,420
Square Feet
About this home
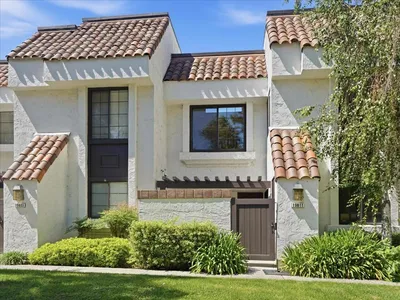
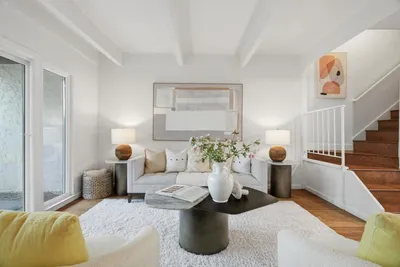
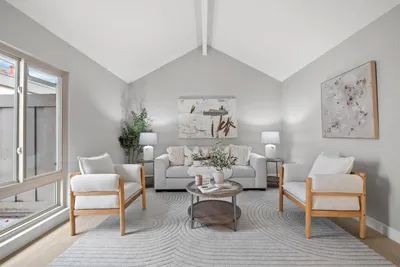
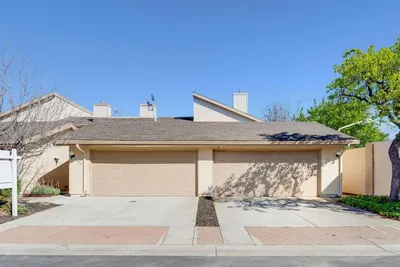
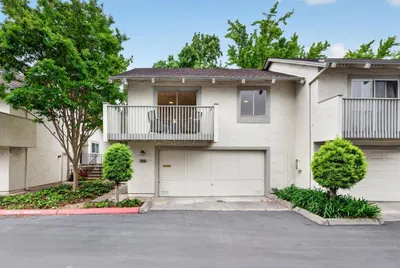
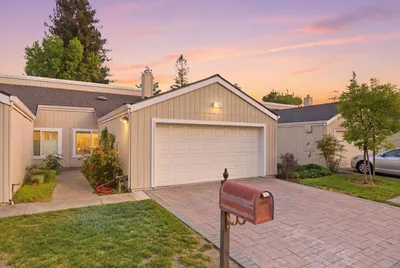
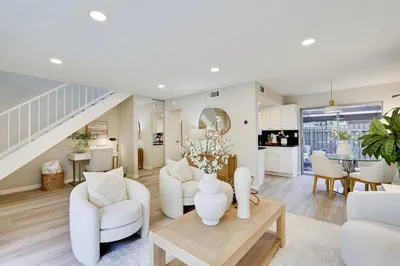
Extensively remodeled garden home. Convenient to Apple, top-rated Cupertino schools and restaurants. HOA maintenance allows carefree living. No shared walls, providing privacy of a separate home. Beautiful entryway leads to open-concept floor plan. All flooring engineered hardwood or tile for beauty and ease of maintenance. Living room, dining room, and MBR have vaulted ceilings covered in light maple with recessed LED lighting. Living room boasts ceiling fan, gas burning fireplace, and a sliding glass door to a relaxing back patio with paver stone. Dining area includes alcove with custom cabinetry, quartz countertop, and built-in wine/beverage refrigerator. Kitchen has quartz counter tops, shaker style cabinets, tiled backsplash, farmhouse sink, eat-in bar, and SS appliances. Kitchen patio is perfect for grilling. Master suite includes vanity with quartz countertops, double sinks and walk-in closet. Both bathrooms remodeled with custom tile and premium glass barn doors for showers.
infoProperty Facts
bed
Bedrooms
3
bathtub
Bathrooms
2
square_foot
Square Feet
1,420
landscape
Lot Size
2,939 sqft
calendar_month
Year Built
1976
home_work
Property Type
Townhouse
timer
Days on Market
7
payments
HOA Fee
$380/mo
garage
Garage Total
2
fingerprint
MLS #
ML81760797
chairInterior Details
General Interior
Interior Features
Breakfast Bar, Attic, Walk In Closets
Flooring
Tile, Wood
Fireplace
Living Room
Kitchen & Appliances
Appliances
Dishwasher, Electric Cooktop, Electric Oven, Disposal, Microwave, Refrigerator, Vented Exhaust Fan
Laundry
In Garage
Climate Control
Heating
Central, Fireplaces
deckExterior & Lot
Building & Construction
Foundation
Slab
Roof
Shingle, Tile
Nearby Schools
| Rating | School Name | ||
|---|---|---|---|
| No school data available for this area. | |||
Convenience Score

This Home is Sold
Curious what your home is worth? Get a free valuation.
call
(800)-330-9306Available 9AM - 6PM
Similar Homes You Might Like
Based on price, location, and features