SoldClosed on June 11, 2019
$2,345,000
Sold Price, Cupertino, CA 95014
bed
3
Bedrooms
bathtub
2
Bathrooms
square_foot
2,034
Square Feet
About this home
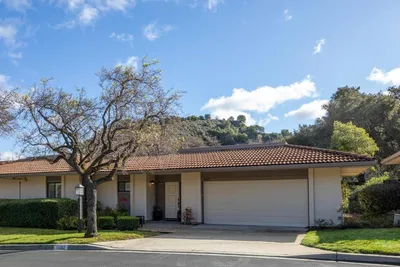
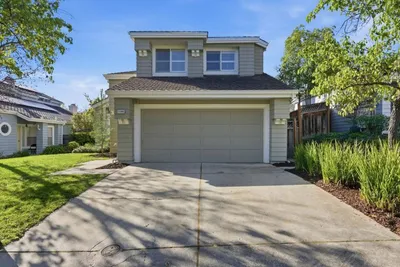
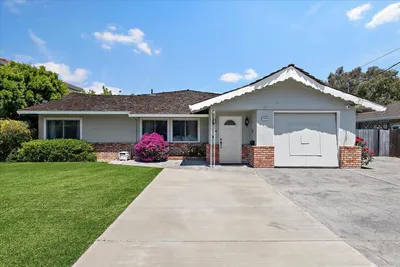
Stunning one story remodel nestled in a serene Foothill cul-de-sac neighborhood within close proximity to Stevens Creek Elementary school, Varian Park, Rancho San Antonio and easy commutes to local employers. This outstanding home located on a 10,510 sq. ft. lot offers top-rated Cupertino schools! Inviting front courtyard leads to a spacious floor plan. Formal living room boasts recessed lights, Anderson sliding door opens to the back patio. Separate dining room with designer's chandelier, built-in cabinetry, picture window framing beautiful views. The impressive gourmet kitchen boasts a large island, cherry wood cabinets, granite counter tops, stainless steel appliances, gas cooktops, breakfast bar and skylight. Family room features vaulted ceiling, fireplace and ceiling fan. Luxurious master suite with dual sink, large shower. Bonus sun room offers an endless potential use of space for relaxing, study and play. Backyard has sparkling pool, beautiful plantings of herbs and perennials.
infoProperty Facts
bed
Bedrooms
3
bathtub
Bathrooms
2
square_foot
Square Feet
2,034
landscape
Lot Size
10,510 sqft
calendar_month
Year Built
1968
home_work
Property Type
Single Family Residence
timer
Days on Market
7
payments
HOA Fee
N/A
garage
Garage Total
2
fingerprint
MLS #
ML81750771
chairInterior Details
General Interior
Interior Features
Attic, Walk In Closets
Flooring
Carpet, Stone, Tile, Wood
Fireplace
Family Room, Wood Burning
Kitchen & Appliances
Appliances
Dishwasher, Gas Cooktop, Disposal, Microwave, Refrigerator, Range Hood, Vented Exhaust Fan
Climate Control
Cooling
Central Air
Heating
Central
deckExterior & Lot
Building & Construction
Fencing
Wood
Foundation
Concrete Perimeter
Roof
Composition
Nearby Schools
| Rating | School Name | ||
|---|---|---|---|
| No school data available for this area. | |||
Convenience Score

This Home is Sold
Curious what your home is worth? Get a free valuation.
call
(800)-330-9306Available 9AM - 6PM
Similar Homes You Might Like
Based on price, location, and features