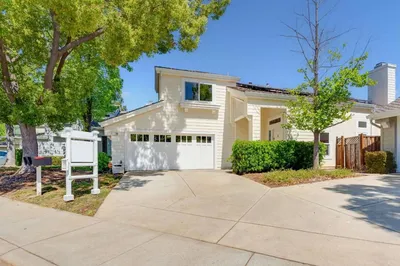
SoldClosed on August 4, 2020
$2,580,000
Sold Price, Cupertino, CA 95014
bed
4
Bedrooms
bathtub
3
Bathrooms
square_foot
2,270
Square Feet
About this home
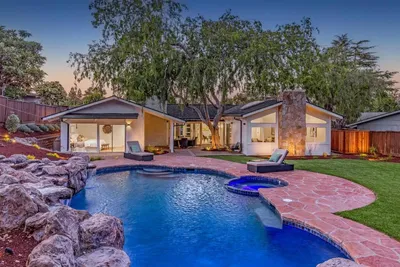
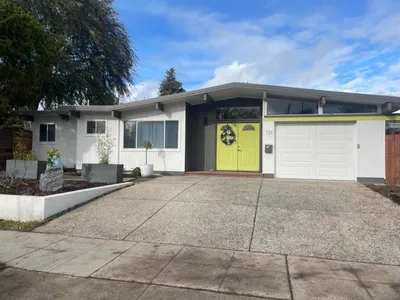
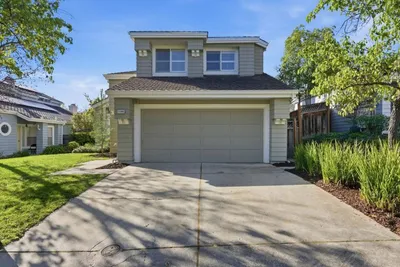
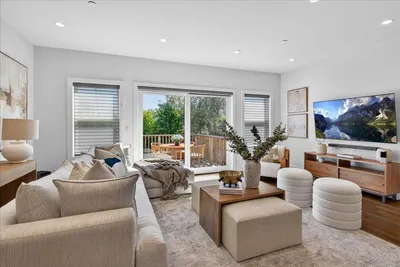
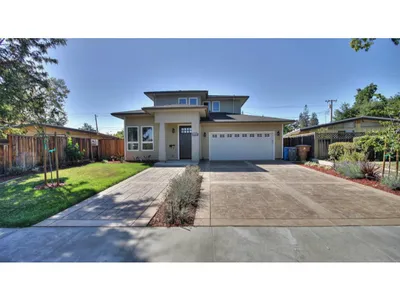
Exquisitely Crafted 4 BR One-Level Newer Custom Home with 10-Foot Ceilings Throughout. Spacious Foyer w/Chandelier leading to Living Room w/Fireplace. Coffered Ceilings in LR & Formal DR w/Chandelier. Separate Family Room open to Large Gourmet Kitchen with Granite Counters, Custom Cabinets, Gas-Burners Stove, Top-of-Line Appliances, Sub-Zero Refrig, Garden Window, Island, and Spacious Breakfast Nook. Large MBR with Walk-in Closet and MBA with Double Sinks, Separate Shower and Jacuzzi Tub. Open, Bright, and Functional Floor Plan. Custom Anderson Top-of-Line Double Pane Windows and Door. Custom Crown Moldings and Baseboards. Custom Hardwood Floors Throughout. Extensive Recessed Lights Throughout. Central Vacuum System. Central Air Conditioning. Inside Laundry. Alarm System. Finished 2-Car Garage. Professionally Landscaped Yards. Top-Rated Cupertino Schools: Eaton Elementary, Lawson Middle, and Cupertino High. Close to City Library, Shopping Centers, and Short Commute to Work, Etc.
infoProperty Facts
bed
Bedrooms
4
bathtub
Bathrooms
3
square_foot
Square Feet
2,270
landscape
Lot Size
6,300 sqft
calendar_month
Year Built
2005
home_work
Property Type
Single Family Residence
timer
Days on Market
26
payments
HOA Fee
N/A
garage
Garage Total
2
fingerprint
MLS #
ML81799073
chairInterior Details
General Interior
Interior Features
Breakfast Area, Walk In Closets
Flooring
Stone, Wood
Fireplace
Living Room
Kitchen & Appliances
Appliances
Dishwasher, Electric Cooktop, Gas Cooktop, Disposal, Microwave, Refrigerator, Vented Exhaust Fan
Laundry
Gas Dryer Hookup
Climate Control
Cooling
Central Air
deckExterior & Lot
Building & Construction
Construction
Stucco
Foundation
Concrete Perimeter
Roof
Tile
Nearby Schools
| Rating | School Name | ||
|---|---|---|---|
| No school data available for this area. | |||
Convenience Score

This Home is Sold
Curious what your home is worth? Get a free valuation.
call
(800)-330-9306Available 9AM - 6PM
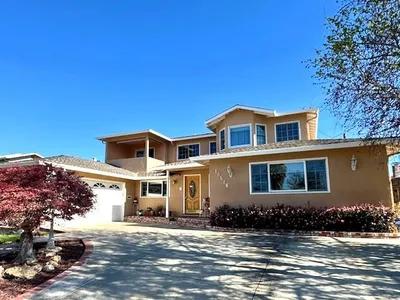
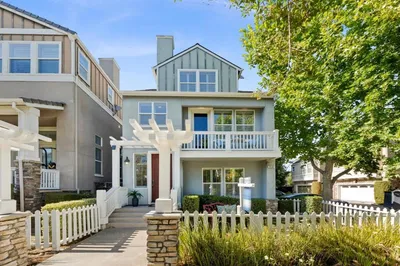
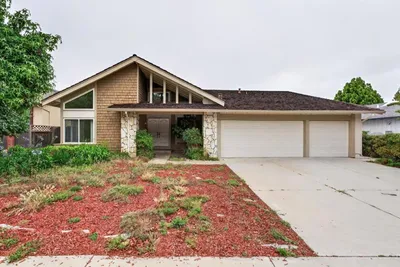
Similar Homes You Might Like
Based on price, location, and features