For Sale
$715,000
Est. $4,004/mo6000 Canterbury Drive D113, Culver City, CA 90230
bed
3
Bedrooms
bathtub
2
Bathrooms
square_foot
1,208
Square Feet
About this home
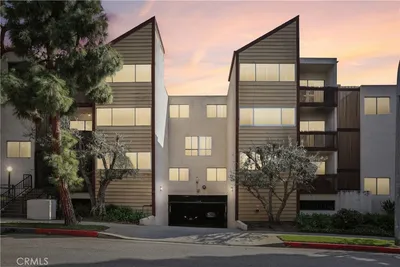
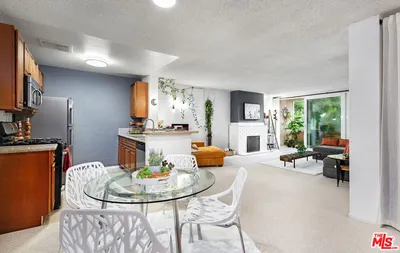
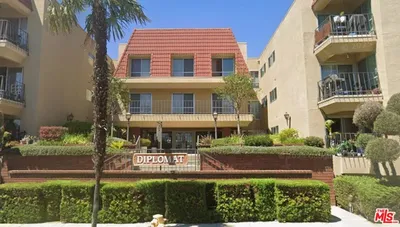
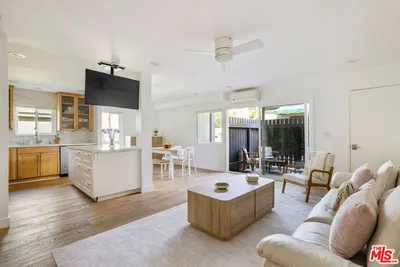
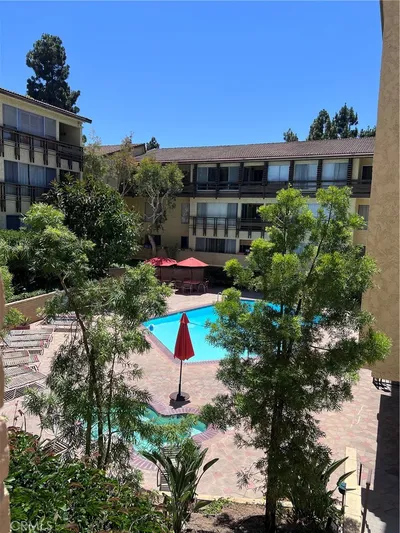
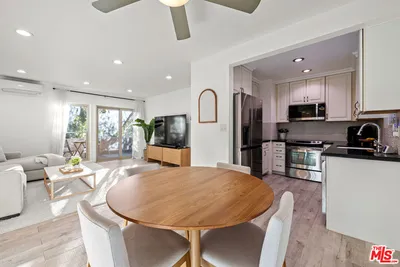
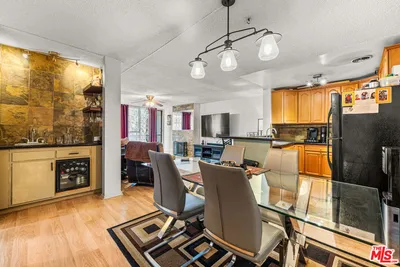
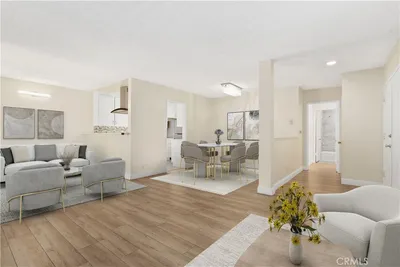
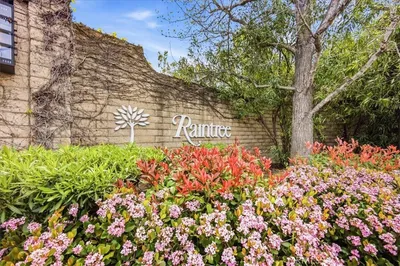
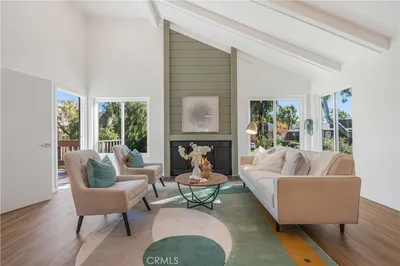
Rarely available 3-bedroom unit in the highly sought-after Fox Hills Pines community. Although the entry is on the main level, the living room and bedrooms are situated on an elevated floor, offering peaceful views of trees and lush greenery, along with added privacy...especially when relaxing on the spacious balcony. The unit has been tastefully updated, including all new dual-pane windows installed just a few years ago. A dry bar extends from the kitchen into the living area, creating additional counter space and a convenient breakfast bar for casual dining and entertaining. The living areas feature tile flooring, while all three bedrooms are comfortably carpeted. Abundant storage can be found throughout the home. The generously sized primary suite includes an en-suite bathroom and a walk-in closet. Fox Hills Pines is renowned for its resort-style setting, featuring streams, fountains, beautifully landscaped greenbelts, a large heated pool, fitness center, saunas, clubhouse, game room, and nightly security patrol. The on-site management office is open weekdays for residents' convenience. HOA dues include water, trash service, earthquake insurance, and security patrol. The location offers easy access to shopping, dining, theaters, freeways, LAX, SoFi Stadium, and Silicon Beach. This pet-friendly community allows up to two pets and is located within the highly acclaimed Culver City Unified School District. With the expansive Fox Hills Park nearby and a charming tree-lined neighborhood atmosphere, this home offers the perfect blend of comfort, convenience, and truly resort-style living.
Property Facts
bed
Bedrooms
3
bathtub
Bathrooms
2
square_foot
Square Feet
1,208
landscape
Lot Size
112,207 sqft
calendar_month
Year Built
1971
home_work
Property Type
Condominium
timer
Days on Market
1
payments
HOA Fee
$636.3/mo
garage
Garage Total
2
fingerprint
MLS #
SB26158168
Interior Details
General Interior
Interior Features
Built In Features, Balcony, Dry Bar, Recessed Lighting, Tile Counters, Track Lighting, Main Level Primary, Primary Suite, Walk In Closets
Flooring
Carpet, Tile
Kitchen & Appliances
Appliances
Dishwasher, Electric Cooktop, Electric Oven, Disposal, Microwave, Refrigerator
Laundry
Common Area
Bed & Bath
Main Level Bedrooms
3
Main Level Bathrooms
2
Parking
Total Parking Spaces
4
Garage Spaces
2
Open Parking Spaces
2
Parking Features
Covered, Gated, One Space, Community Structure, Tandem
Exterior & Lot
Building & Construction
Patio & Porch
Wood
Fencing
Wood
Lot & Grounds
Pool Features
Community, Heated, Association
Spa Features
Association, Community
Sewer
Public Sewer
Water Source
Public
Community & HOA
Association Info
HOA Fee$636.3
FrequencyMonthly
Fee Includes
Earthquake Insurance
HOA Amenities
Billiard Room, Clubhouse, Fitness Center, Maintenance Grounds, Meeting Room, Management, Pool, Pet Restrictions, Pets Allowed, Recreation Room, Spa Hot Tub, Security, Storage
Community Features
Curbs, Pool
Mortgage Calculator
Total Monthly
$0
Principal & Interest:
$0Property Tax:
$0Home Insurance:
$0HOA Fees:
$0$
$
%
Nearby Schools
| Rating | School Name | ||
|---|---|---|---|
| No school data available for this area. | |||
Convenience Score
Market Insights
90230|Culver City
analytics
Estimated Value
Calculating...
trending_up0%vs. last year
202120222023202420252026
Market Temperature
Seller'sBalancedBuyer's
0d30d60d180d
Balanced
Balanced market
30 Days
Avg. time on market
This is a Balanced Market. Homes are selling at a moderate pace.
flood
Flood & Climate Risk
Flood Risk
Minimal — not in a FEMA flood zone
Wildfire Risk
Moderate — near wildland-urban interface
Heat Risk
Low — moderate summer temperatures
Earthquake Risk
Southern California seismic zone
volume_up
Noise Levels
TrafficQuiet residential street
AirportMinimal airport noise
CommercialLow commercial activity nearby
streetview
Open Full Street Viewopen_in_newStreet View

Ready to Take the Next Step?
Get expert support from a local agent today.
call
(800)-330-9306Available 9AM - 7PM
Similar Homes You Might Like
Based on price, location, and features