1 / 18
imagesmode View 18 photos
For Sale
$1,725,000
Est. $9,660/mo11100 Greenlawn, Culver City, CA 90230
bed
3
Bedrooms
bathtub
2
Bathrooms
square_foot
1,290
Sq Ft
About this home
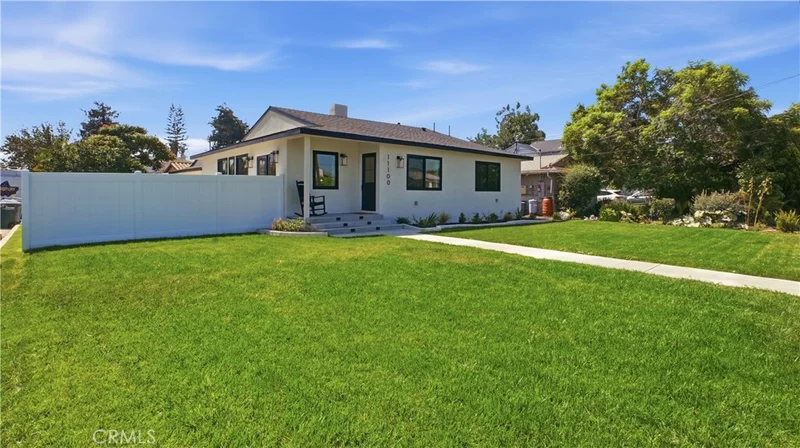

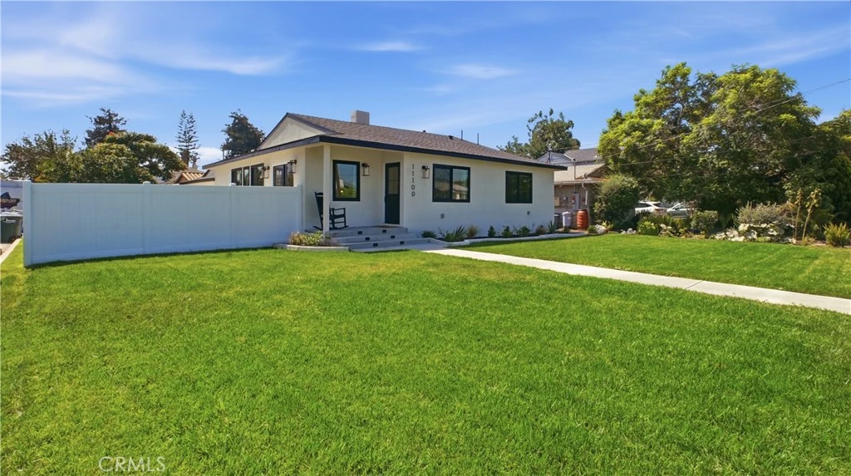
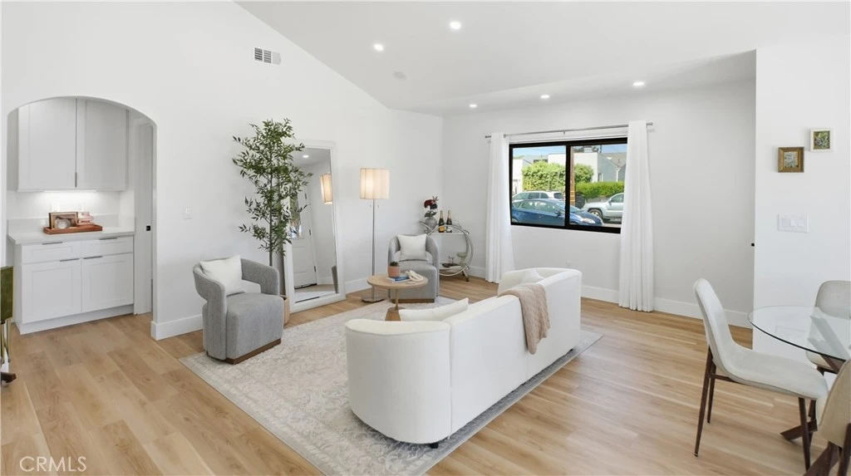
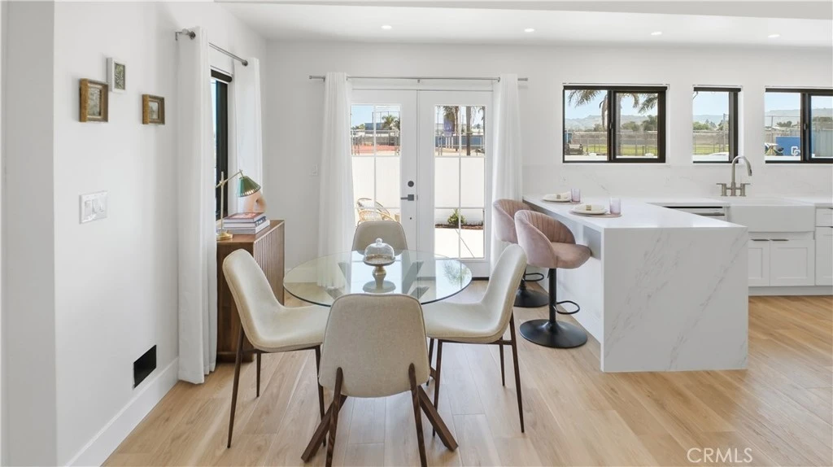
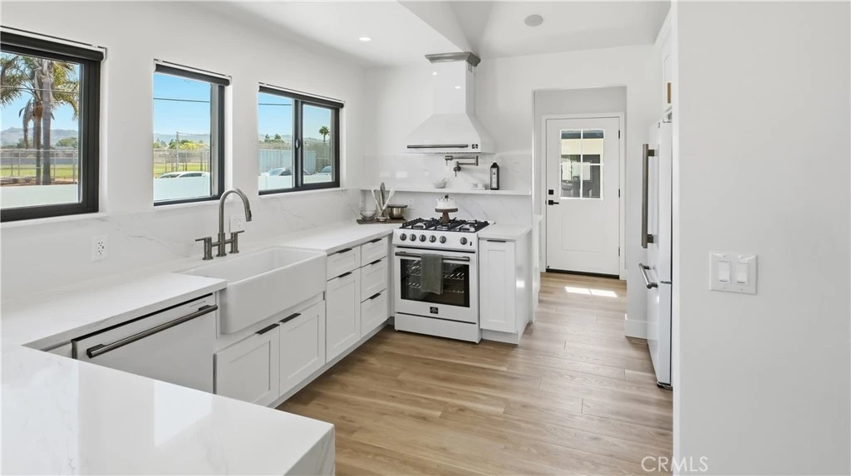
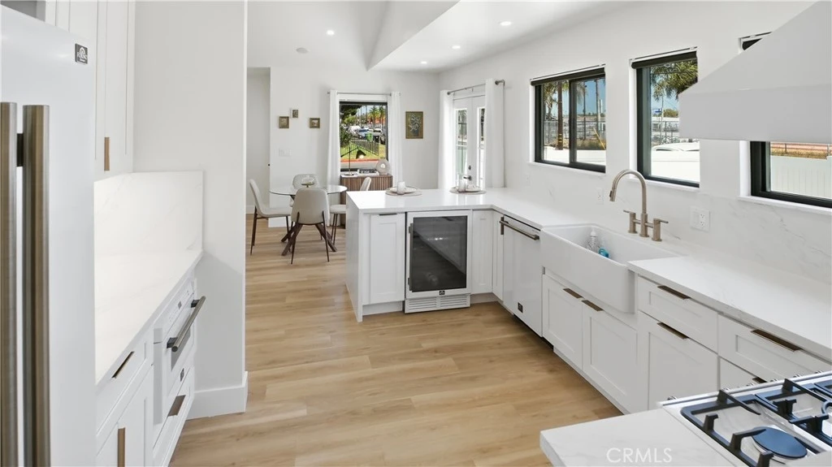
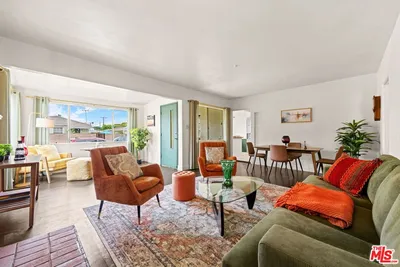
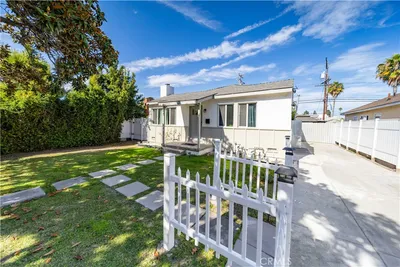
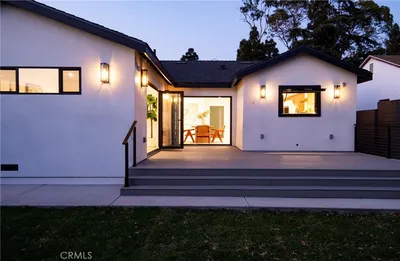
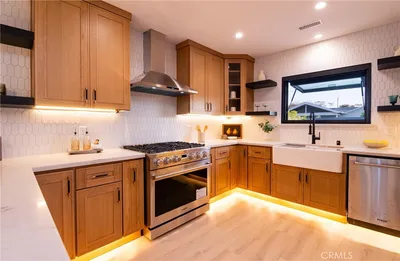
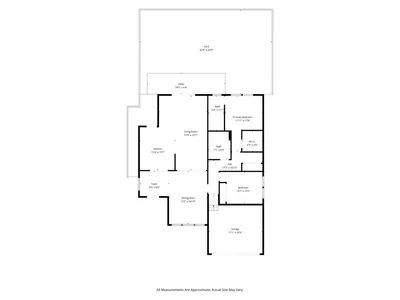
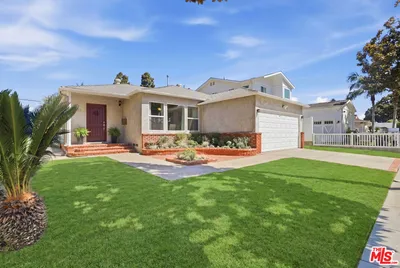
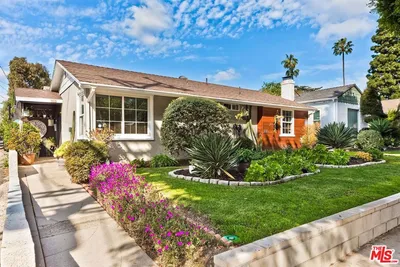
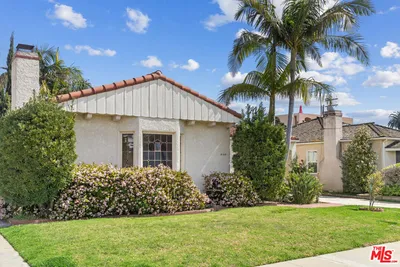
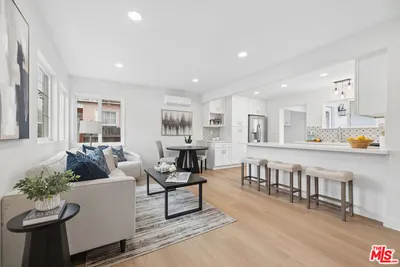
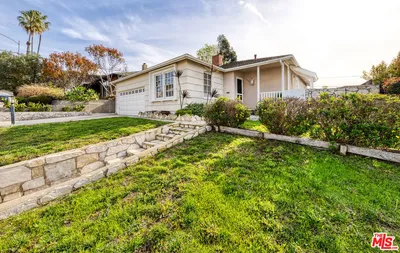
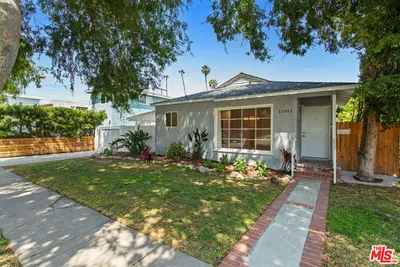
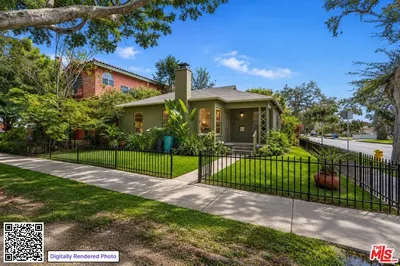
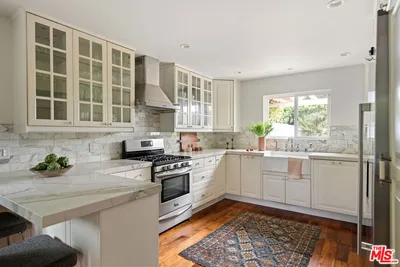
BUYER INCENTIVES AVAILABLE! Seller is open to offering a credit that may be applied toward an interest rate buydown, closing costs, or other allowable prepaid expenses with an acceptable offer. Contact the listing agent for additional details. Every home tells a story. Welcome home to this beautiful reimagined 3 bedroom, 2 bathroom residence where timeless character meets modern design in Culver City. Located in a well-established neighborhood of Sunkist Park with many longtime residents, this home reflects the pride of ownership and strong sense of community that make the area so desirable. From the moment you step inside, you’ll be greeted by soaring vaulted ceilings, graceful archways, and an open-concept floor plan designed for both everyday living and effortless entertaining. Luxury vinyl flooring flows throughout the home, complemented by custom-tiled bathroom floors and bidet-equipped bathrooms. The living room is anchored by a fireplace, creating a warm and inviting focal point, while a built-in BOSE surround sound system enhances the ambiance throughout the home. The thoughtfully designed kitchen blends beauty and functionality with soft-close cabinetry and drawers, designer countertops, FORNO appliances, a built-in microwave, pot filler above the range, wine refrigerator, and a butler’s pantry providing additional storage and prep space. Under-cabinet lighting illuminates every section with upper cabinetry, while recessed lighting extends throughout the home, including inside the closets. Matte black dual-pane windows frame natural light and capture views of Baldwin Hills from the kitchen picture windows, along with peek-a-boo views toward the Century City skyline. Outside, a lush green lawn provides an inviting outdoor setting for gatherings, play, or quiet evenings at home. The finished garage is an extension of the home’s quality, featuring drywall-finished walls and ceiling, recessed lighting, epoxy flooring, an arched garage door, and a ChargePoint EV charger. Blending classic architectural charm with contemporary finishes, this turnkey home offers exceptional attention to detail in one of Culver City’s most established neighborhoods. Conveniently located near local schools, parks, shopping, dining, entertainment, and just minutes from Los Angeles International Airport, the Westfield Culver City Mall, Downtown Culver City, Playa Vista, Marina del Rey, and Sony Pictures Entertainment.
Property Facts
bed
Bedrooms
3
bathtub
Bathrooms
2
square_foot
Square Feet
1,290
landscape
Lot Size
5,368 sqft
calendar_month
Year Built
1955
home_work
Property Type
Single Family Residence
timer
Days on Market
47
garage
Garage Total
2
fingerprint
MLS #
IG26145347
Interior Details
General Interior
Interior Features
Cathedral Ceilings, Eat In Kitchen, High Ceilings, Quartz Counters, Recessed Lighting
Flooring
Tile, Vinyl
Fireplace
Living Room, Wood Burning
Accessibility
No Stairs
Kitchen & Appliances
Appliances
Dishwasher, Disposal, Gas Range, Microwave, Refrigerator, Tankless Water Heater
Laundry
Washer Hookup, Gas Dryer Hookup, Inside, Stacked
Bed & Bath
Main Level Bedrooms
3
Main Level Bathrooms
2
Climate Control
Cooling
Central Air
Heating
Central
Parking
Total Parking Spaces
2
Garage Spaces
2
Parking Features
Driveway Level, Door Single, Garage
Exterior & Lot
Building & Construction
Fencing
Vinyl
Security
Carbon Monoxide Detectors
Foundation
Raised
Roof
Composition
Lot & Grounds
Lot Features
Corner Lot
Sewer
Public Sewer
Water Source
Public
Community & HOA
Community Features
Street Lights

Mortgage Calculator
Total Monthly
$0
Principal & Interest:
$0Property Tax:
$0Home Insurance:
$0HOA Fees:
$0$
$
%
Nearby Schools
| Rating | School Name |
|---|---|
8 | Culver City Middle Middle School |
1 | Culver Park High High School |
8 | Culver City High High School |
N/A | Culver City Unified School District Iacademy Elementary School |
10 | Farragut Elementary Elementary School |
Convenience Score
Market Insights
90230|Culver City
Estimated Value
Calculating...
No change vs. last year
Value history is still building for this area.
Market Temperature
Seller'sBalancedBuyer's
0d30d60d180d
Balanced
Balanced market
30 Days
Avg. time on market
This is a Balanced Market. Homes are selling at a moderate pace.
Flood & Climate Risk
Noise Levels

Ready to Take the Next Step?
Get expert support from a local agent today.
call
(800)-330-9306Available 9AM - 7PM
Similar Homes You Might Like
Based on price, location, and features
Recently Sold
$1,725,000
3 bd | 2 ba | 1,290 sqft